Pam Golding Properties

House for sale in St Johns Village

House for sale in St Johns Village - 1PM1756051
  • For sale
  • New listing
  • For Sale
  • /
  • South Africa
  • /
  • KwaZulu-Natal
  • /
  • Midlands
  • /
  • Howick
  • /
  • St Johns Village
  • /
  • 1PM1756051

R 3,800,000

3 bedrooms3 bathrooms2 garagesErf 463 m²

Expenses

Levies: 
R 3,000 per month
Rates and Taxes: 
R 2,500 per month
  • Garage
  • Garden
  • Pet Friendly
  • Pool
Listing #: 1PM1756051

The Vineyards, St. Johns Village

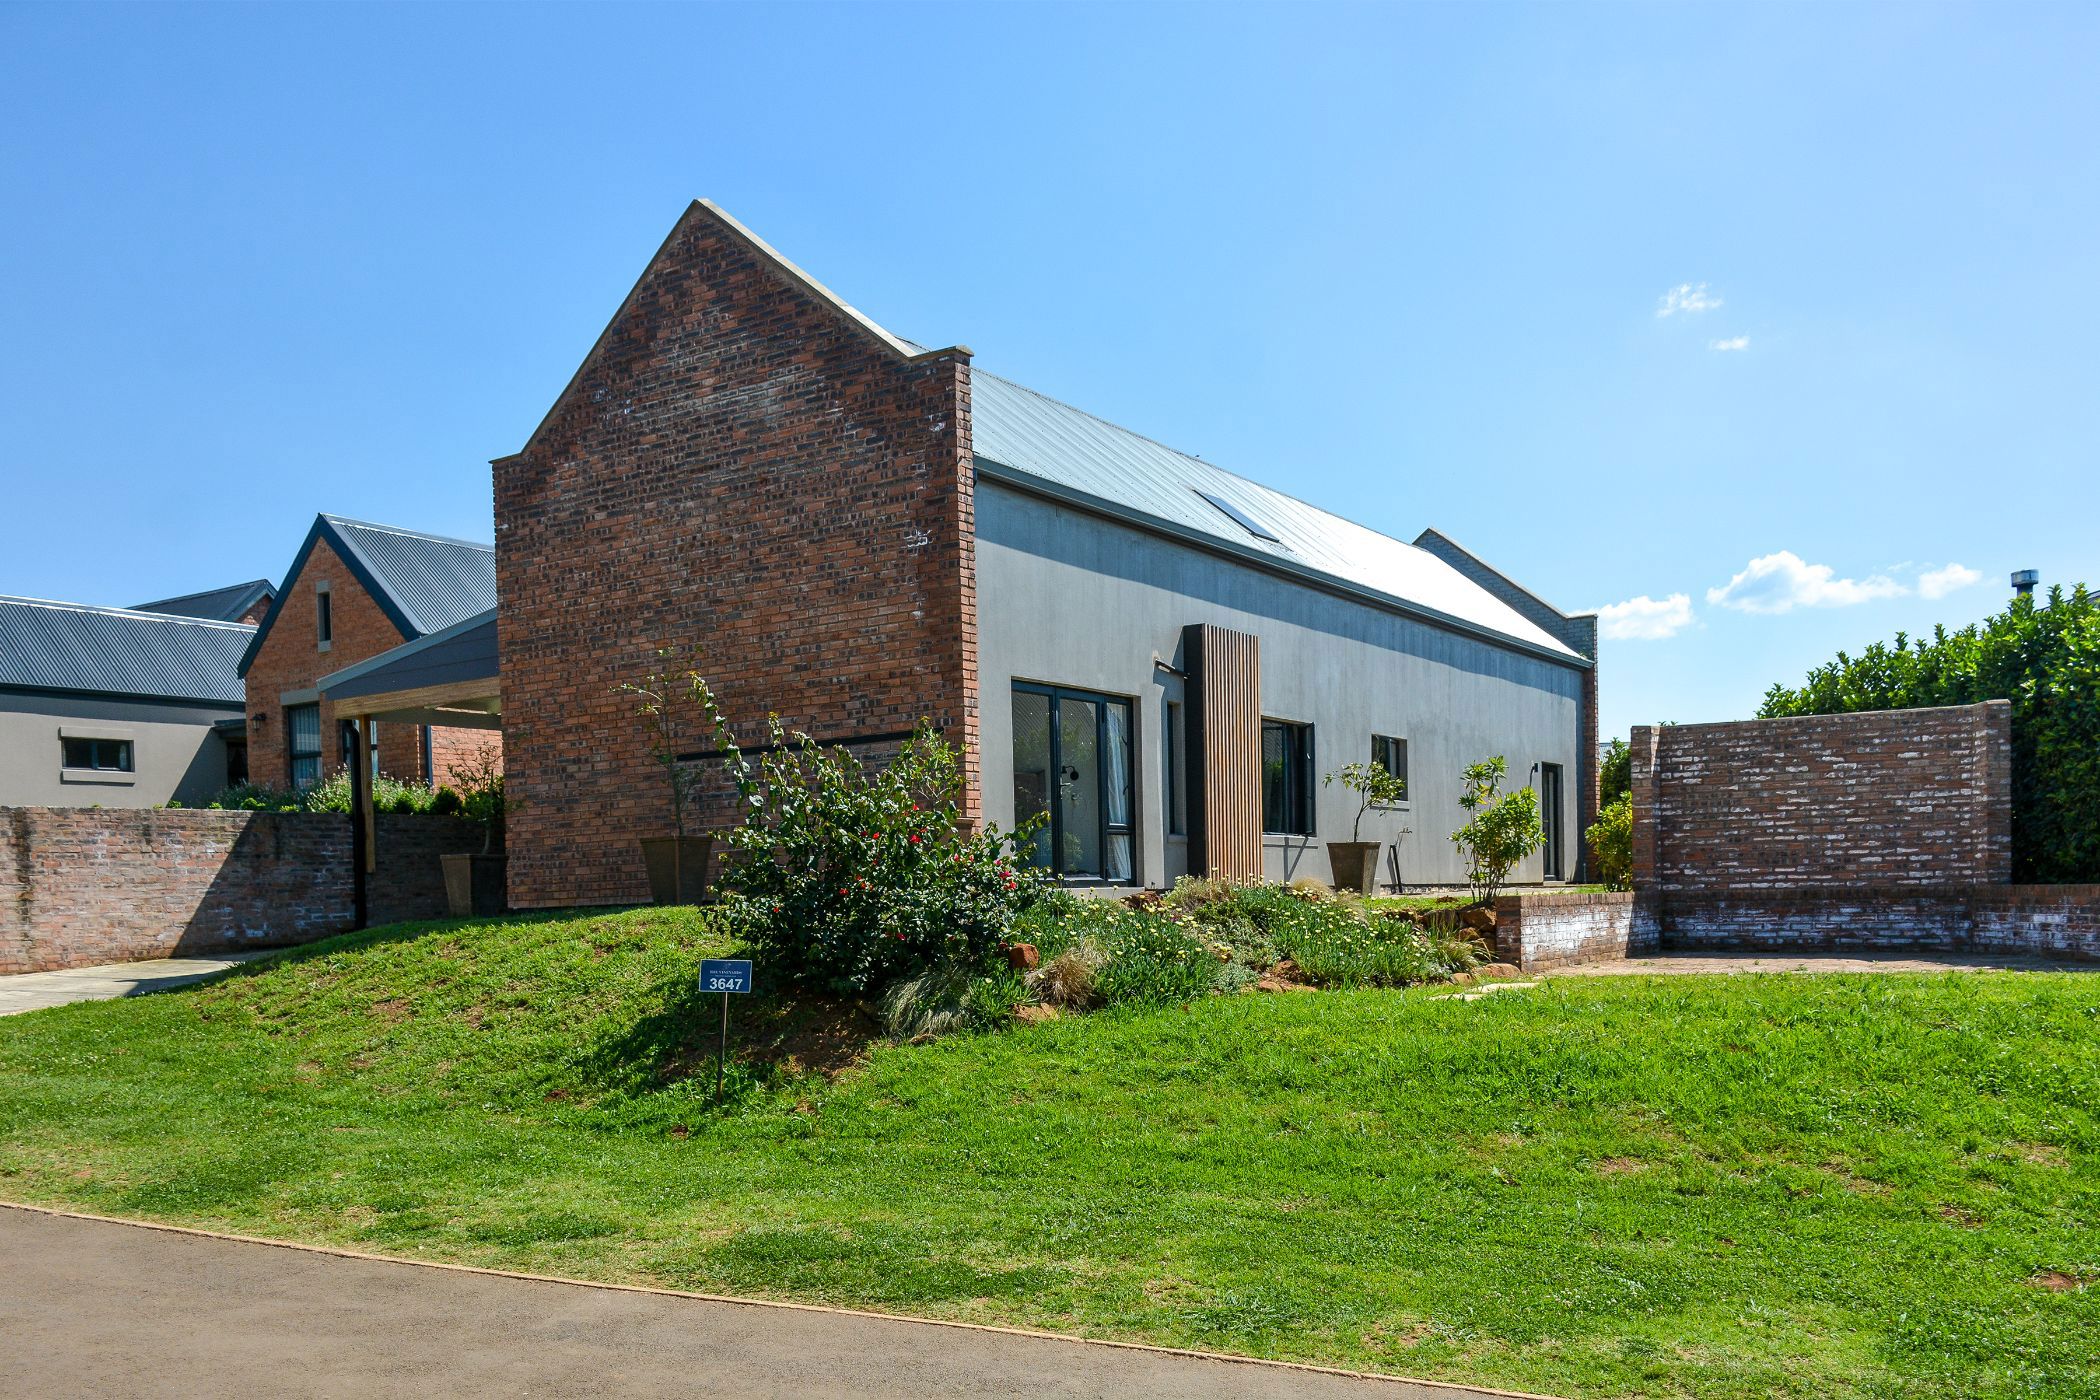
This delightfully ultra-modern north facing home overlooks the Vineyards in St Johns Village.

The 3 bedrooms are generous; downstairs is a main bedroom with bathroom ensuite comprising of a shower with built in seat, double basin and a pretty bath. The second bedroom has access to a generous shower also with a built-in seat and very modern fittings. Upstairs is the third bedroom – this too is spacious and has a shower bathroom ensuite and can be used as the main bedroom. The large landing can be used as a pyjama lounge or office/study area.

The open plan living space has immaculate screed flooring throughout. The granite top kitchen counters have a built-in gas hob and this area leads into a separate scullery. The double tandem garage is spacious and culminates into a useful lock-up storeroom.

A delightful ‘fire pit' off to the side of this home for extra entertaining and braaiing add a whimsical dimension to this lovely home.

Listing details

Rooms

    • 3 Bedrooms
      • Main Bedroom
      • Main bedroom with en-suite bathroom, built-in cupboards, ceiling fan and screeded floors
      • Bedroom 2
      • Bedroom with built-in cupboards and screeded floors
      • Bedroom 3
      • Bedroom with en-suite bathroom, built-in cupboards and laminate wood floors
    • 3 Bathrooms
      • Bathroom 1
      • Bathroom with bath, double vanity, screeded floors, shower and toilet
      • Bathroom 2
      • Bathroom with basin, screeded floors, shower and toilet
      • Bathroom 3
      • Bathroom with basin, shower, tiled floors and toilet
    • Other rooms
      • Dining Room
      • Open plan dining room with screeded floors
      • Kitchen
      • Open plan kitchen with centre island, dish-wash machine connection, gas hob, granite tops, pantry, screeded floors and under counter oven
      • Living Room
      • Open plan living room with screeded floors

Other features

    • Roof
    • Metal roof
    • Walls
    • Face brick, plastered walls
    • Windows
    • Aluminium windows
    • Boundary
    • Hedge boundary
    • Garden
    • Pool
    • Communal, swimming pool
    • Security
    • 24 hour manned, complex security guard house
    • Other
    • Pet friendly other cellular coverage and electricity

I'm your local property expert in St Johns Village, South Africa

Bridget Erskine

Bridget Erskine, your local property expert in St Johns Village, South Africa
WhatsAppMy profile
Registered with the PPRA - Full Status FFC

Bridget Erskine

More of my listingsProperties I've sold

Hilton Office

Shop 27A, The Quarry, 57 Hilton Avenue, Hilton, 3245, KwaZulu-Natal
Registered with the PPRA.Holder of a Business Property Practitioner FFC. Operating a Trust Account. A Franchise of Pam Golding Franchise Services (Pty) Ltd.Kemers Properties cc t/a Pam Golding Properties
Hilton Office details

Looking to sell or let your property?

Our property specialists can give you a professional, no-obligation market evaluation.
Bridget Erskine, your local property expert in St Johns Village, South Africa
BackHouse for sale in St Johns Village

Looking to

  • Buy property
  • Rent property
  • Sell or let your home
  • Properties on show
  • Contact us

About us

  • Pam Golding Properties
  • Services
  • News centre
  • Careers
  • Franchises

Info

  • Privacy policy
  • Disclaimer
  • Email disclaimer
  • Access to information
  • Notice of automatically available records
  • Copyright
  • Terms & conditions
  • Sitemap

Connect

  • Facebook
  • Instagram
  • LinkedIn
  • YouTube
Pam Golding Properties - Gates Logo
The Pam Golding Way
Pam Golding Properties - 50 Years Logo
Copyright © 2026 Pam Golding Properties