Pam Golding Properties

House for sale in Southdowns

House for sale in Southdowns - 1GV1746406
  • For sale
  • Exclusive mandate
  • New listing
  • Video
  • For Sale
  • /
  • South Africa
  • /
  • Gauteng
  • /
  • Johannesburg South
  • /
  • Alberton
  • /
  • Southdowns
  • /
  • 1GV1746406

R1,749,000

4 bedrooms3 bathrooms2 garagesBuilding 200 m² (on 309 m² Erf)Energy supplies: EskomWater supplies: Council Supply

Expenses

Levies: 
R1,350 per month
Rates and Taxes: 
R1,500 per month
  • Garage
  • Garden
  • Pet Friendly
  • Secure/Gated Living
Listing #: 1GV1746406

Your Safe Haven of Modern Living in Prestigious Southdowns Estate.

Step into a home where light, space and effortless elegance welcome you from the moment you arrive.

This beautifully finished cluster home in the highly sought-after Southdowns Estate offers the perfect balance of contemporary style, comfort and everyday practicality — an ideal family home in one of the area's most desirable secure estates.

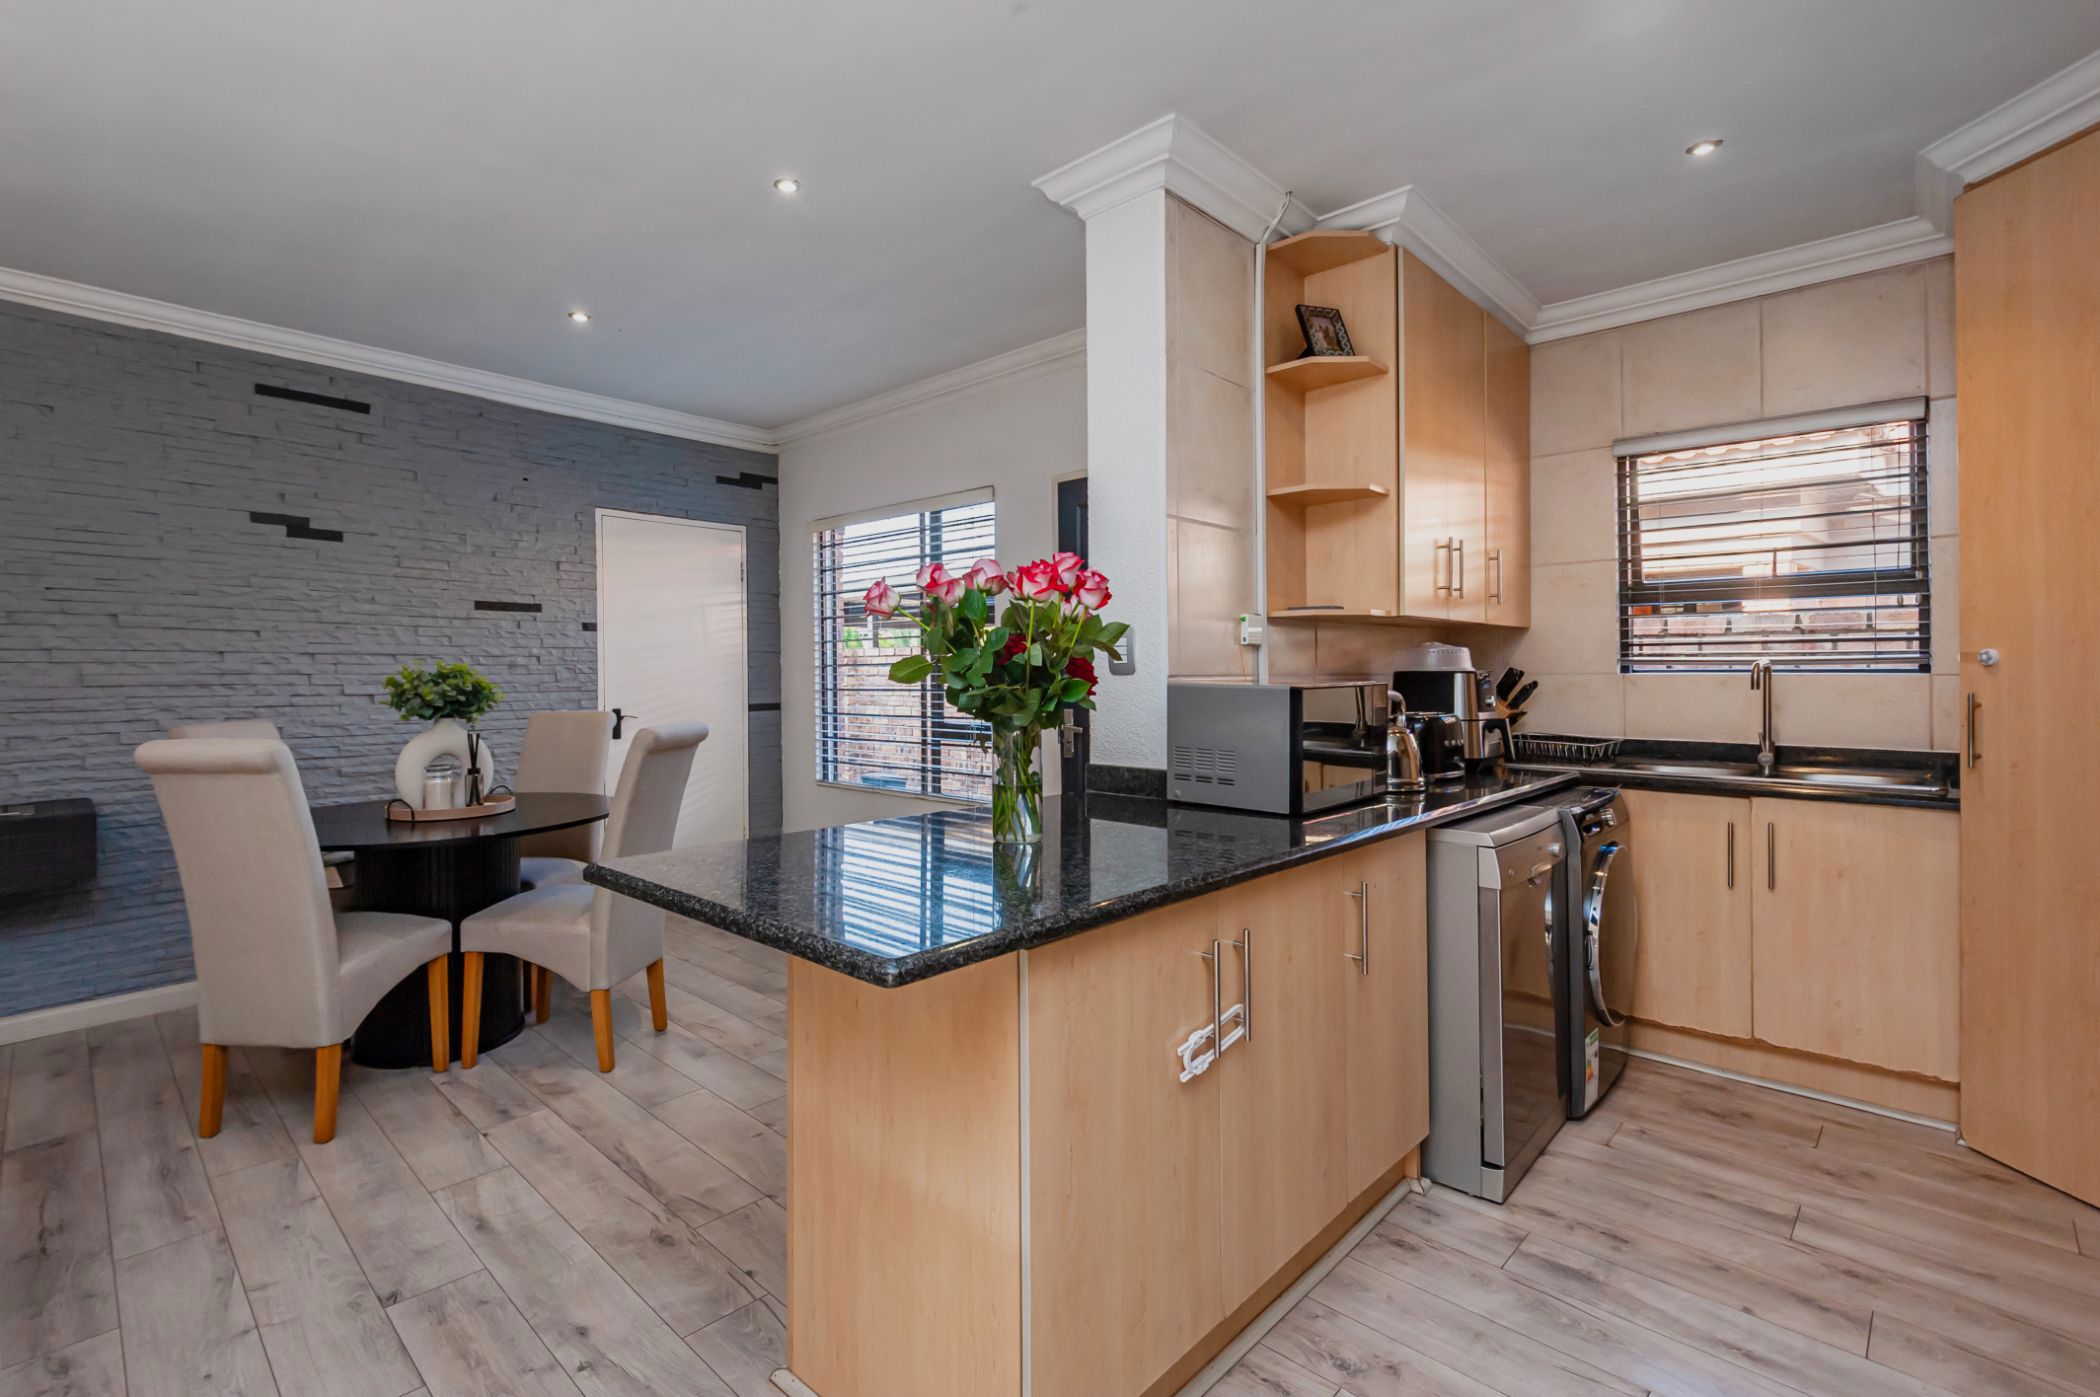
The entrance flows seamlessly into generous, light-filled living spaces, where a stylishly cladded gas fireplace creates a warm and inviting focal point. Elegant wooden flooring throughout the living areas and bedrooms adds a touch of sophistication, while the kitchen features sleek granite countertops and ample built-in cupboard space. The bathrooms are tastefully finished with modern tiling, and a convenient guest toilet adds to the home's functionality.

The spacious open-plan kitchen is designed for both family living and entertaining, offering excellent storage and a practical layout that connects effortlessly with the living areas.

Accommodation is thoughtfully designed with four spacious bedrooms. The main bedroom features a full en-suite bathroom, while the second bedroom enjoys its own private en-suite bathroom with a shower, basin and toilet. The fourth bedroom has its own separate entrance, making it ideal for guest accommodation, a private suite for extended family, or a helper's room. The remaining bedroom is serviced by a well-appointed full bathroom.

Outdoor living is equally impressive, with a covered patio opening onto a private, established garden — the perfect space to relax, entertain or enjoy peaceful family moments. A double garage provides secure and convenient parking, while the home's exterior combines face brick and plaster finishes, creating a timeless and attractive facade.

Located within the prestigious Southdowns Estate, residents enjoy 24-hour security, controlled access and beautifully maintained surroundings and club house area with pool, offering a safe and exclusive lifestyle for the whole family.

Additional features includes a small invertor and battery,

Modern, elegant and move-in ready — this exceptional home offers the perfect blend of luxury, comfort and versatility.

Key features

  • Inverter and Battery

Listing details

Rooms

    • 4 Bedrooms
      • Main Bedroom
      • Open plan main bedroom with built-in cupboards, double volume, king bed, laminate wood floors and wired for computer network
      • Bedroom 2
      • Open plan bedroom with built-in cupboards and laminate wood floors
      • Bedroom 3
      • Open plan bedroom with built-in cupboards and laminate wood floors
      • Bedroom 4
      • Open plan bedroom with built-in cupboards, double bed, double volume and laminate wood floors
    • 3 Bathrooms
      • Bathroom 1
      • Open plan bathroom with bath, double volume, shower, tiled floors and toilet
      • Bathroom 2
      • Open plan bathroom with basin, bath, shower, tiled floors, toilet and wired for computer network
      • Bathroom 3
      • Open plan bathroom with basin, shower, tiled floors, toilet and wired for computer network
    • Other rooms
      • Dining Room
      • Open plan dining room with gas fireplace and laminate wood floors
      • Entrance Hall
      • Open plan entrance hall with laminate wood floors
      • Family/TV Room
      • Open plan family/tv room with gas fireplace, laminate wood floors and sliding doors
      • Kitchen
      • Open plan kitchen with breakfast nook, centre island, dish-wash machine connection, double sink, double volume, gas/electric stove, granite tops, laminate wood floors, melamine finishes and tumble dryer connection

Other features

    • Complex
    • Lifestyle centre
    • Roof
    • Tiled roof
    • Walls
    • Face brick, plastered walls
    • Windows
    • Aluminium windows
    • Boundary
    • Wall boundary
    • Exterior features
    • Batteries, covered patio and washing line
    • Garden
    • Pet friendly garden including low maintenance
    • Security
    • 24 hour manned, complex security including 24 hour response, cctv cameras, electric fence, guard house, security gates and smartphone-integrated security
    • Alternative power
    • Batteries and inverter

We are your local property experts in Southdowns, South Africa

Cinzia Van Der Merwe

Cinzia Van Der Merwe, your local property expert in Southdowns, South Africa
WhatsAppMy profile
Registered with the PPRA - Full Status FFC

Cinzia Van Der Merwe

Cinzia Van Der Merwe - GoldClub 5 Year Elite AgentGoldClub 5 Year Elite Agent

GoldClub status recognises the highest levels of service excellence and outstanding sales & rentals success for which the Pam Golding Properties brand is renowned.

Patricia Mogatle

Patricia Mogatle, your local property expert in Southdowns, South Africa
WhatsAppMy profile
Registered with the PPRA - Candidate

Patricia Mogatle

Patricia Mogatle - null

Johannesburg South Office

Shop 9, Aspen Village Shopping Centre, 1 Aspen Lakes Drive, Aspen Hills, 2059, Gauteng
Registered with the PPRA.Holder of a Business Property Practitioner FFC. Operating a Trust Account. A Franchise of Pam Golding Franchise Services (Pty) Ltd.Aspen Estates (Pty) Ltd t/a Pam Golding Properties Alberton, New JHB South
Johannesburg South Office details

Looking to sell or let your property?

Our property specialists can give you a professional, no-obligation market evaluation.
BackHouse for sale in Southdowns

Looking to

  • Buy property
  • Rent property
  • Sell or let your home
  • Properties on show
  • Contact us

About us

  • Pam Golding Properties
  • Services
  • News centre
  • Careers
  • Franchises

Info

  • Privacy policy
  • Disclaimer
  • Email disclaimer
  • Access to information
  • Copyright
  • Terms & conditions
  • Sitemap

Connect

  • Facebook
  • Instagram
  • LinkedIn
  • YouTube
Pam Golding Properties - Gates Logo
The Pam Golding Way
Pam Golding Properties - 50 Years Logo
Copyright © 2025 Pam Golding Properties