R 12,150,000
R 12,150,000
5 bedrooms4.5 bathrooms4 garagesBuilding 553.50 m² (on 2184 m² Erf)
Expenses
Levies:
R 3,400 per month
Rates and Taxes:
R 6,874 per month
Exclusive Mandate:
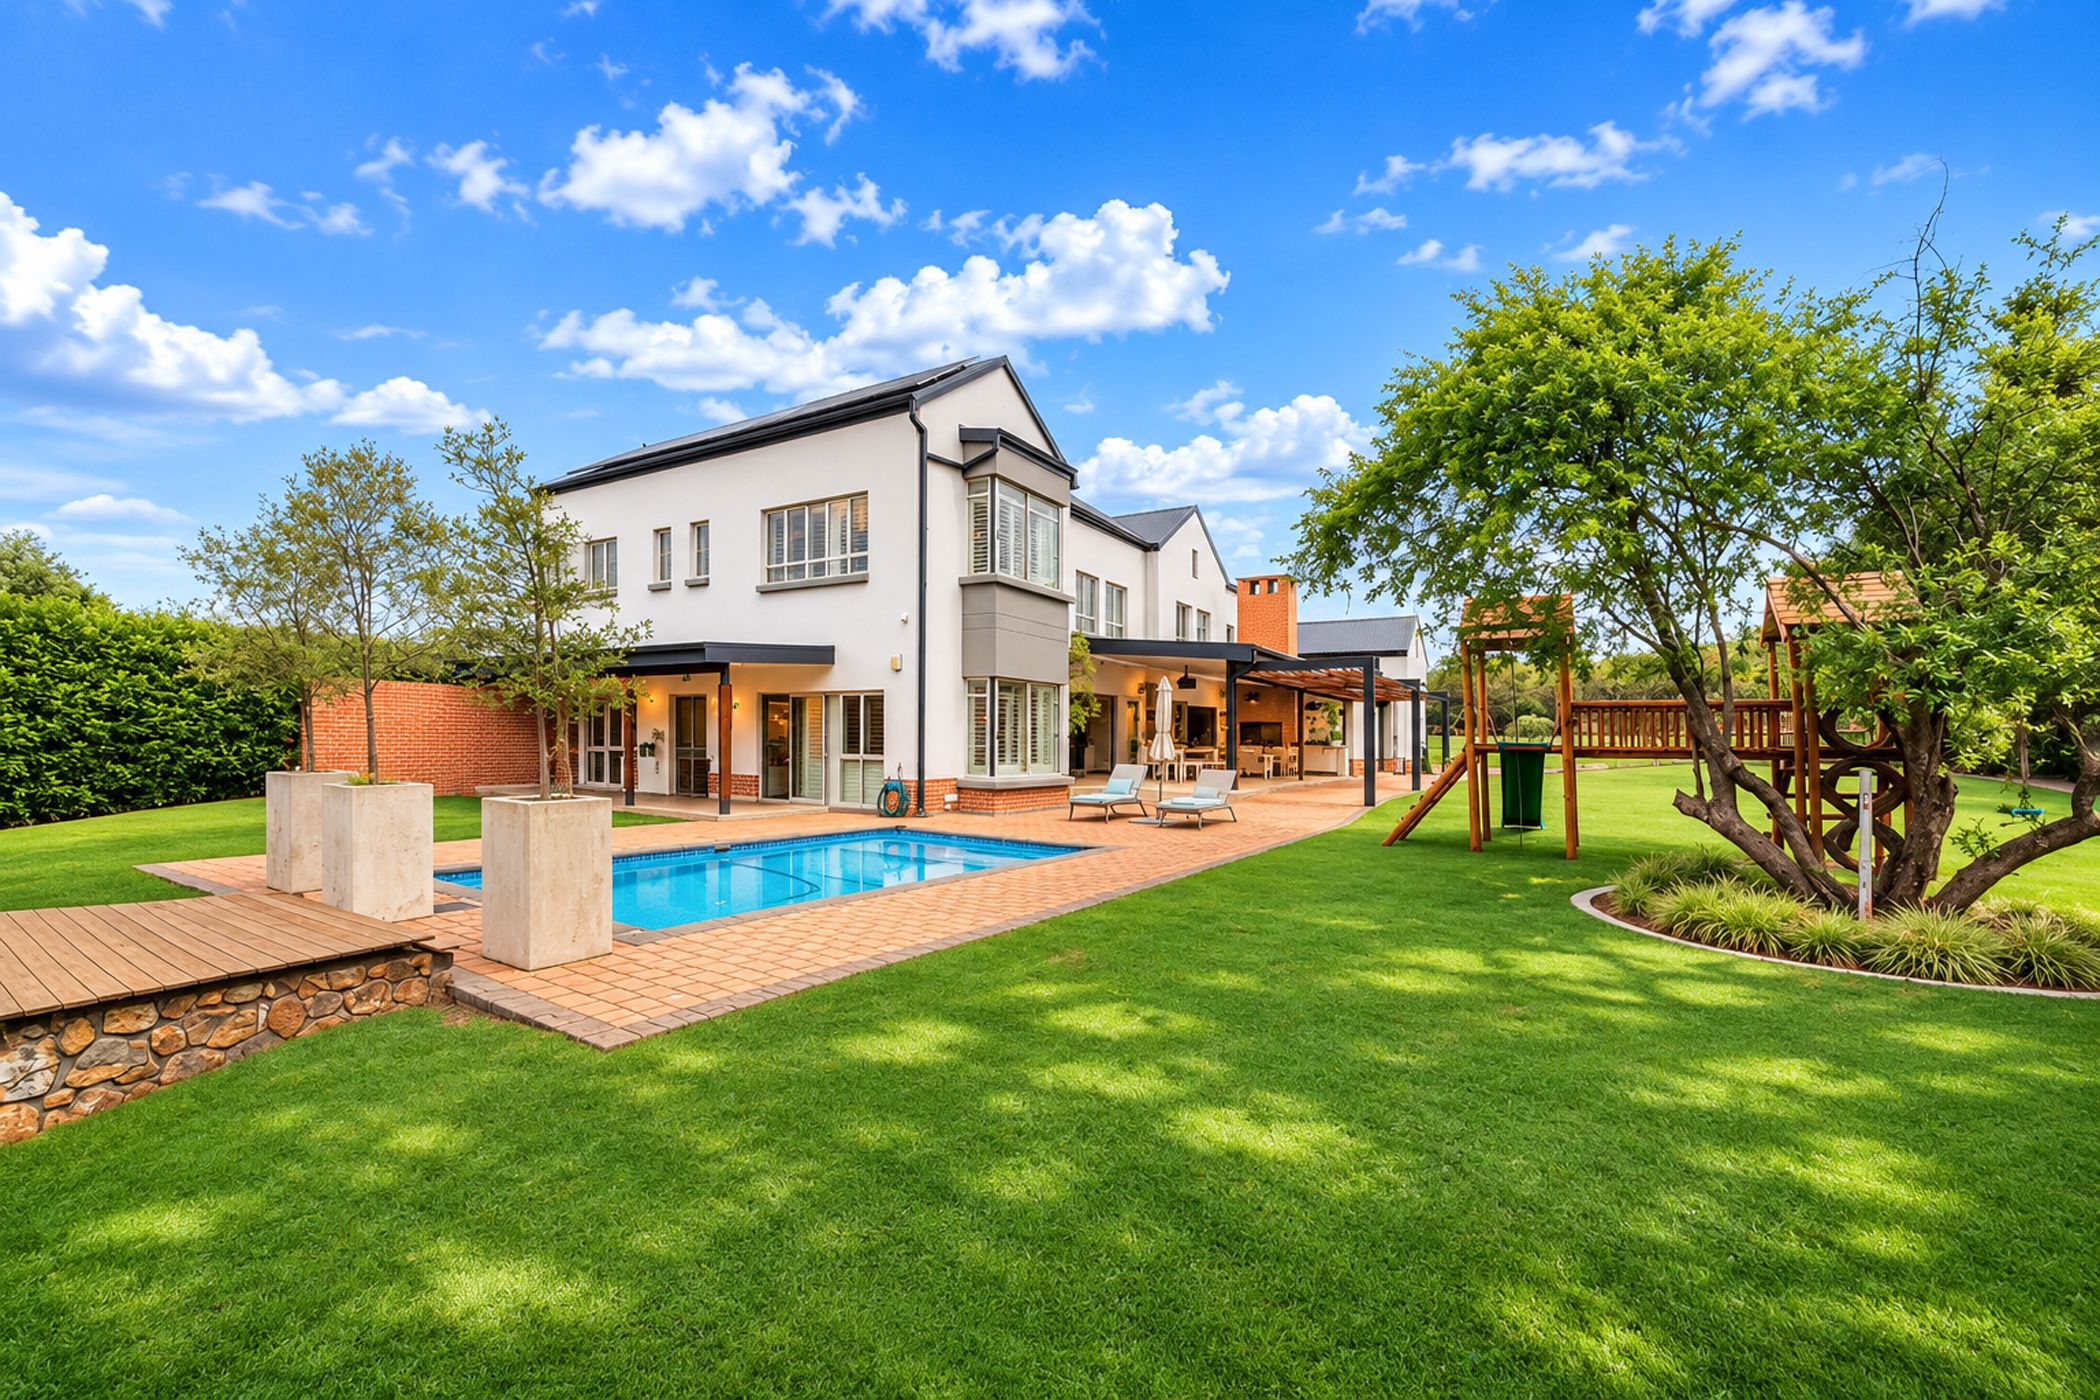
A true haven of tranquility and classical elegance, this 553.5m² family residence is set on a 2184m² stand and boasts a beautiful landscaped garden.
A long driveway leads to this lovely home which is situated in a quiet cul-de-sac street overlooking a pasture. You are welcomed to this sunny home that features a timber jasmine covered pergola and stepping stones that leads to the front door. A stunning double volume entrance awaits where you find a cloakroom, staircase and passage leading to the spacious open plan living area.
A gourmet u-shape kitchen with white shaker style cabinetry forms the heart of this home, ensuring memorable family gatherings. This well-designed kitchen features a centre island, kitchen nook area, coffee/tea station, under-counter oven, hob extractor fan. A walk-in pantry, separate scullery & laundry.
The spacious separate tv/lounge and dining areas open up with stacking doors and shutters onto a spacious undercover patio/wood braai area overlooking the lovely landscaped designed garden featuring a boma and swimming pool.
Also located on the ground floor is a large children's play area and neat & spacious guest en-suite bedroom.
Upstairs you find a large pajama lounge area, 3 spacious bedrooms (1 currently being used as a study), 2 bathrooms and a stunning generously proportioned main bedroom with walk-in closet and bathroom.
Additional features:
- Staff accommodation
- 3.5 garages
- Automated irrigation
- Solar system: 18 Solar Panels, 12kw 3-Phase SunSynk Inverter, 3 x Batteries
- Situated adjacent to a pasture
- Timeless design
- Water harvest Tank
- 3 Gas Geysers
- Aluminium frames
- Swimming Pool - heated (heat pump)
- Trampoline
- Jungle Gym
- Shutters
- Gas Fireplace
- Wood Braai
- Boma
Southdowns Estate offers a tranquil country lifestyle. Located close to major shopping malls, highways. Owners have automatic access to Irene Dairy Farm, Irene Country Club offering golf, tennis, padel and 2 restaurants. Walking trails, children play areas, outdoor gym areas ensure a healthy country lifestyle.
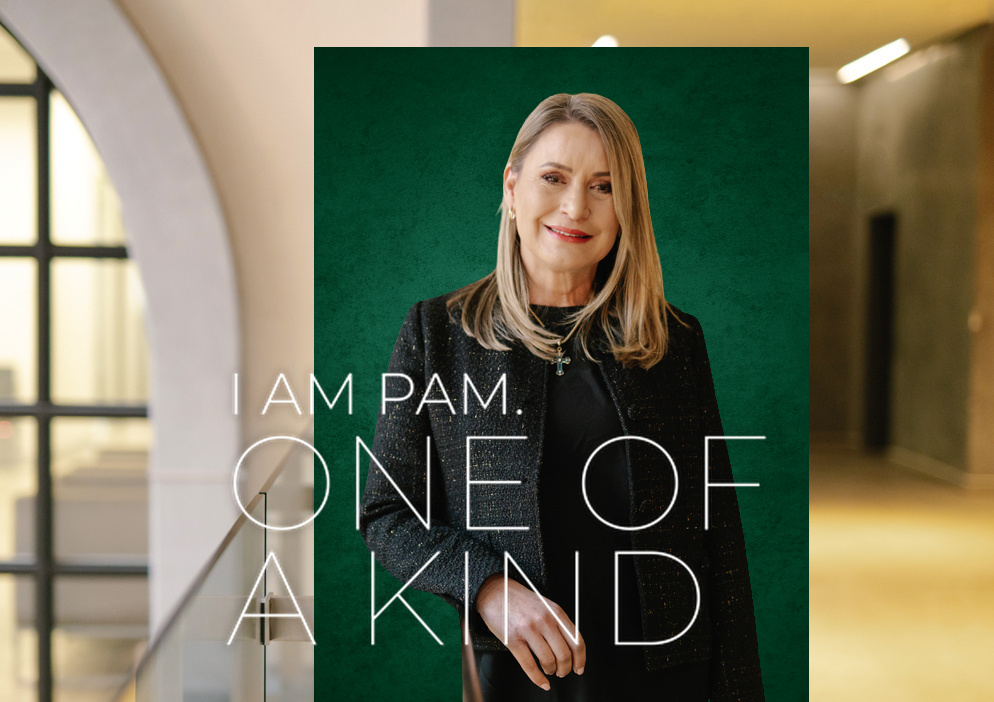
 GoldClub 10 Year Elite Agent
GoldClub status recognises the highest levels of service excellence and outstanding sales & rentals success for which the Pam Golding Properties brand is renowned.