Pam Golding Properties

House for sale in Southdowns Estate

House for sale in Southdowns Estate - CN1748933
  • For sale
  • Exclusive mandate
  • On show *
  • New listing
  • For Sale
  • /
  • South Africa
  • /
  • Gauteng
  • /
  • Tshwane
  • /
  • Centurion
  • /
  • Southdowns Estate
  • /
  • CN1748933

R 8,800,000

4 bedrooms3.5 bathrooms2 garagesErf 1404 m²Energy supplies: Eskom and Solar PowerWater supplies: Council Supply

Expenses

Rates and Taxes: 
R 5,645 per month
Levies: 
R 3,400 per month
  • Alternate Power
  • Garage
  • Garden
  • Pet Friendly
  • Pool
  • Country Living
Listing #: CN1748933

On show

Viewings by appointment only.

  • Saturday, 14:00 to 16:00.

Southdowns Entrance opposite Southdowns Mall.

Immaculate Country Retreat

EXCLUSIVE MANDATE.

Sought-after Country Living. A lovely entrance invites you to this stunning North facing Country Family Home which is a fine blend of quality features and fixtures throughout and ideally located in a quiet cul-de-sac street, close to the green belt area and walk-way to the Irene Dairy Farm.

This open-plan living home has been designed by architect Paul Boshoff which is renowned to ensure that elements of nature blends into the design to create a feeling of quiet tranquil ambience.

Ground Floor:

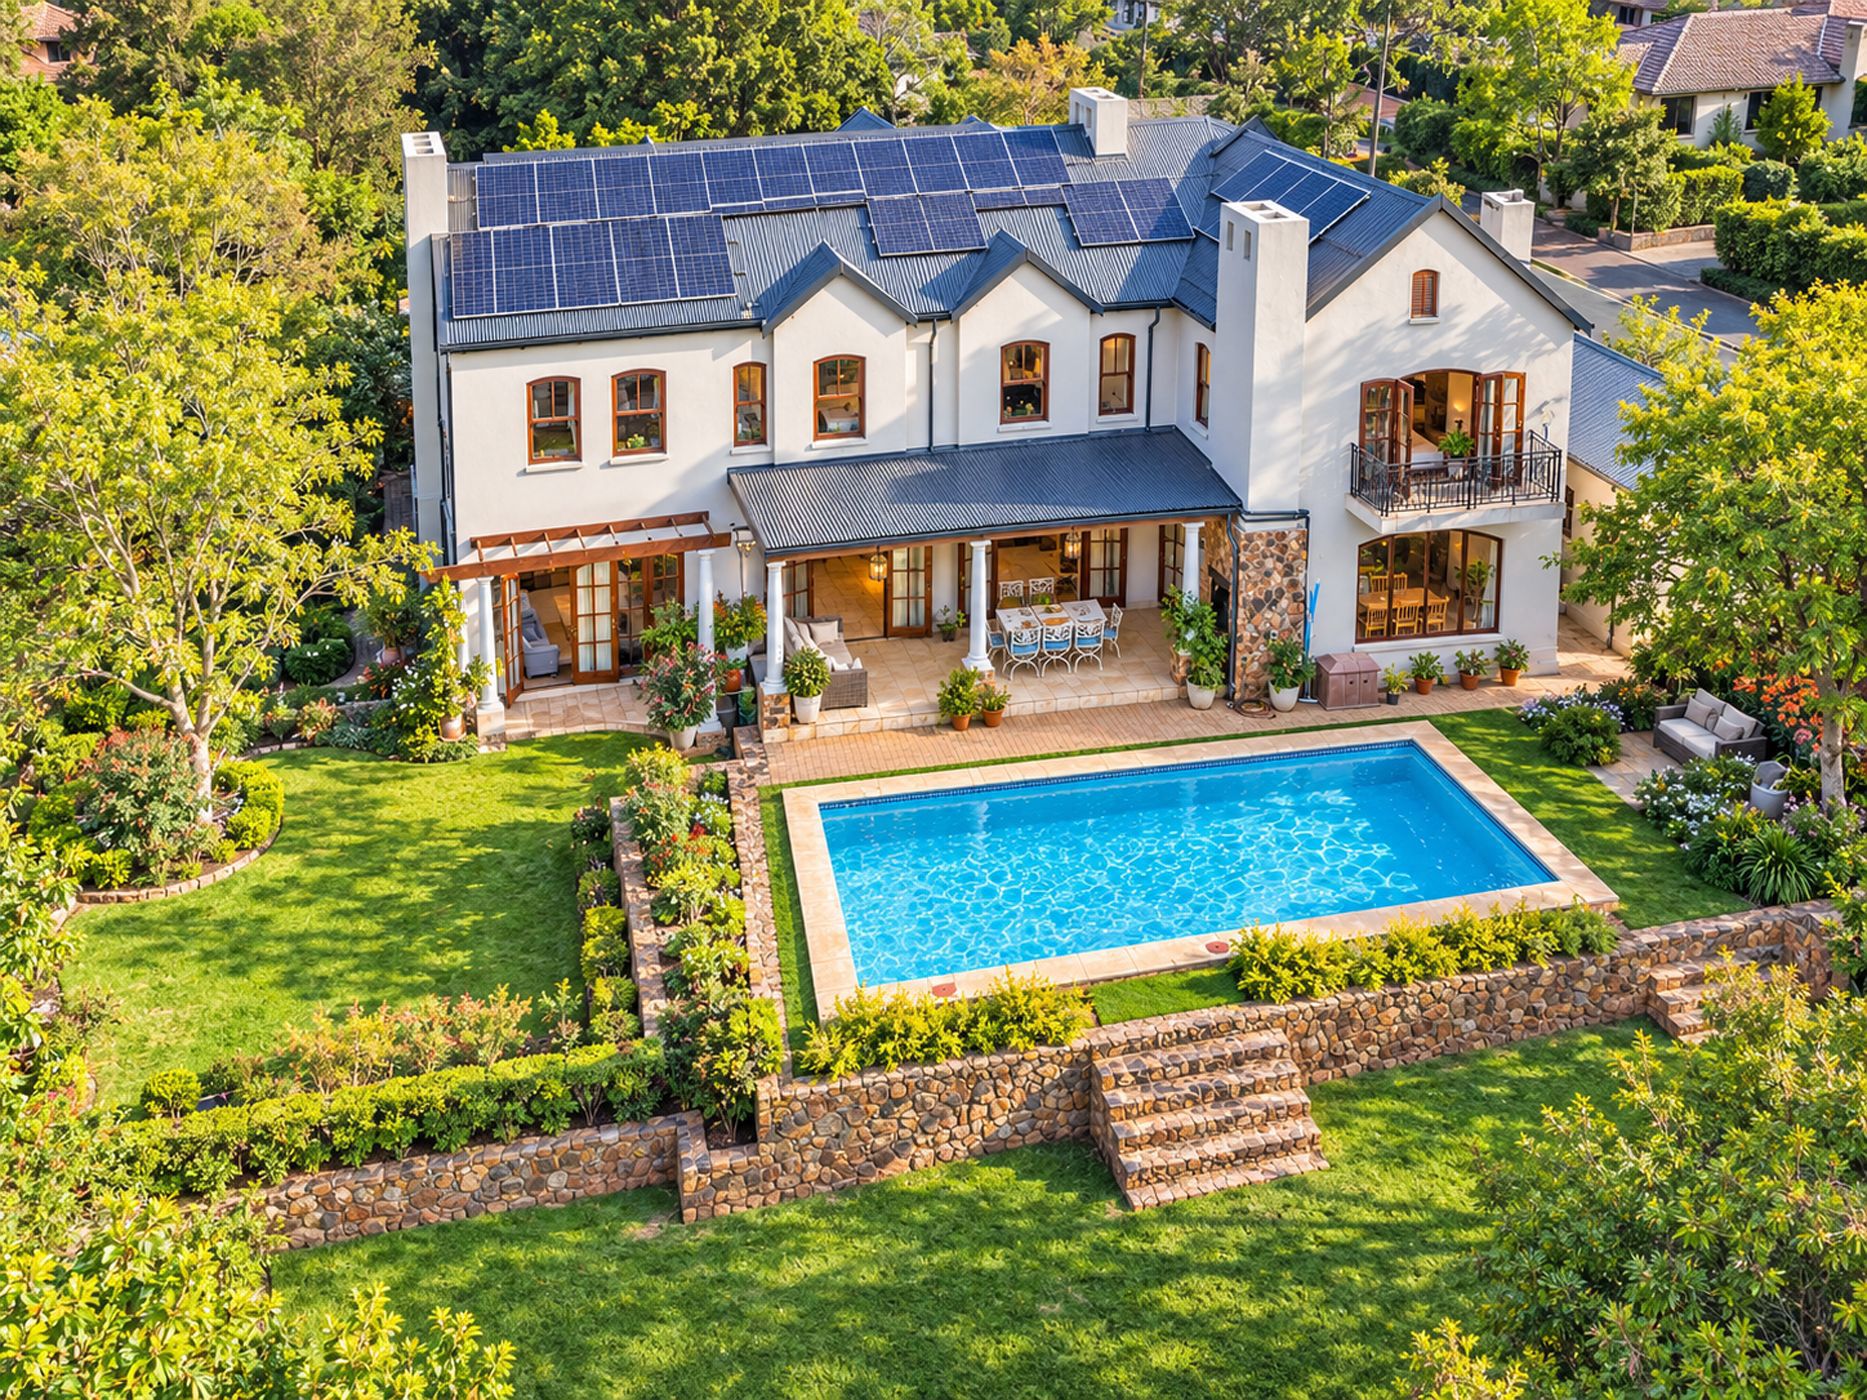
On the ground floor you find a guest cloak room, a lovely country kitchen fitted with an electric/gas SMEG oven, solid Kiaat wood finishes with soft close drawers, kitchen nook, scullery/laundry, walk-in pantry. A gas fireplace divides the kitchen from the lounge & dining area. From the open plan living area a few steps leads to a spacious room which is currently being used as a kids play & tv room. This room can easily be divided to create an additional bedroom with en-suite bathroom (already fitted) and separate tv/lounge and has French doors opening onto a pergola which overlooks the lovely rose garden – an added bonus is the separate entrance door. From the living area multiple French doors opens onto the lovely undercover patio braai area overlooking the stunning pool.

1st Floor:

A lovely staircase leads upstairs where you find a spacious en-suite Main Bedroom with balcony, additional 2/3 spacious bedrooms, depending on your need for an additional study, full bathroom, study/play area and walk-in laundry room.

To compliment this lovely country home the undercover patio overlooks the beautiful established garden featuring herb/vegetable garden, rose garden, swings, trampoline, lovely grassed area for kids to play, boma

Additional features include:

- Double Garage and ample visitors parking space,

- 3 Electric geysers

- Staff Accommodation

- Undercover Braai area/Patio

- Full Solar System: 30 Solar Panels, 12 Batteries, Inverter

Southdowns Estate embrace a secure country lifestyle enhanced through paved walkways, incorporated pastures, nicely designed play area for small kids, outdoor bicycle track area with picnic area, outdoor gym area and membership access to Irene Dairy Farm & Irene Country club. Top security implement via biometric fingerprint access. Southdowns Estate offers Top Security and access using biometric fingerprint access. This estate is Ideally located with quick access to major highways and close proximity to top schools and shopping malls.

Key features

  • Full Solar System, Country Living

Listing details

Rooms

    • 4 Bedrooms
      • Main Bedroom
      • Main bedroom with en-suite bathroom, balcony, built-in cupboards, carpeted floors and ceiling fan
      • Bedroom 2
      • Bedroom with built-in cupboards, carpeted floors and ceiling fan
      • Bedroom 3
      • Bedroom with built-in cupboards, carpeted floors and ceiling fan
      • Bedroom 4
      • Bedroom with built-in cupboards, carpeted floors and ceiling fan
    • 3 Bathrooms
      • Bathroom 1
      • Bathroom with bath, chandelier, double basin, double shower, toilet, travertine floors and under floor heating
      • Bathroom 2
      • Bathroom with basin, bath, shower, toilet, travertine floors and under floor heating
      • Bathroom 3
      • Bathroom with basin, shower, toilet, travertine floors and under floor heating
    • Other rooms
      • Dining Room
      • Open plan dining room with gas fireplace, patio and travertine floors
      • Entrance Hall
      • Open plan entrance hall with travertine floors
      • Family/TV Room
      • Open plan family/tv room with curtains, french doors, gas fireplace, patio and travertine floors
      • Kitchen
      • Open plan kitchen with bay windows, breakfast nook, centre island, extractor fan, gas fireplace, gas/electric stove, marble tops, tea & coffee station, travertine floors, under floor heating, walk-in pantry and wood finishes
      • Study
      • Guest Cloakroom
      • Guest cloakroom with tiled floors
      • Playroom
      • Open plan playroom with french doors, patio, travertine floors and wood fireplace
      • Scullery
      • Scullery with granite tops, melamine finishes and tiled floors

Other features

    • Roof
    • Nutec roof
    • Walls
    • Plastered walls
    • Windows
    • Wood windows
    • Boundary
    • Wall boundary
    • Exterior features
    • Batteries, braai, inverter, patio, solar panels, staff accommodation, trampoline, undercover braai area, undercover patio and washing line
    • Garden
    • Landscaped, pet friendly garden
    • Pool
    • Salt, swimming pool including cleaner
    • Security
    • 24 hour manned, complex security 24 hour response
    • Other
    • Pet friendly other including electricity, fibre, geysers, plans and road access
    • Alternative power
    • Batteries, inverter and solar panels

Additional buildings

    • Staff Accommodation
    • 1 Bedroom, 1 Bathroom

I'm your local property expert in Southdowns Estate, South Africa

Leonie Van der Sande

Leonie Van der Sande, your local property expert in Southdowns Estate, South Africa
WhatsAppMy profile
Registered with the PPRA - Full Status FFC

Leonie Van der Sande

Leonie Van der Sande - GoldClub 10 Year Elite AgentGoldClub 10 Year Elite Agent

GoldClub status recognises the highest levels of service excellence and outstanding sales & rentals success for which the Pam Golding Properties brand is renowned.

More of my listingsProperties I've sold

Centurion Office

Shop No. 9, Jean Village, Corner of Gerhard and Jean Avenue, Centurion, Gauteng
Registered with the PPRA.Holder of a Business Property Practitioner FFC. Operating a Trust Account.
Centurion Office details

Looking to sell or let your property?

Our property specialists can give you a professional, no-obligation market evaluation.
Leonie Van der Sande, your local property expert in Southdowns Estate, South Africa
BackHouse for sale in Southdowns Estate

Looking to

  • Buy property
  • Rent property
  • Sell or let your home
  • Properties on show
  • Contact us

About us

  • Pam Golding Properties
  • Services
  • News centre
  • Careers
  • Franchises

Info

  • Privacy policy
  • Disclaimer
  • Email disclaimer
  • Access to information
  • Notice of automatically available records
  • Copyright
  • Terms & conditions
  • Sitemap

Connect

  • Facebook
  • Instagram
  • LinkedIn
  • YouTube
Pam Golding Properties - Gates Logo
The Pam Golding Way
Pam Golding Properties - 50 Years Logo
Copyright © 2026 Pam Golding Properties