Pam Golding Properties

House for sale in Southdowns Estate

House for sale in Southdowns Estate - CN1743155
  • Under offer
  • Exclusive mandate
  • New listing
  • For Sale
  • /
  • South Africa
  • /
  • Gauteng
  • /
  • Tshwane
  • /
  • Centurion
  • /
  • Southdowns Estate
  • /
  • CN1743155

R14,800,000

5 bedrooms5.5 bathrooms3 garagesErf 1677 m²Energy supplies: Eskom and Solar PowerWater supplies: Council Supply and Reservoir

Expenses

Levies: 
R3,400 per month
Rates and Taxes: 
R6,787 per month
  • Alternate Power
  • Alternate Water
  • Flatlet
  • Garage
  • Garden
  • Pet Friendly
  • Pool
  • Country Living
  • Urban Lifestyle Estate
Listing #: CN1743155

Timeless Family Home with Granny Flat bordering a Pasture

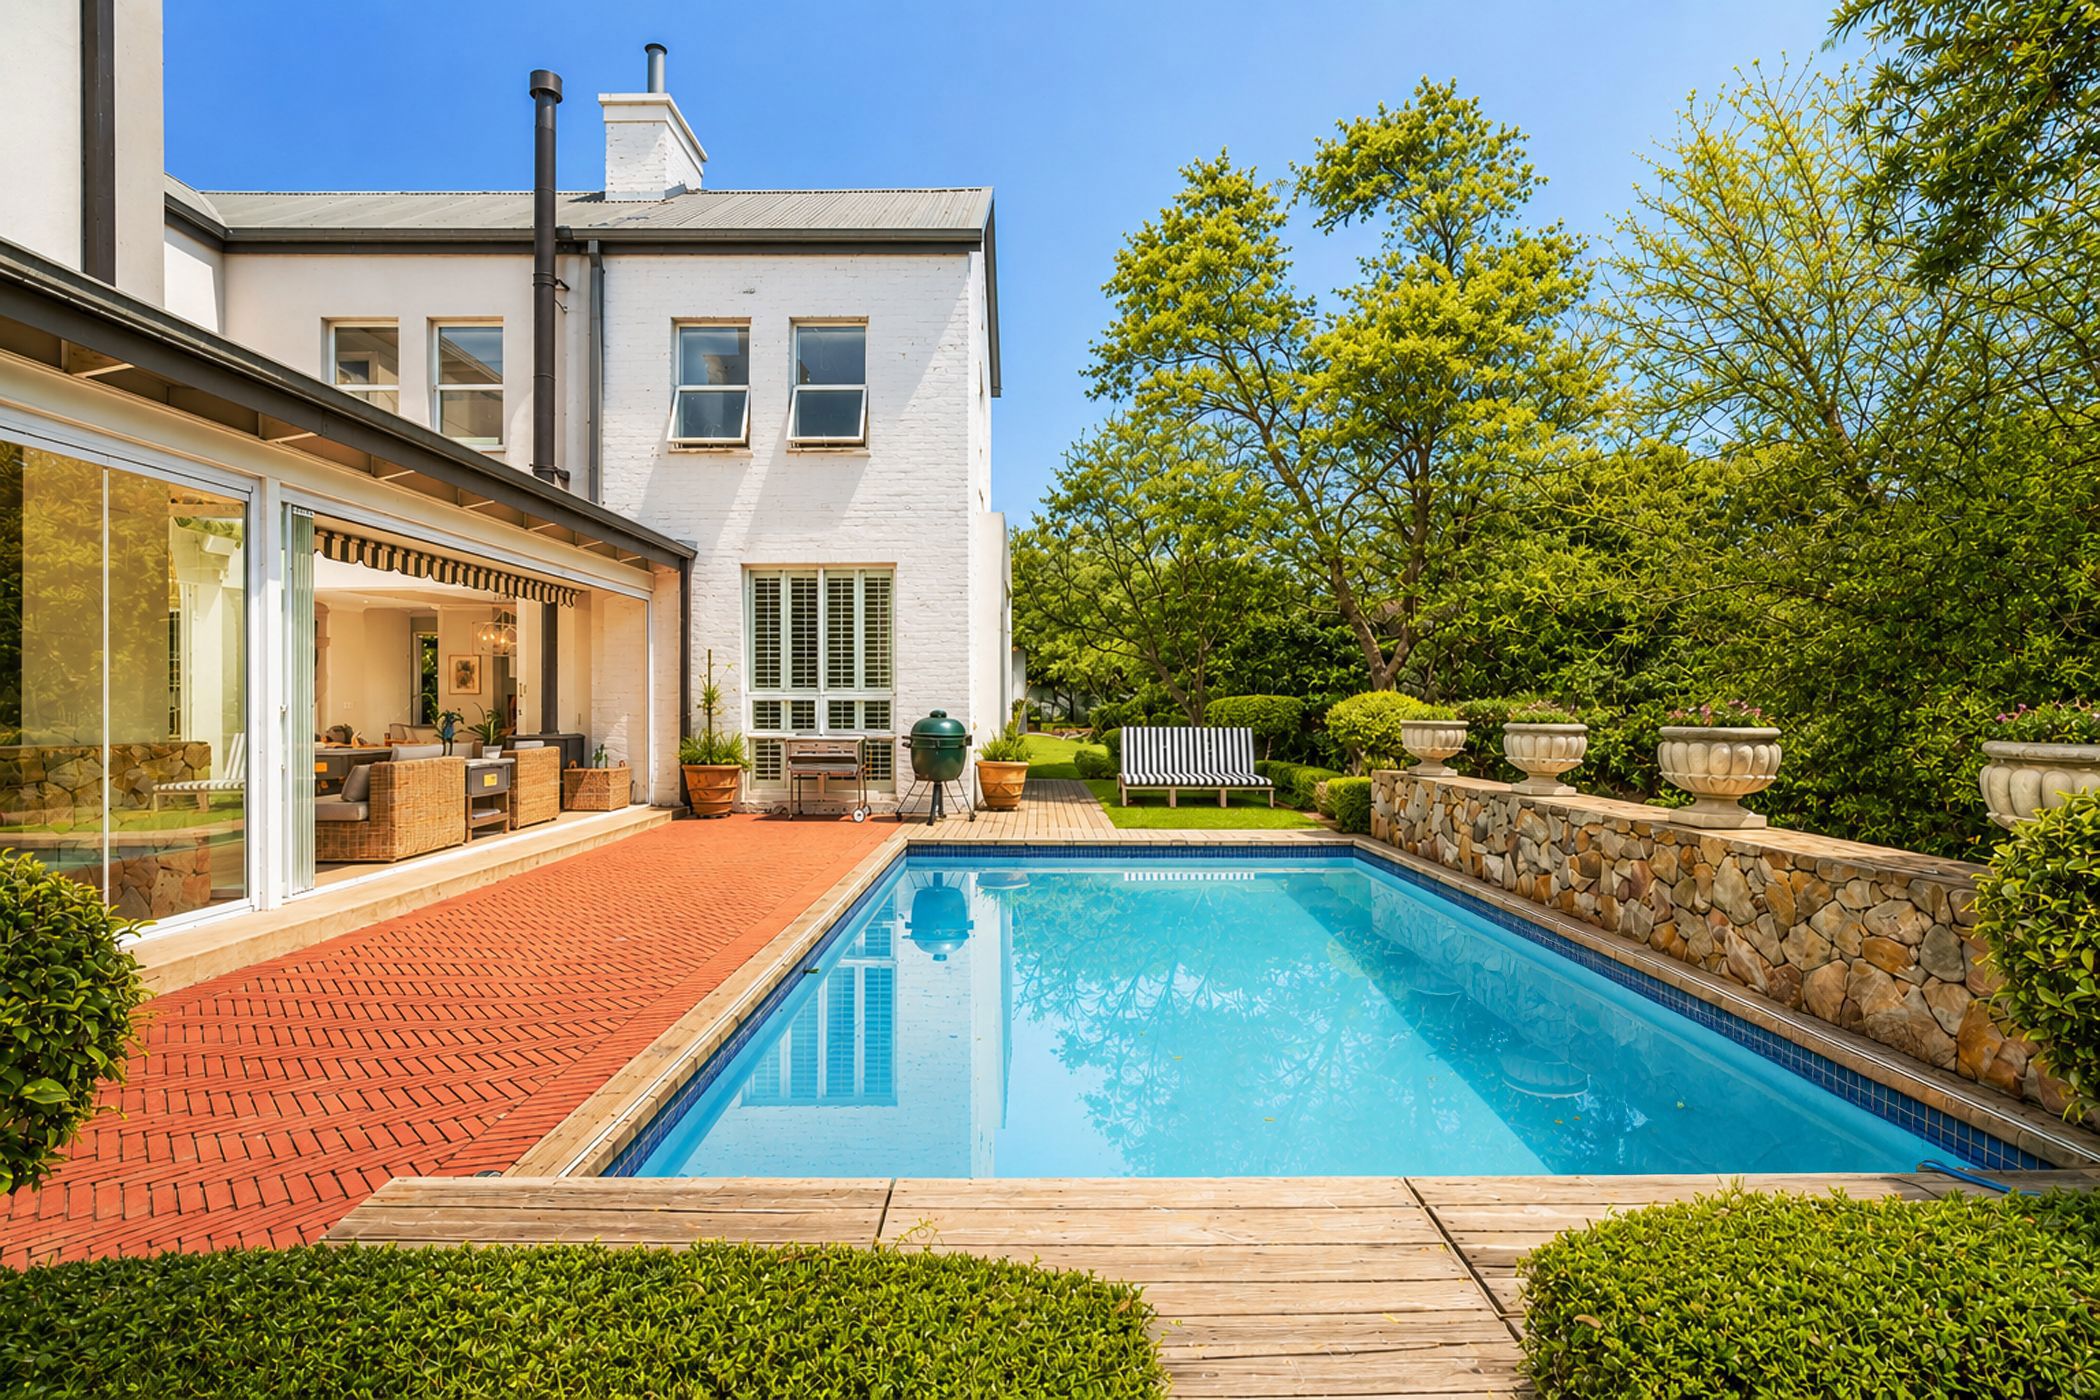
A true haven of tranquility and classical elegance, this 738m² family residence is set on a 1680m² stand and boasts a beautiful landscaped garden.

Gates opens onto a tranquil driveway offering guests a memorable and graceful welcome. This home presents a rare opportunity for a larger family, offering five luxurious bedroom suites, a separate granny flat, swimming pool, and a stunning interior designed study with separate entrance to work from home.

Wooden flooring sets the tone once you enter this lovely home. A sunlight passage leads to spacious open plan living area. The gourmet kitchen forms the heart of this home which features a gas/electric oven, integrated SMEG convection oven, separate scullery, and French doors opening onto a courtyard with water feature to enhance the overall tranquil country ambiance.

Adjacent to the spacious dining area –ideal for elegant entertaining/dining – you find a tv/lounge area and a wine room. Sliding doors opens to the undercover braai/entertainment area to create a sense of refined comfort and seamless indoor/outdoor living. Seamless glass stacking doors opens onto the outside garden area featuring the sparkling pool, outdoor dining area, kids play area all overlooking the bushveld pasture.

The passage leads further to a storage area under the staircase, Guest Cloakroom, En-suite Guest Bedroom - doors opening onto the garden.

Sunlight beams through the large staircase window to reflects the beautiful garden.

Upstairs, the master suite features a separate dressing room & bathroom. A pajama lounge separate the main bedroom and three additional ensuite bedrooms.

The Granny Flat has been designed with the same timeless elegance & wooden flooring and has a separate entrance Features: Spacious open plan living: Dining and lounge/tv area and Kitchen with scullery and separate pantry, sliding doors that opens to a under patio and overlooks the garden with pasture. 1 x Garage

Additional features:-

- 3 Gas Geysers (2x Main house and 1x Granny Cottage)

- Fibre Internet with Deco Routers

- Swimming Pool Automatic Irrigation

- 3 Garages and ample parking

- Solar: 36 Panels, 5.7KVA Inverter and 3 Batteries

- 1 Wood Fireplace, Gas Points, 3 Heaters

- Indoor braai/entertainment area

- Staff Accommodation

- Shutters, Curtains & Blinds

This exceptional home offers refined estate living, outstanding security and exceptional attention to detail throughout, this bespoke home presents an extraordinary opportunity to enjoy a sophisticated lifestyle in one of the area's most sought-after secure estates.

Southdowns Estate offers a tranquil country lifestyle. Located close to major shopping malls, highways. Owners have automatic access to Irene Dairy Farm, Irene Country Club offering golf, tennis, padel and 2 restaurants. Walking trails, children play areas, outdoor gym areas ensure a healthy country lifestyle.

Contact us today to schedule a private viewing of this stunning family home!
Listing details

Rooms

    • 5 Bedrooms
      • Main Bedroom
      • Main bedroom with en-suite bathroom, built-in cupboards, carpeted floors, shutters and walk-in dressing room
      • Bedroom 2
      • Bedroom with en-suite bathroom, built-in cupboards, carpeted floors and shutters
      • Bedroom 3
      • Bedroom with en-suite bathroom, carpeted floors and shutters
      • Bedroom 4
      • Bedroom with en-suite bathroom, built-in cupboards, carpeted floors and shutters
      • Bedroom 5
      • Bedroom with en-suite bathroom, built-in cupboards, carpeted floors, french doors, patio and shutters
    • 5 Bathrooms
      • Bathroom 1
      • Bathroom with bath, double basin, double shower, double vanity, shutters, tiled floors and toilet
      • Bathroom 2
      • Bathroom with basin, bath, shutters, tiled floors and toilet
      • Bathroom 3
      • Bathroom with basin, shower, shutters, tiled floors and toilet
      • Bathroom 4
      • Bathroom with basin, shower, shutters, tiled floors and toilet
      • Bathroom 5
      • Bathroom with basin, bath, shower, shutters, tiled floors and toilet
    • Other rooms
      • Dining Room
      • Open plan dining room with sliding doors and wooden floors
      • Entrance Hall
      • Open plan entrance hall with shutters and wooden floors
      • Family/TV Room
      • Open plan family/tv room with chandelier, shutters, sliding doors and wooden floors
      • Kitchen
      • Open plan kitchen with breakfast nook, caesar stone finishes, centre island, convection oven, french doors, gas/electric stove, pantry, sliding doors, wood finishes and wooden floors
      • Living Room
      • Open plan living room with screeded floors, sliding doors and stacking doors
      • Guest Cloakroom
      • Guest cloakroom with basin, shutters, tiled floors and toilet
      • Indoor Braai Area
      • Open plan indoor braai area with chandelier, screeded floors, stacking doors and wood braai
      • Pyjama Lounge
      • Open plan pyjama lounge with shutters and wooden floors
      • Scullery
      • Scullery with caesar stone finishes, wood finishes and wooden floors
      • Wine Cellar
      • Wine cellar with wooden floors

Other features

    • Roof
    • Chromadek
    • Walls
    • Plastered walls
    • Windows
    • Aluminium, wood windows
    • Boundary
    • Fence, wall boundary
    • Exterior features
    • Batteries, braai, courtyard, enclosed patio, exterior toilet, inverter, solar panels, staff accommodation, washing line and water feature
    • Garden
    • Landscaped, pet friendly garden
    • Irrigation
    • Computerised irrigation
    • Pool
    • Chlorine, swimming pool including cleaner
    • Security
    • 24 hour manned, complex security 24 hour response and automatic gates
    • Other
    • Pet friendly other including cellular coverage, electricity, fibre, gas geyser, plans, prepaid electricity, prepaid gas, prepaid water meter and road access
    • Alternative power
    • Batteries, inverter and solar panels

Additional buildings

    • Granny Flat
    • 1 Bedroom, 1 Bathroom
    • Staff Accommodation
    • 1 Bedroom, 1 Bathroom

I'm your local property expert in Southdowns Estate, South Africa

Leonie Van der Sande

Leonie Van der Sande, your local property expert in Southdowns Estate, South Africa
WhatsAppMy profile
Registered with the PPRA - Full Status FFC

Leonie Van der Sande

Leonie Van der Sande - GoldClub 10 Year Elite AgentGoldClub 10 Year Elite Agent

GoldClub status recognises the highest levels of service excellence and outstanding sales & rentals success for which the Pam Golding Properties brand is renowned.

More of my listingsProperties I've sold

Centurion Office

Shop No. 9, Jean Village, Corner of Gerhard and Jean Avenue, Centurion, Gauteng
Registered with the PPRA.Holder of a Business Property Practitioner FFC. Operating a Trust Account.
Centurion Office details

Looking to sell or let your property?

Our property specialists can give you a professional, no-obligation market evaluation.
Leonie Van der Sande, your local property expert in Southdowns Estate, South Africa
BackHouse for sale in Southdowns Estate

Looking to

  • Buy property
  • Rent property
  • Sell or let your home
  • Properties on show
  • Contact us

About us

  • Pam Golding Properties
  • Services
  • News centre
  • Careers
  • Franchises

Info

  • Privacy policy
  • Disclaimer
  • Email disclaimer
  • Access to information
  • Copyright
  • Terms & conditions
  • Sitemap

Connect

  • Facebook
  • Instagram
  • LinkedIn
  • YouTube
Pam Golding Properties - Gates Logo
The Pam Golding Way
Pam Golding Properties - 50 Years Logo
Copyright © 2025 Pam Golding Properties