R 950,000
R 950,000
4 bedrooms2 bathrooms4 parking baysBuilding 138 m² (on 190 m² Erf)Energy supplies: OtherWater supplies: Council Supply
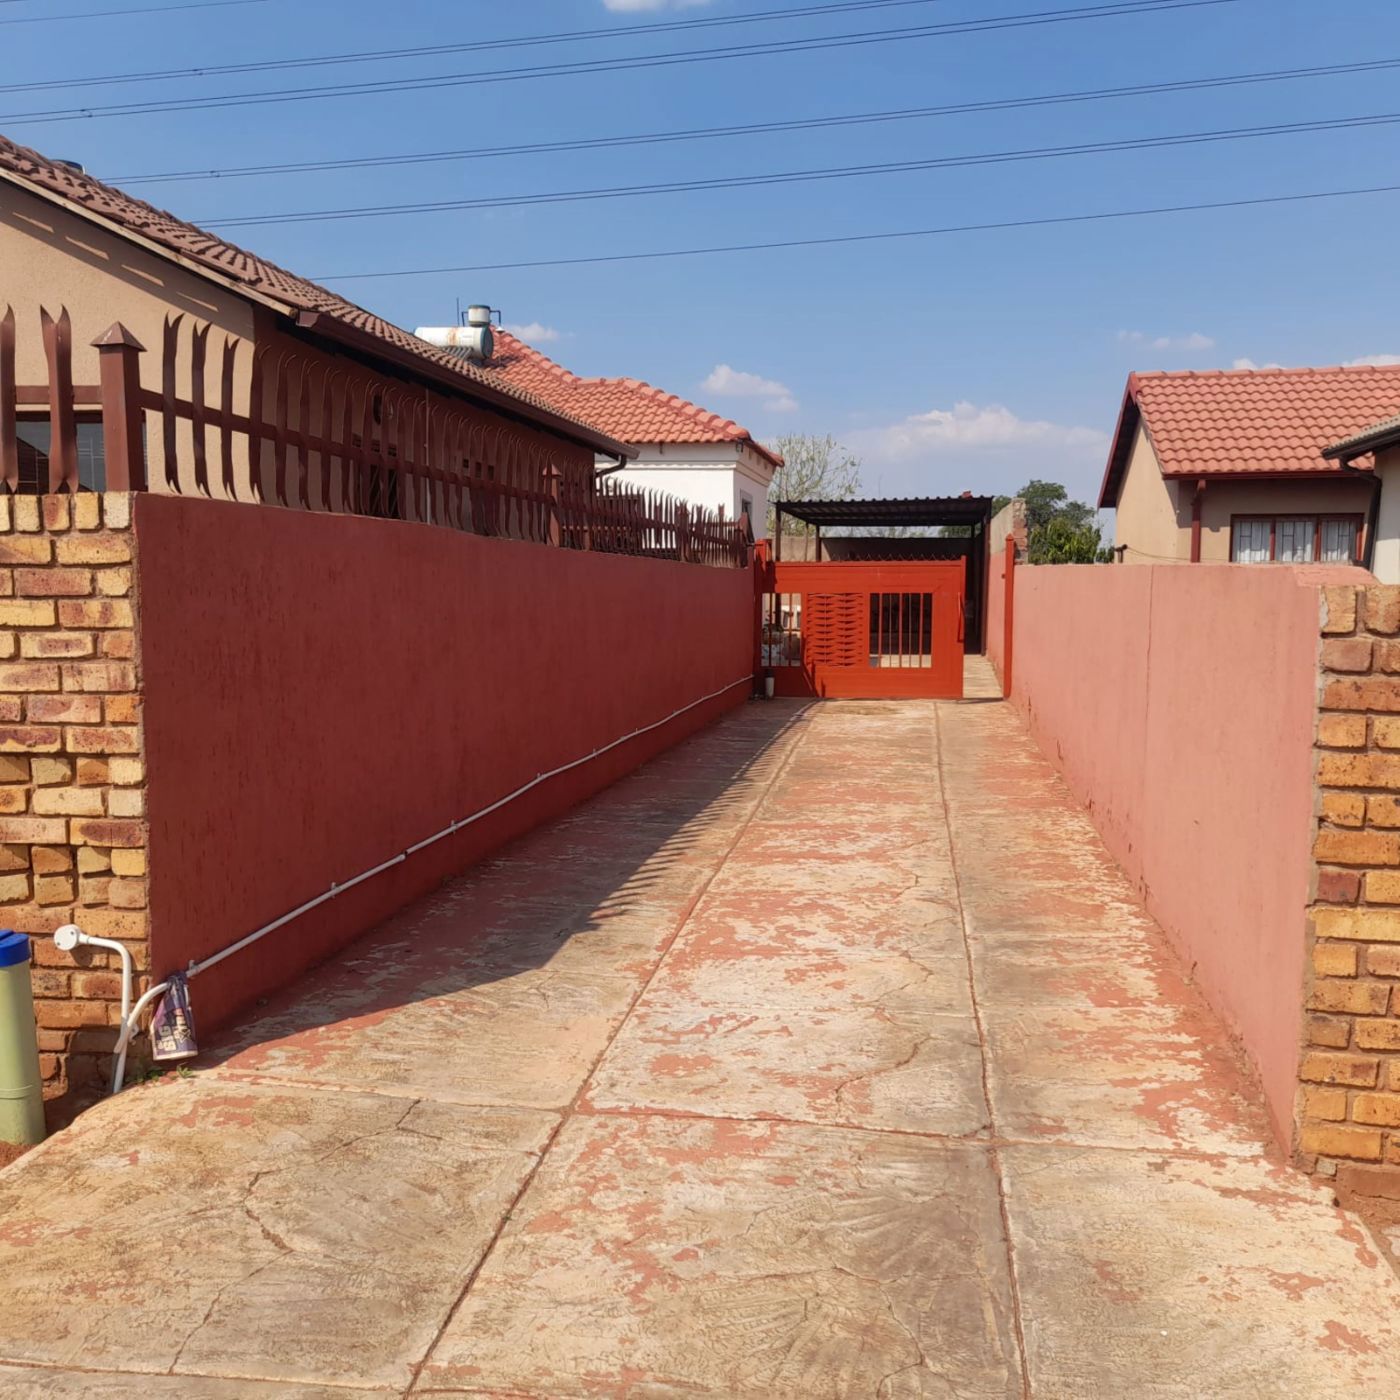
This Pan-handle designed entrance adds a layer of privacy in this 4 Bedroom home that offers comfortable family living with practical layout, the home welcomes you into a seamless open plan living area that combines dinning with lounge, flowing effortlessly ino the kitchen and out of the home through South facing slidding door leading to the carport and courtyard that extend guest parking through exclusive use pan handle entrace. Main bedroom has its own en-suite for convenience with the remaining three sharing the 2nd bathroom offering ideal balance of personal space and everyday functionality for the family and guests.
Located in highly sought after section of Soshanguve South, this extended 4 bedrooms home is in extension 14, a well established family friendly neighbourhood where residents enjoys easy access to major routes towards Pretoria inner city via R80, Rosslyn industustrial hub, public and private schools including TUT whitin easy reach.