Pam Golding Properties

House for sale in Silver Lakes Golf Estate

House for sale in Silver Lakes Golf Estate - PT1755805
  • For sale
  • Exclusive mandate
  • New listing
  • For Sale
  • /
  • South Africa
  • /
  • Gauteng
  • /
  • Tshwane
  • /
  • Pretoria
  • /
  • Pretoria East
  • /
  • Silver Lakes Golf Estate
  • /
  • PT1755805

R 5,549,000

5 bedrooms4 bathrooms2 garagesErf 1100 m²

Expenses

Rates and Taxes: 
R 3,655 per month
Levies: 
R 3,300 per month
  • Aircon
  • Garage
  • Garden
  • Pet Friendly
  • Pool
Listing #: PT1755805

Space, Privacy & Versatility in a Leafy Silver Lakes Setting

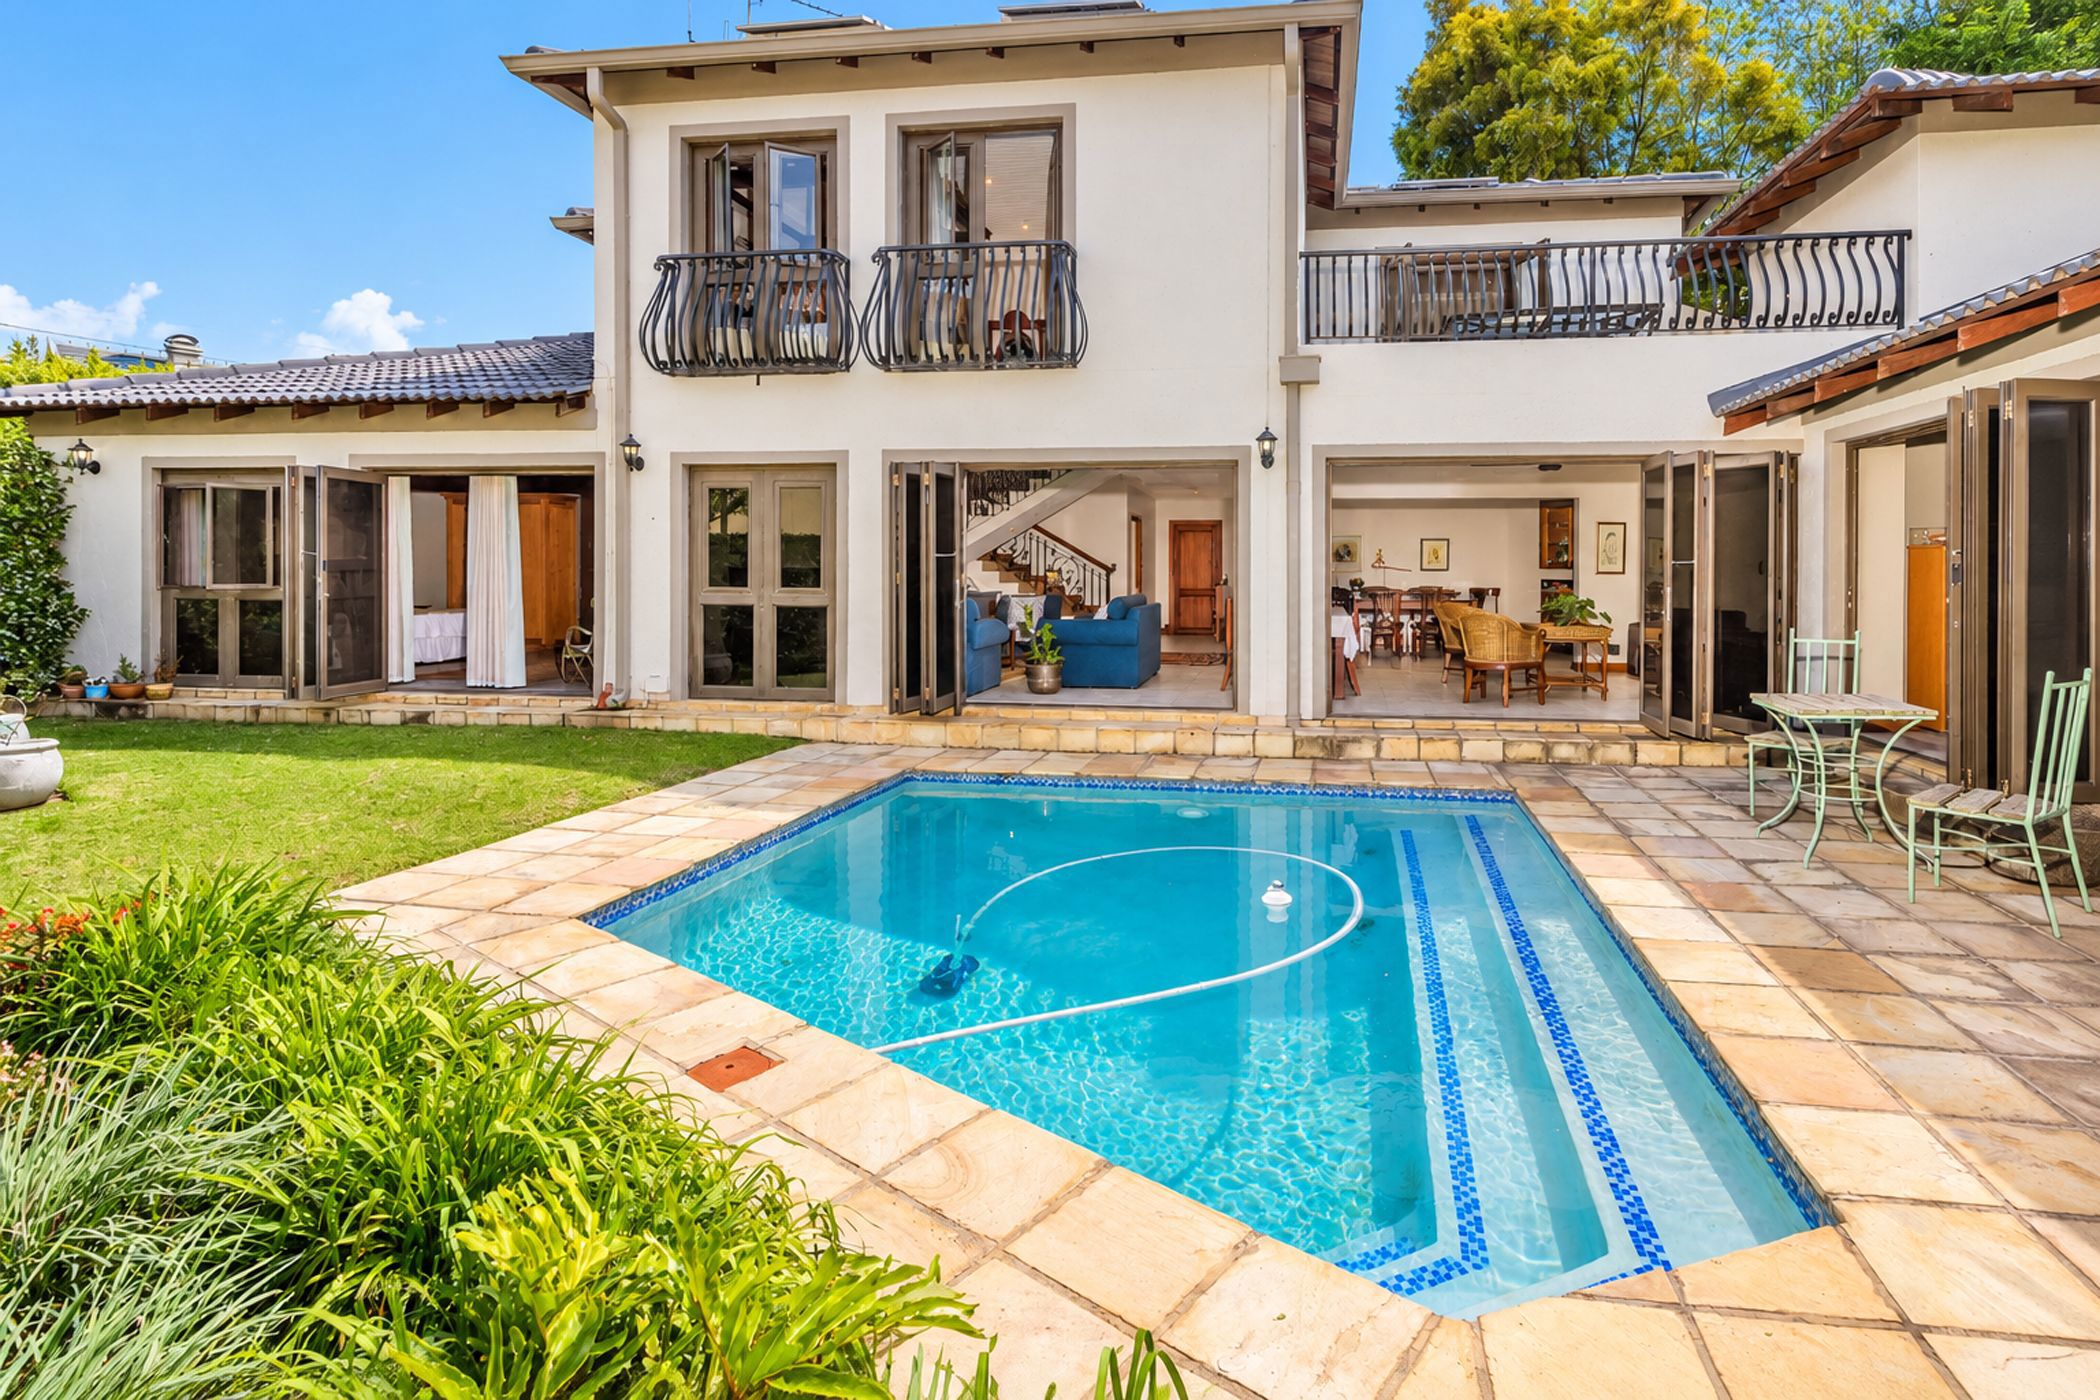
Exclusively marketed. Tucked away in one of Silver Lakes Golf Estate's leafy streets, this inviting family home offers space to grow, room to entertain and the flexibility to accommodate different generations under one roof. With five bedrooms, four bathrooms and four generous living areas, there is plenty of room for the whole family to spread out and enjoy their own space. The private swimming pool adds to the appeal, creating the perfect setting for relaxed afternoons and memorable family gatherings. A standout feature is the versatile fifth bedroom suite, complete with its own living area and kitchenette. Whether you need a comfortable space for parents, a teenager seeking independence, a work-from-home professional or an additional private retreat, this adaptable arrangement offers wonderful possibilities. Practical features include a solar system for backup electricity, staff accommodation and 2.5 garages. A home that combines a peaceful, leafy setting with generous proportions and the flexibility to adapt to your family's changing needs.

Listing details

Rooms

    • 5 Bedrooms
      • Main Bedroom
      • Main bedroom with en-suite bathroom, air conditioner, built-in cupboards, carpeted floors, curtain rails, french doors and juliet balcony
      • Bedroom 2
      • Bedroom with curtain rails, french doors, laminate wood floors and patio
      • Bedroom 3
      • Bedroom with air conditioner, built-in cupboards, carpeted floors and curtain rails
      • Bedroom 4
      • Bedroom with en-suite bathroom, carpeted floors, ceiling fan, curtain rails and sliding doors
      • Bedroom 5
      • Bedroom with en-suite bathroom, ceiling fan, curtain rails, french doors and laminate wood floors
    • 4 Bathrooms
      • Bathroom 1
      • Bathroom with bath, curtain rails, double basin, double vanity, shower, teracoat flooring, tiled floors and toilet
      • Bathroom 2
      • Bathroom with bath, curtain rails, double basin, double vanity, shower, tiled floors and toilet
      • Bathroom 3
      • Bathroom with basin, curtain rails, shower, tiled floors and toilet
      • Bathroom 4
      • Bathroom with basin, bath, curtain rails, shower, tiled floors and toilet
    • Other rooms
      • Dining Room 1
      • Open plan dining room 1 with tiled floors
      • Dining Room 2
      • Open plan dining room 2 with ceiling fan, kitchenette and tiled floors
      • Entrance Hall
      • Entrance hall with chandelier, double volume and tiled floors
      • Family/TV Room
      • Family/tv room with ceiling fan, french doors, gas fireplace, kitchenette and tiled floors
      • Kitchen
      • Open plan kitchen with breakfast bar, built-in cupboards, extractor fan, gas hob, granite tops, prep bowl, tiled floors, under counter oven, walk-in pantry and wood finishes
      • Living Room
      • Open plan living room with ceiling fan, stacking doors and tiled floors
      • Formal Lounge
      • Open plan formal lounge with ceiling fan, stacking doors, staircase and tiled floors
      • Reception Room
      • Reception room with stacking doors, tiled floors and wood fireplace
      • Laundry
      • Laundry with blinds and tiled floors
      • Scullery
      • Scullery with blinds, built-in cupboards, granite tops and tiled floors
      • Storeroom
      • Storeroom with blinds and tiled floors

Other features

    • Roof
    • Tiled roof
    • Walls
    • Plastered walls
    • Windows
    • Aluminium windows
    • Boundary
    • Wall boundary
    • Exterior features
    • Courtyard
    • Garden
    • Landscaped, pet friendly garden
    • Pool
    • Swimming pool
    • Security
    • 24 hour manned security
    • Other
    • Prepaid electricity
    • Alternative power
    • Batteries, inverter and solar panels

Additional buildings

    • Staff Accommodation
    • 1 Bedroom, 1 Bathroom

I'm your local property expert in Silver Lakes Golf Estate, South Africa

Inge de Klerk

Inge de Klerk, your local property expert in Silver Lakes Golf Estate, South Africa
WhatsAppMy profile
Registered with the PPRA - Full Status FFC

Inge de Klerk

Inge de Klerk - GoldClub 10 Year Elite | Emerald Circle AgentGoldClub 10 Year Elite | Emerald Circle Agent

Emerald Circle Status is the ultimate accolade award in recognition of an exclusive group of elite, top performing agents for their unprecedented sales and rental record.

More of my listingsProperties I've sold

Pretoria Office

Central Square, Banking Court, Menlyn Maine, Cnr Corobay Street and Aramist Street, Menlyn, 0181, Gauteng
Registered with the PPRA.Holder of a Business Property Practitioner FFC. Operating a Trust Account.
Pretoria Office details

Looking to sell or let your property?

Our property specialists can give you a professional, no-obligation market evaluation.
Inge de Klerk, your local property expert in Silver Lakes Golf Estate, South Africa
BackHouse for sale in Silver Lakes Golf Estate

Looking to

  • Buy property
  • Rent property
  • Sell or let your home
  • Properties on show
  • Contact us

About us

  • Pam Golding Properties
  • Services
  • News centre
  • Careers
  • Franchises

Info

  • Privacy policy
  • Disclaimer
  • Email disclaimer
  • Access to information
  • Notice of automatically available records
  • Copyright
  • Terms & conditions
  • Sitemap

Connect

  • Facebook
  • Instagram
  • LinkedIn
  • YouTube
Pam Golding Properties - Gates Logo
The Pam Golding Way
Pam Golding Properties - 50 Years Logo
Copyright © 2026 Pam Golding Properties