R 5,498,000
R 5,498,000
3 bedrooms2.5 bathrooms3 garagesErf 814 m²
Expenses
Levies:
R 3,342 per month
Rates and Taxes:
R 3,642 per month
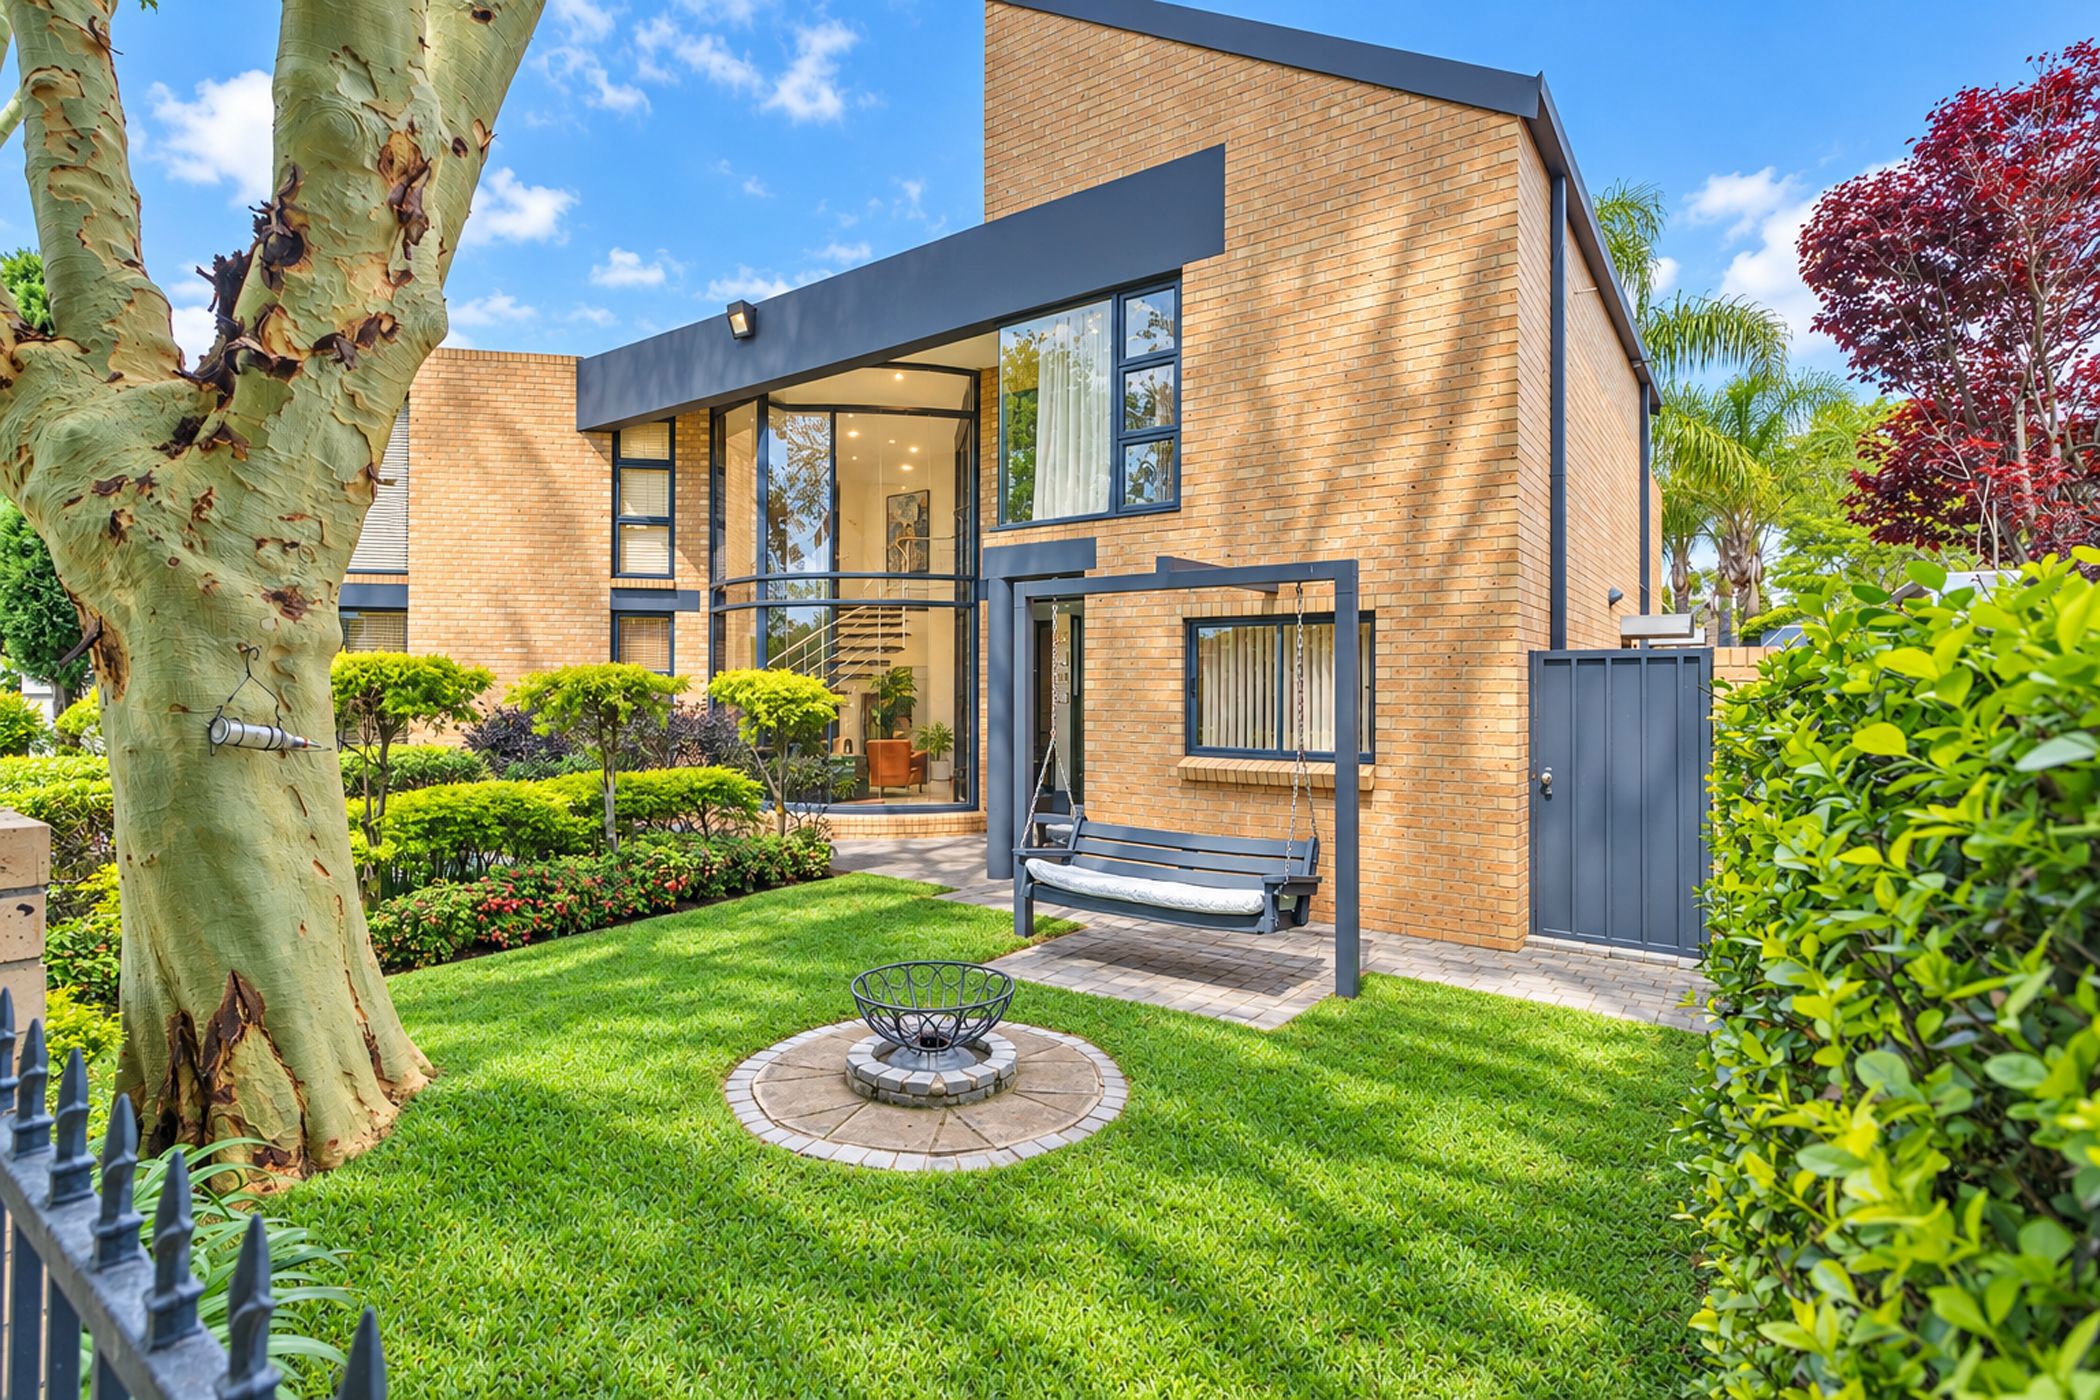
Exclusively marketed. Perfectly positioned in one of Silver Lakes Golf Estate's popular, tree-lined streets, this neat north-facing home combines timeless appeal with easy, low-maintenance living and a prime golf course outlook. The face brick exterior, complemented by aluminium windows and doors, offers lasting practicality, while the well-maintained interior makes this a home you can enjoy from day one. Accommodation includes three bedrooms, all conveniently situated upstairs, two bathrooms and a guest toilet. An added feature is the private in-home lift, offering valuable convenience and accessibility for those who prefer to minimise the use of stairs. The living areas flow to a private entertainment space with a swimming pool, creating an inviting setting for relaxed family living and entertaining friends. With its sought-after location, golf course views, north-facing orientation and low-maintenance finishes, this exclusive offering presents a wonderful opportunity to enjoy the secure estate lifestyle Silver Lakes is known for.
 GoldClub 10 Year Elite | Emerald Circle Agent
Emerald Circle Status is the ultimate accolade award in recognition of an exclusive group of elite, top performing agents for their unprecedented sales and rental record.