R 6,250,000
R 6,250,000
3 bedrooms3.5 bathrooms2 garagesErf 998 m²
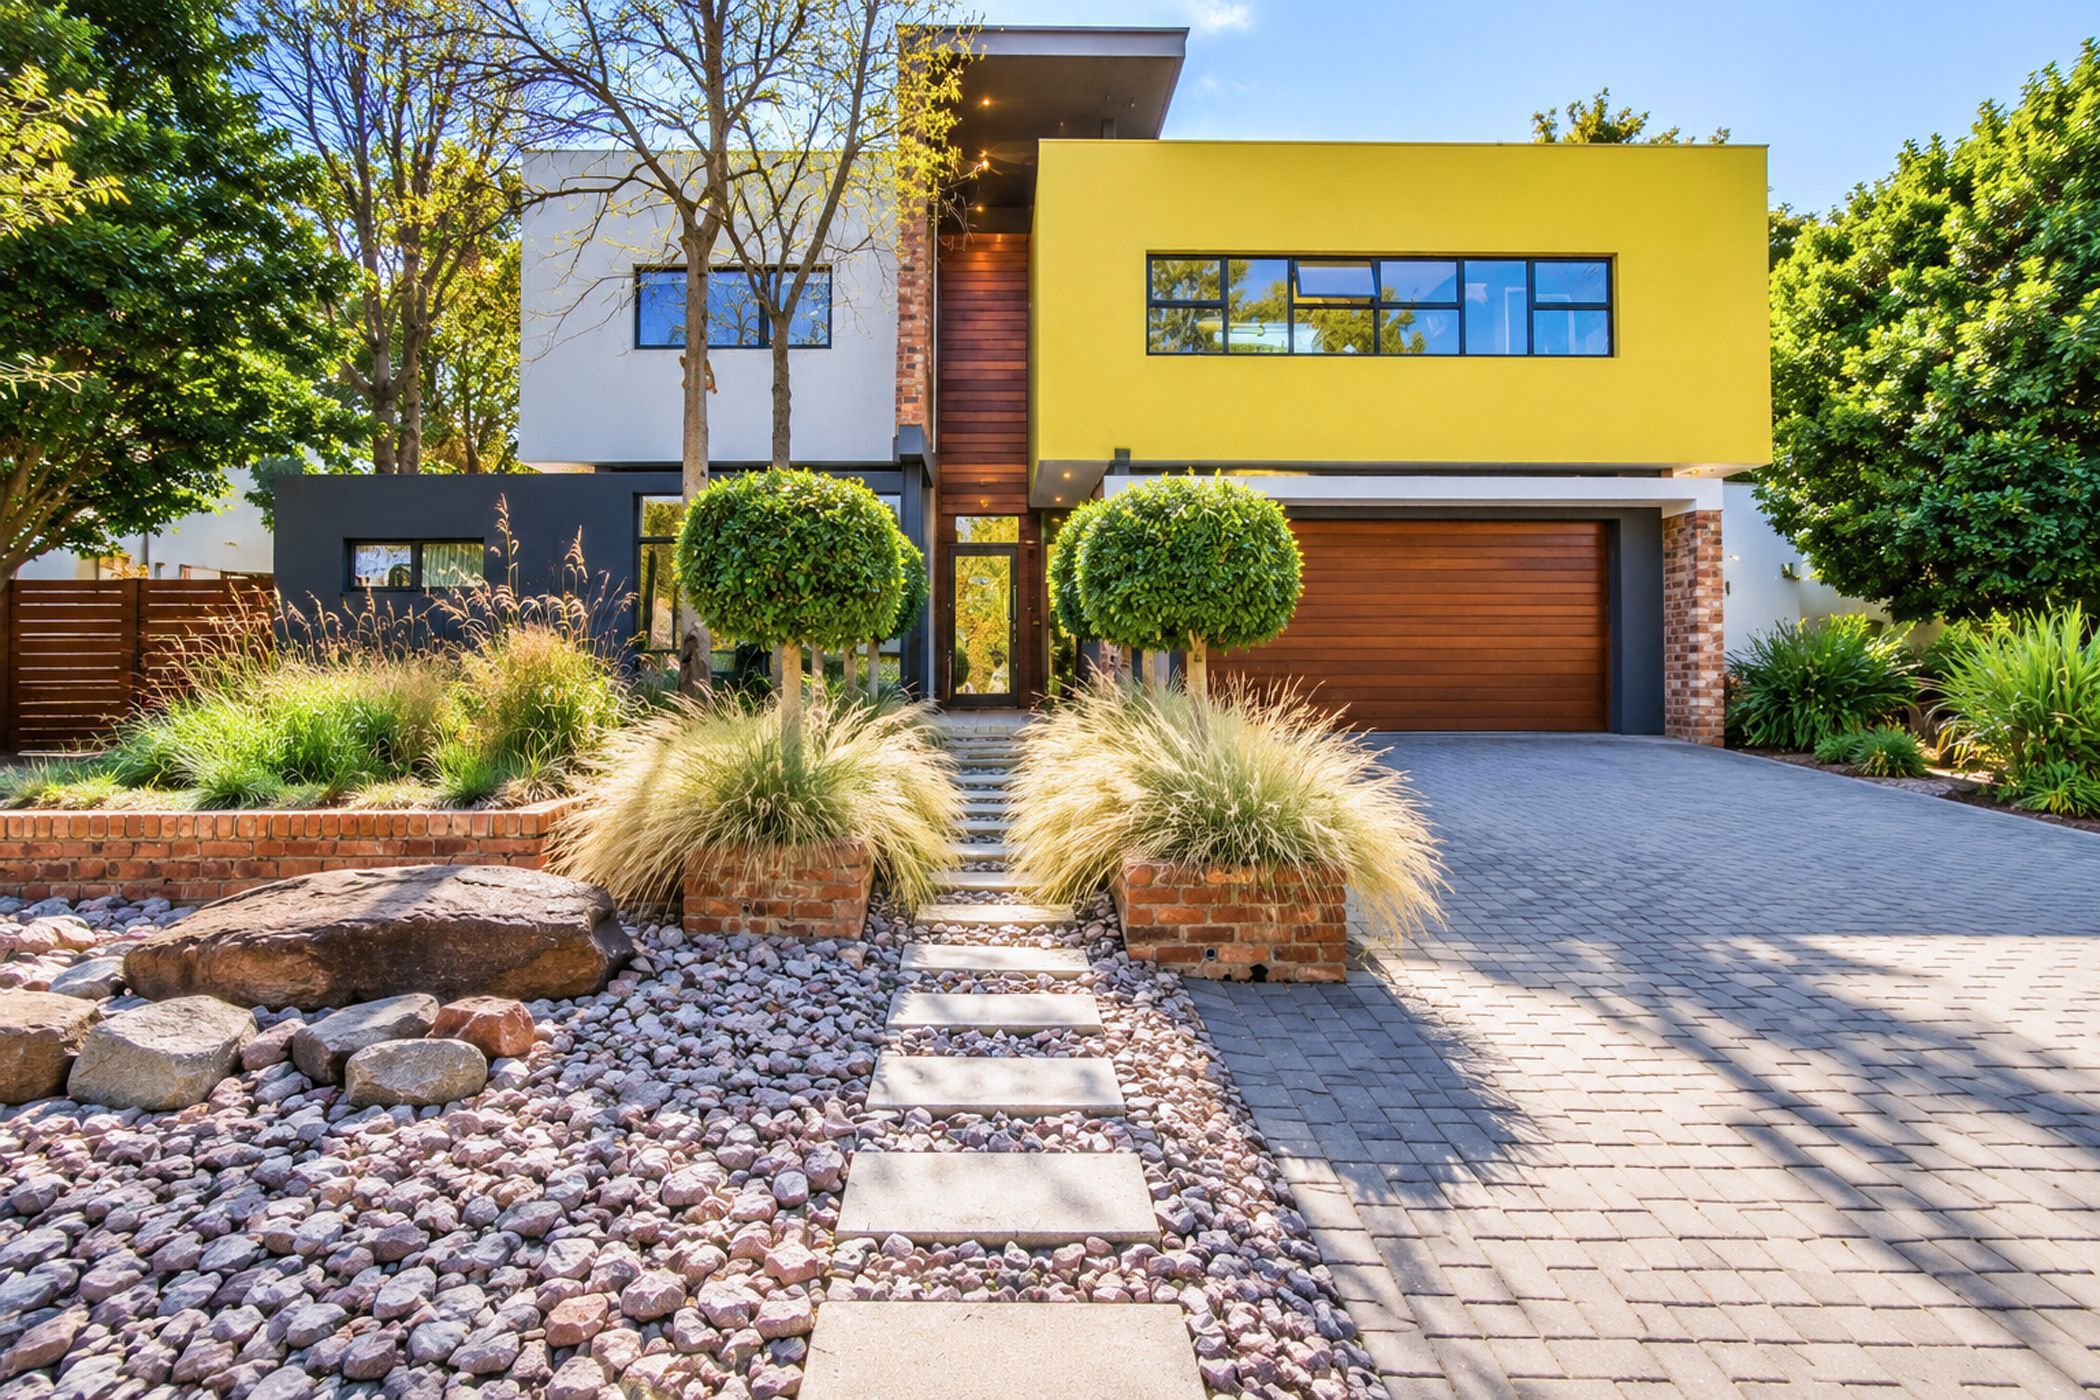
Exclusively Marketed. Prepare to be wowed by this exceptional home, where a clever layout meets funky, artistic interiors and effortless indoor-outdoor living. Featuring three spacious en-suite bedrooms, all conveniently situated on one level, the home offers generous open-plan living spaces filled with natural light. The dining area boasts a built-in drinks station and stacking doors that open onto the deck and pool. The lounge makes a striking impression with its double-volume ceilings, creating a wonderful sense of space and light, with further stacking doors seamlessly connecting the interior to the outdoor entertainment areas. The open-plan, art-inspired kitchen is both stylish and practical, featuring a SMEG stove, walk-in pantry and separate scullery. A dedicated study or home office, staff accommodation and a double garage with automated doors add to the home's appeal. Outside, the beautifully maintained garden sets the scene for relaxed living and entertaining, with a wooden deck, swimming pool, inviting boma and a spacious undercover entertainment area. Distinctive, stylish and designed for entertaining, this is a home that dares to be different.
 GoldClub 10 Year Elite | Emerald Circle Agent
Emerald Circle Status is the ultimate accolade award in recognition of an exclusive group of elite, top performing agents for their unprecedented sales and rental record.