R 15,900,000
R 15,900,000
4 bedrooms4.5 bathrooms3 garagesErf 1866 m²
Expenses
Levies:
R 3,100 per month
Rates and Taxes:
R 3,857 per month
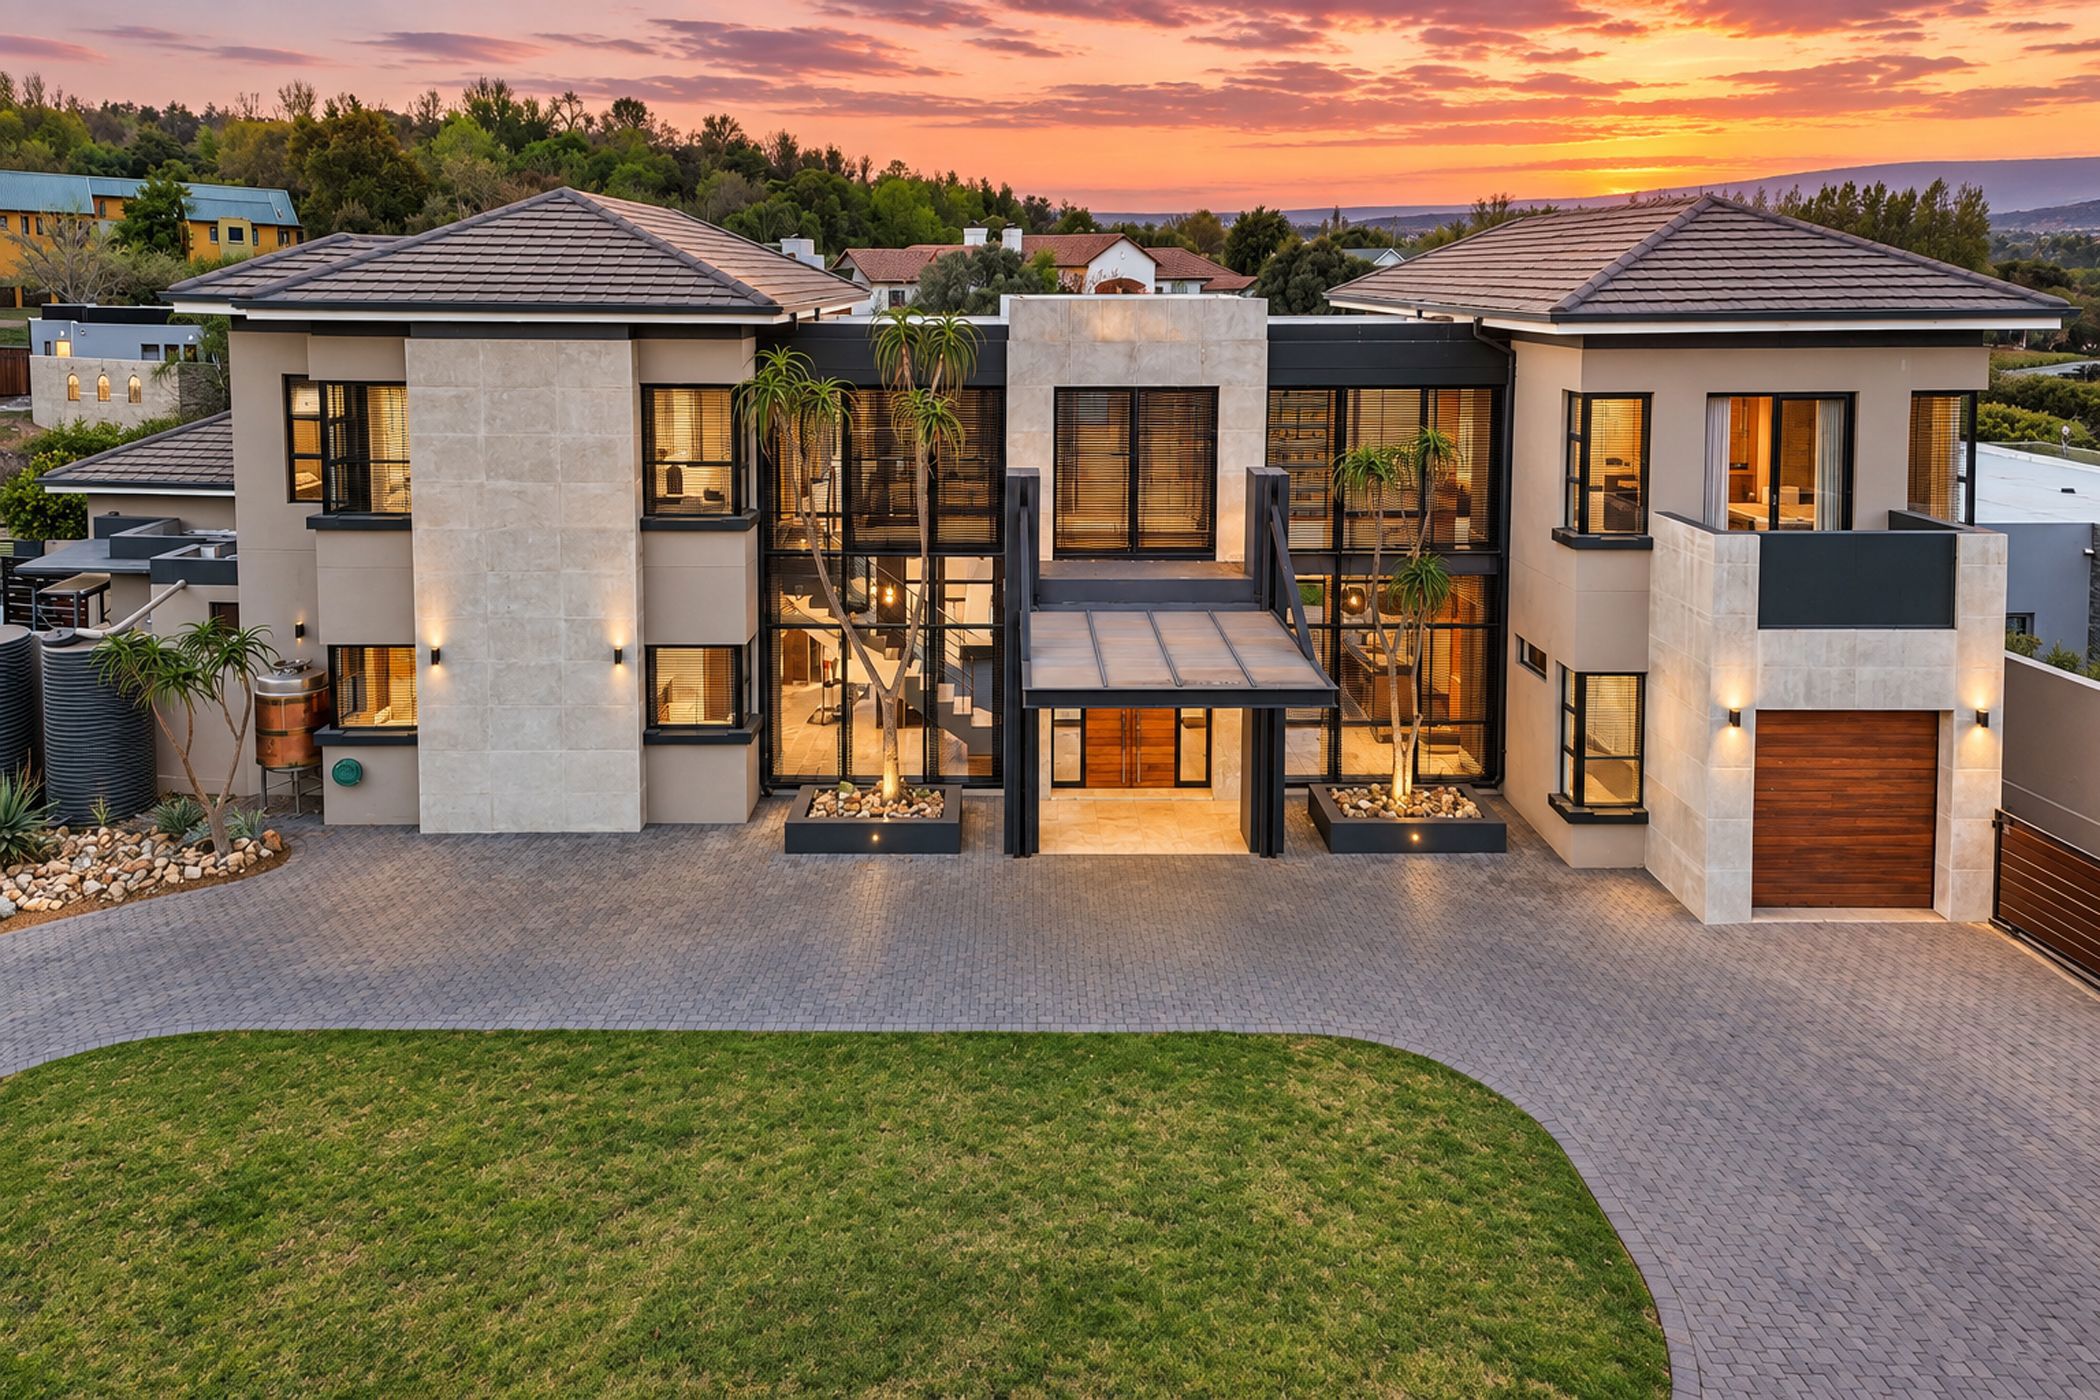
A home defined by modern design, exceptional entertainment spaces and a truly special position on the dam. Experience sophisticated estate living in this breathtaking modern home, where striking contemporary design meets an enviable waterfront setting. Beautiful clean lines, generous proportions and expansive glass create a seamless connection between the elegant interiors and the spectacular dam views. Immaculately presented, the home offers four spacious bedrooms, a private study and 4.5 stylish bathrooms, thoughtfully designed around modern family living and effortless entertaining. The expansive open-plan living spaces are a standout feature, with the dining hall and TV lounge flowing effortlessly through to the pool area. Large openings and seamless indoor-outdoor transitions make the most of the home's exceptional setting, creating an inviting space for both relaxed family living and sophisticated entertaining. At the heart of the home is a beautifully appointed designer kitchen. A separate scullery, walk-in pantry and walk-in cellar add both practicality and an element of luxury. Entertainment is exceptionally well catered for, with a private air-conditioned cinema room, built-in bar, built-in braai and pizza oven. Outside, the swimming pool creates the perfect setting for enjoying the tranquil dam views, while a cosy wood-burning fireplace adds warmth and atmosphere during cooler evenings.
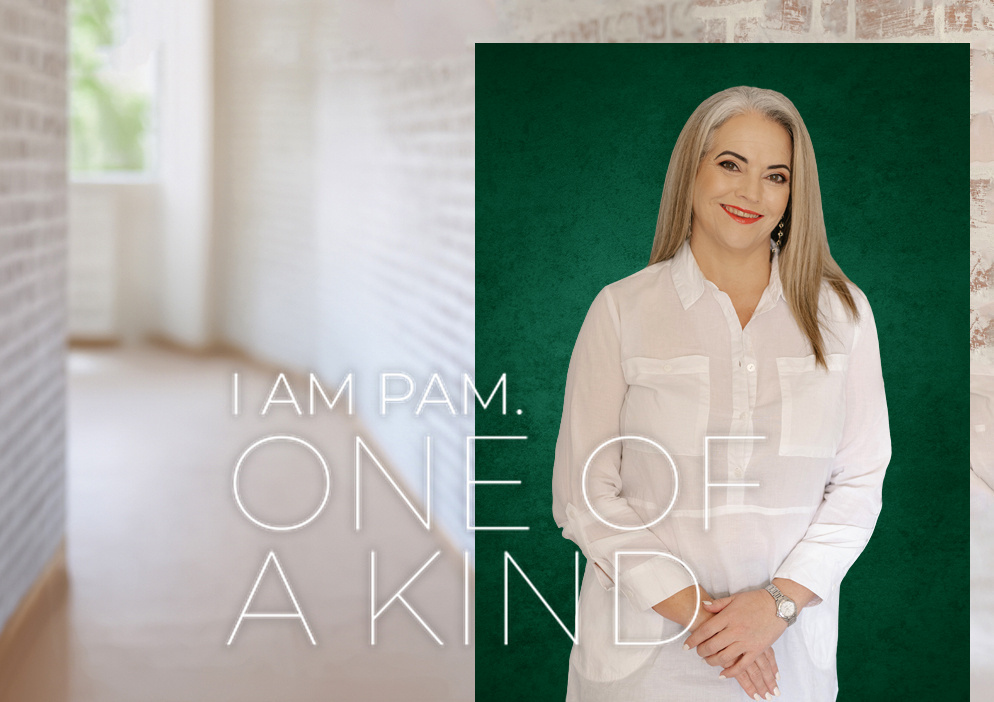
 GoldClub 10 Year Elite | Emerald Circle Agent
Emerald Circle Status is the ultimate accolade award in recognition of an exclusive group of elite, top performing agents for their unprecedented sales and rental record.