R 13,375,000
R 13,375,000
4 bedrooms4 bathrooms3 garagesErf 1172 m²
Expenses
Levies:
R 3,100 per month
Rates and Taxes:
R 7,437 per month
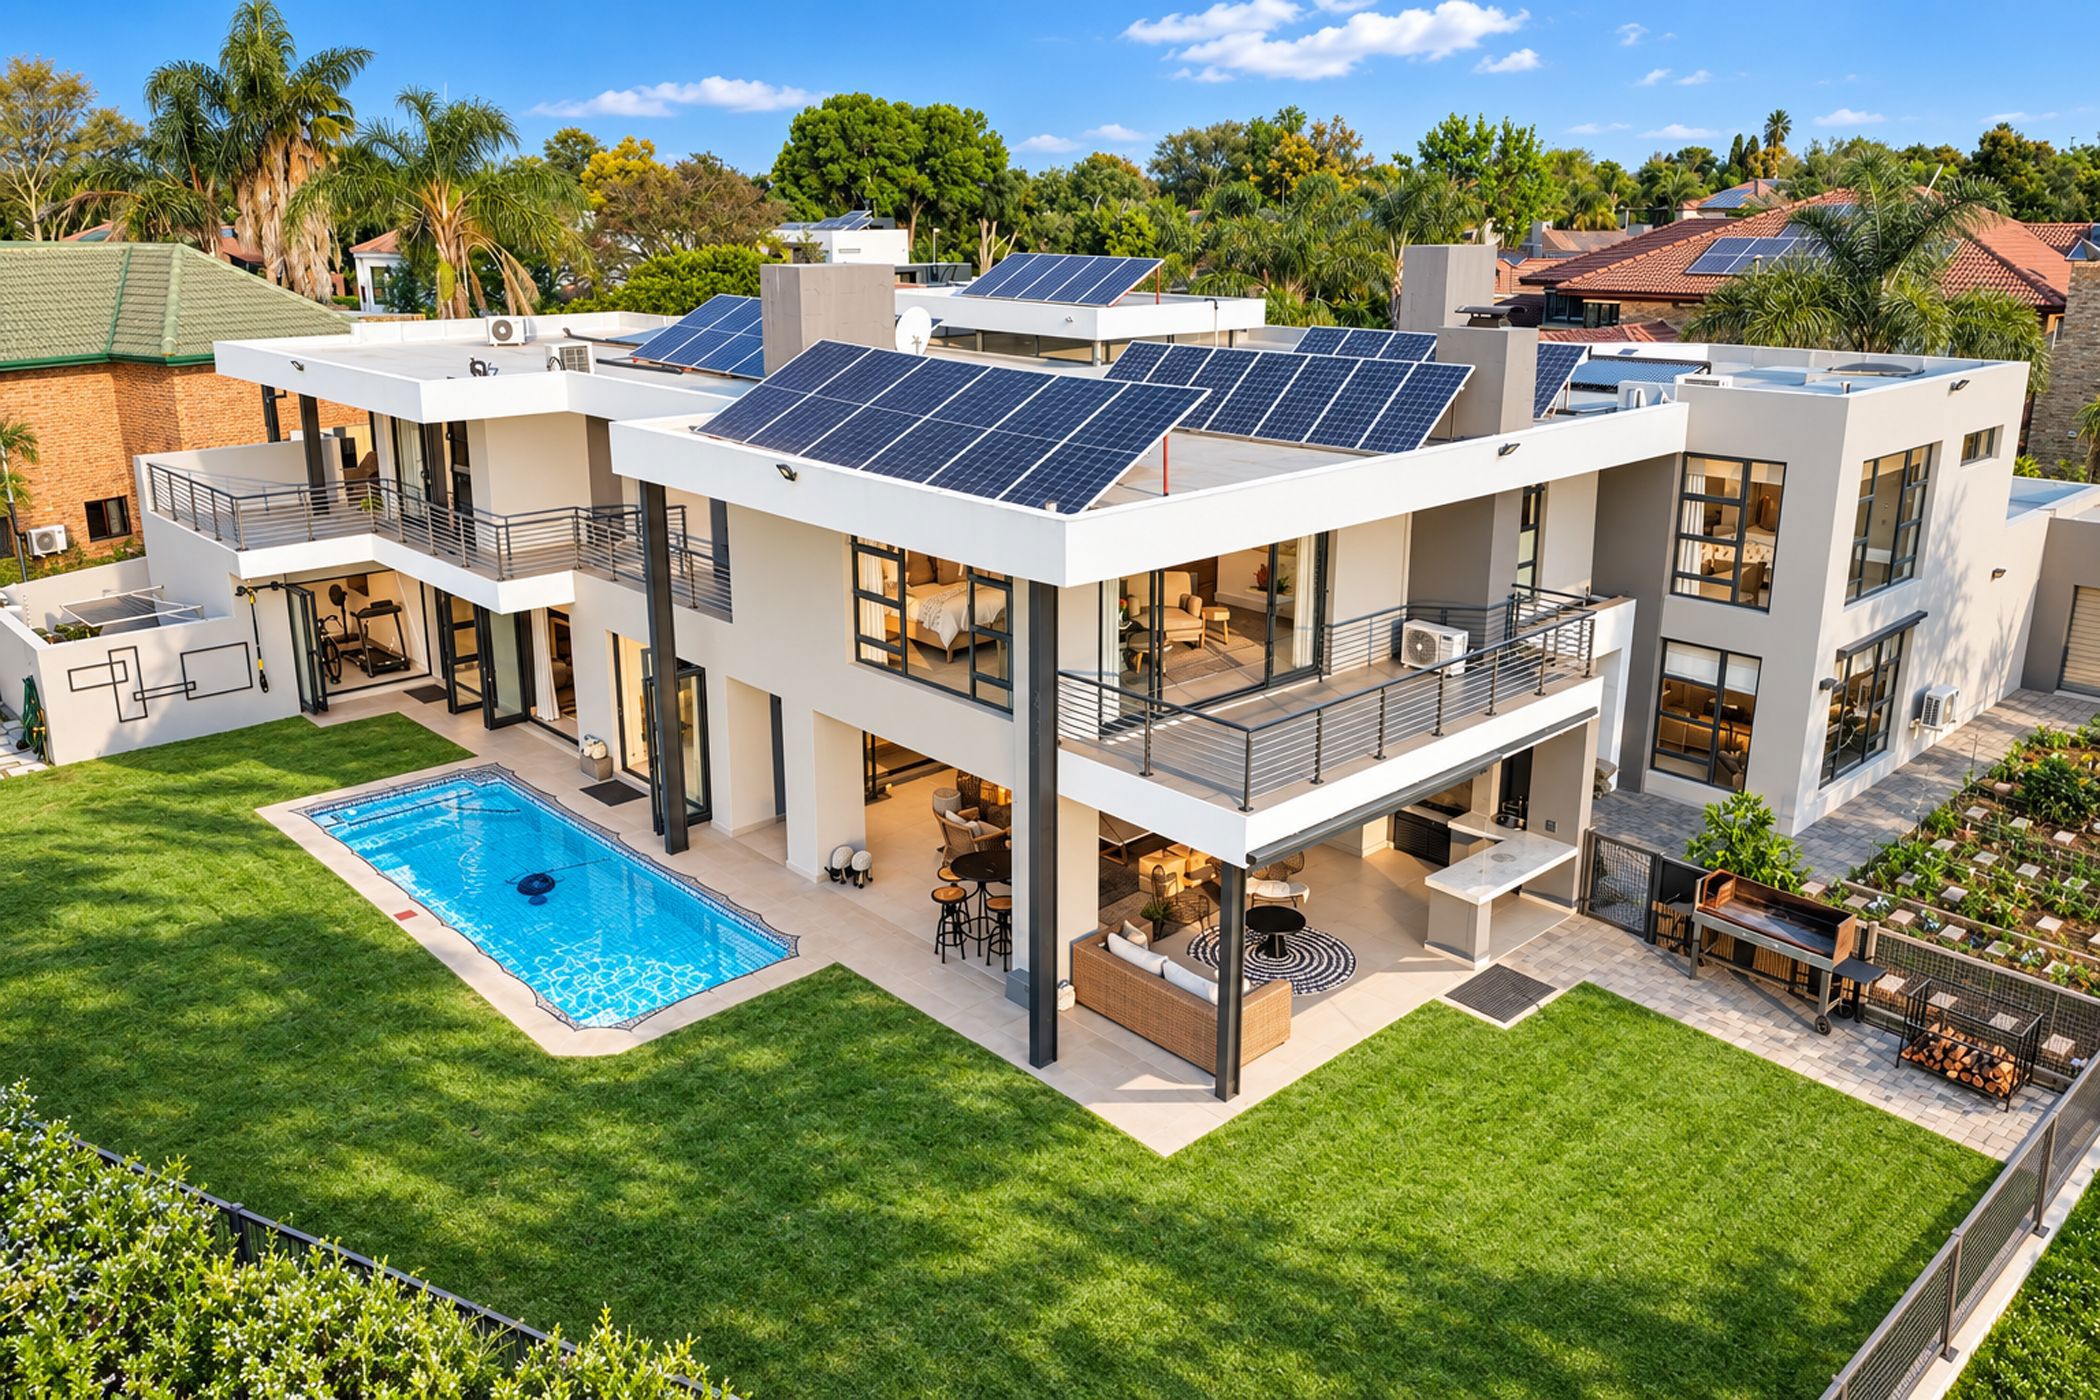
Positioned in a prime and highly desirable golf-course setting, this exceptional contemporary residence combines privacy, sophisticated architecture and spectacular views across the fairways towards the clubhouse.
From the moment you enter, the home impresses with its clean architectural lines, generous proportions and seamless connection between the elegant interiors and magnificent surroundings.
The expansive open-plan living and entertainment spaces flow effortlessly onto a beautifully appointed patio, creating an exceptional setting for entertaining and relaxed family living. The striking wooden kitchen is fitted with quality built-in appliances and complemented by a spacious separate scullery. The home also offers ample storage space.
Four exceptionally generous bedrooms, all en-suite and enjoying golf-course views, provide luxurious private accommodation. The master suite is particularly impressive – a true statement space with abundant cupboard storage, generous proportions and an outlook that takes full advantage of the beautiful setting. An opportunity exists to convert the upstairs Studio into an en-suite 5th bedroom.
A spacious study overlooking the golf course provides the ideal work-from-home environment, while balconies from several rooms further enhance the indoor-outdoor experience.
The property also offers exceptional versatility with staff accommodation together with a separate flatlet, ideal as a second staff room, guest suite, teenage retreat or accommodation for parents.
Outside, an additional gym area complements the lifestyle offering, while practical features include a solar system with panels and inverter, as well as backup water tanks, a backup gas geyser and 2 heat pumps (geysers).
A sophisticated residence in an enviable position, offering privacy, space, security and an exceptional golf-estate lifestyle – with views that are simply part of everyday living

 GoldClub 10 Year Elite | Emerald Circle Agent
Emerald Circle Status is the ultimate accolade award in recognition of an exclusive group of elite, top performing agents for their unprecedented sales and rental record.