R 12,100,000
R 12,100,000
4 bedrooms4.5 bathrooms4 garagesErf 1709 m²
Expenses
Levies:
R 3,200 per month
Rates and Taxes:
R 7,295 per month
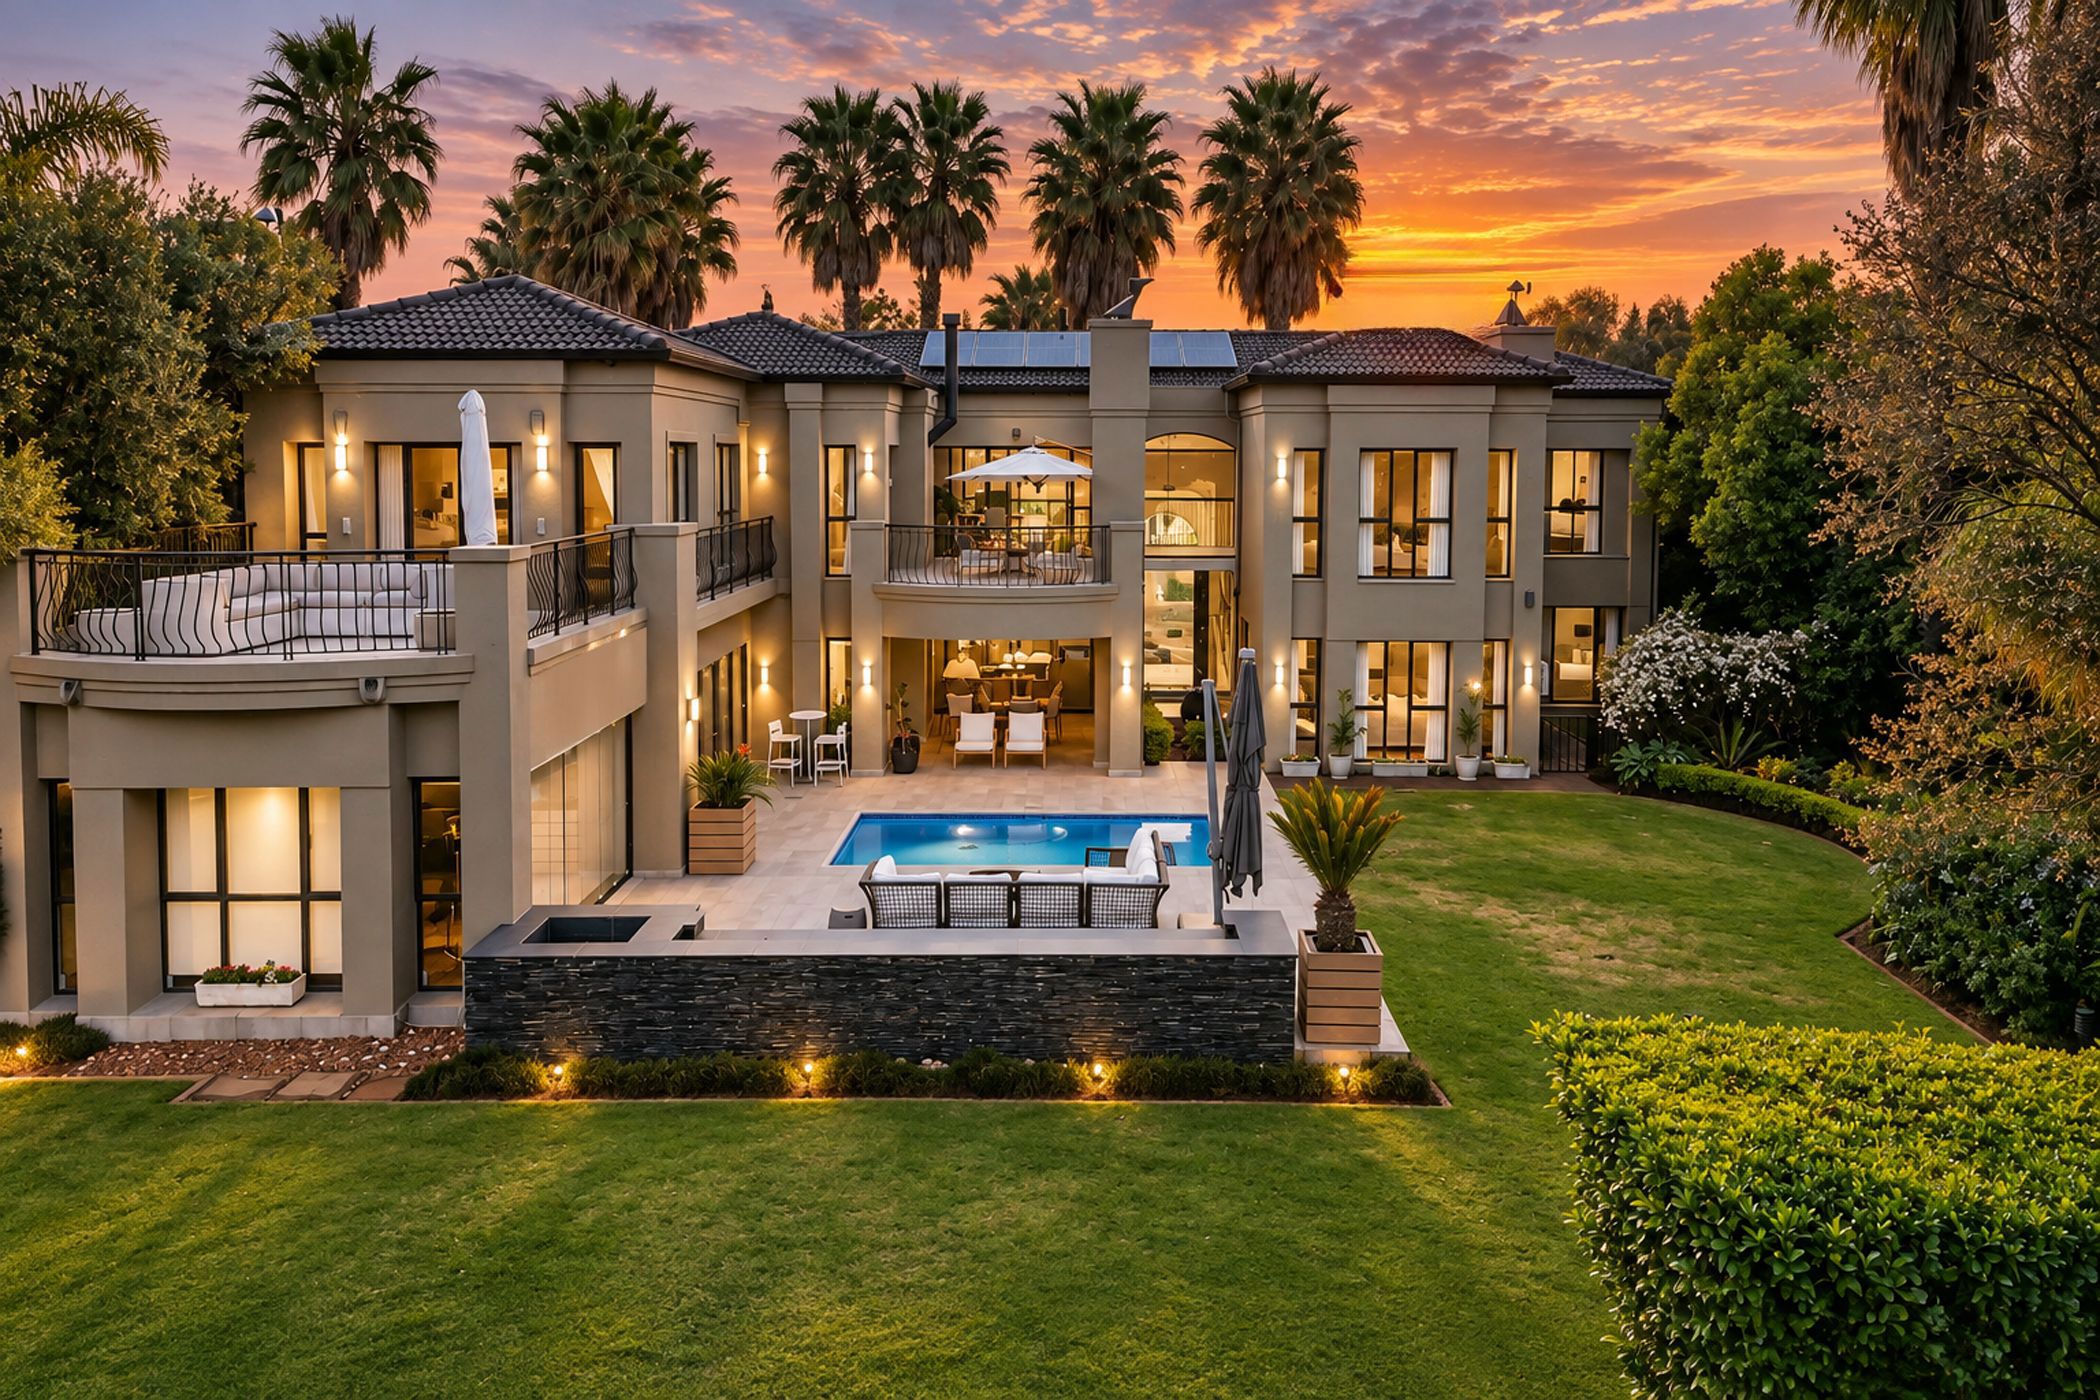
Exclusively Marketed. A home that feels straight out of a magazine, perfectly positioned on a generously sized stand with spectacular views across the golf course. This beautifully maintained, contemporary residence offers a sophisticated combination of style, space and effortless indoor-outdoor living. The expansive open-plan living areas are designed for both relaxed family living and elegant entertaining, with modern finishes and an abundance of natural light. Four spacious bedrooms, all en-suite, provide privacy and comfort, while an upstairs study enjoys an exceptional outlook over the golf course — an inspiring setting for working from home. The master suite is a private retreat, featuring its own lounge area and a combustion fireplace, creating a warm and inviting space overlooking the estate. The home is equally well equipped, with solar backup power, backup water and four garages, together with domestic accommodation. Whether for a family, professionals or those who appreciate contemporary architecture, generous space and a refined lifestyle, this is a property that truly stands apart. A sophisticated golf-course residence in a prime position, offering exceptional views, modern living and timeless appeal.
 GoldClub 10 Year Elite | Emerald Circle Agent
Emerald Circle Status is the ultimate accolade award in recognition of an exclusive group of elite, top performing agents for their unprecedented sales and rental record.