R 5,750,000
R 5,750,000
4 bedrooms3.5 bathrooms2 garages2 parking baysErf 920 m²
Expenses
Levies:
R 3,100 per month
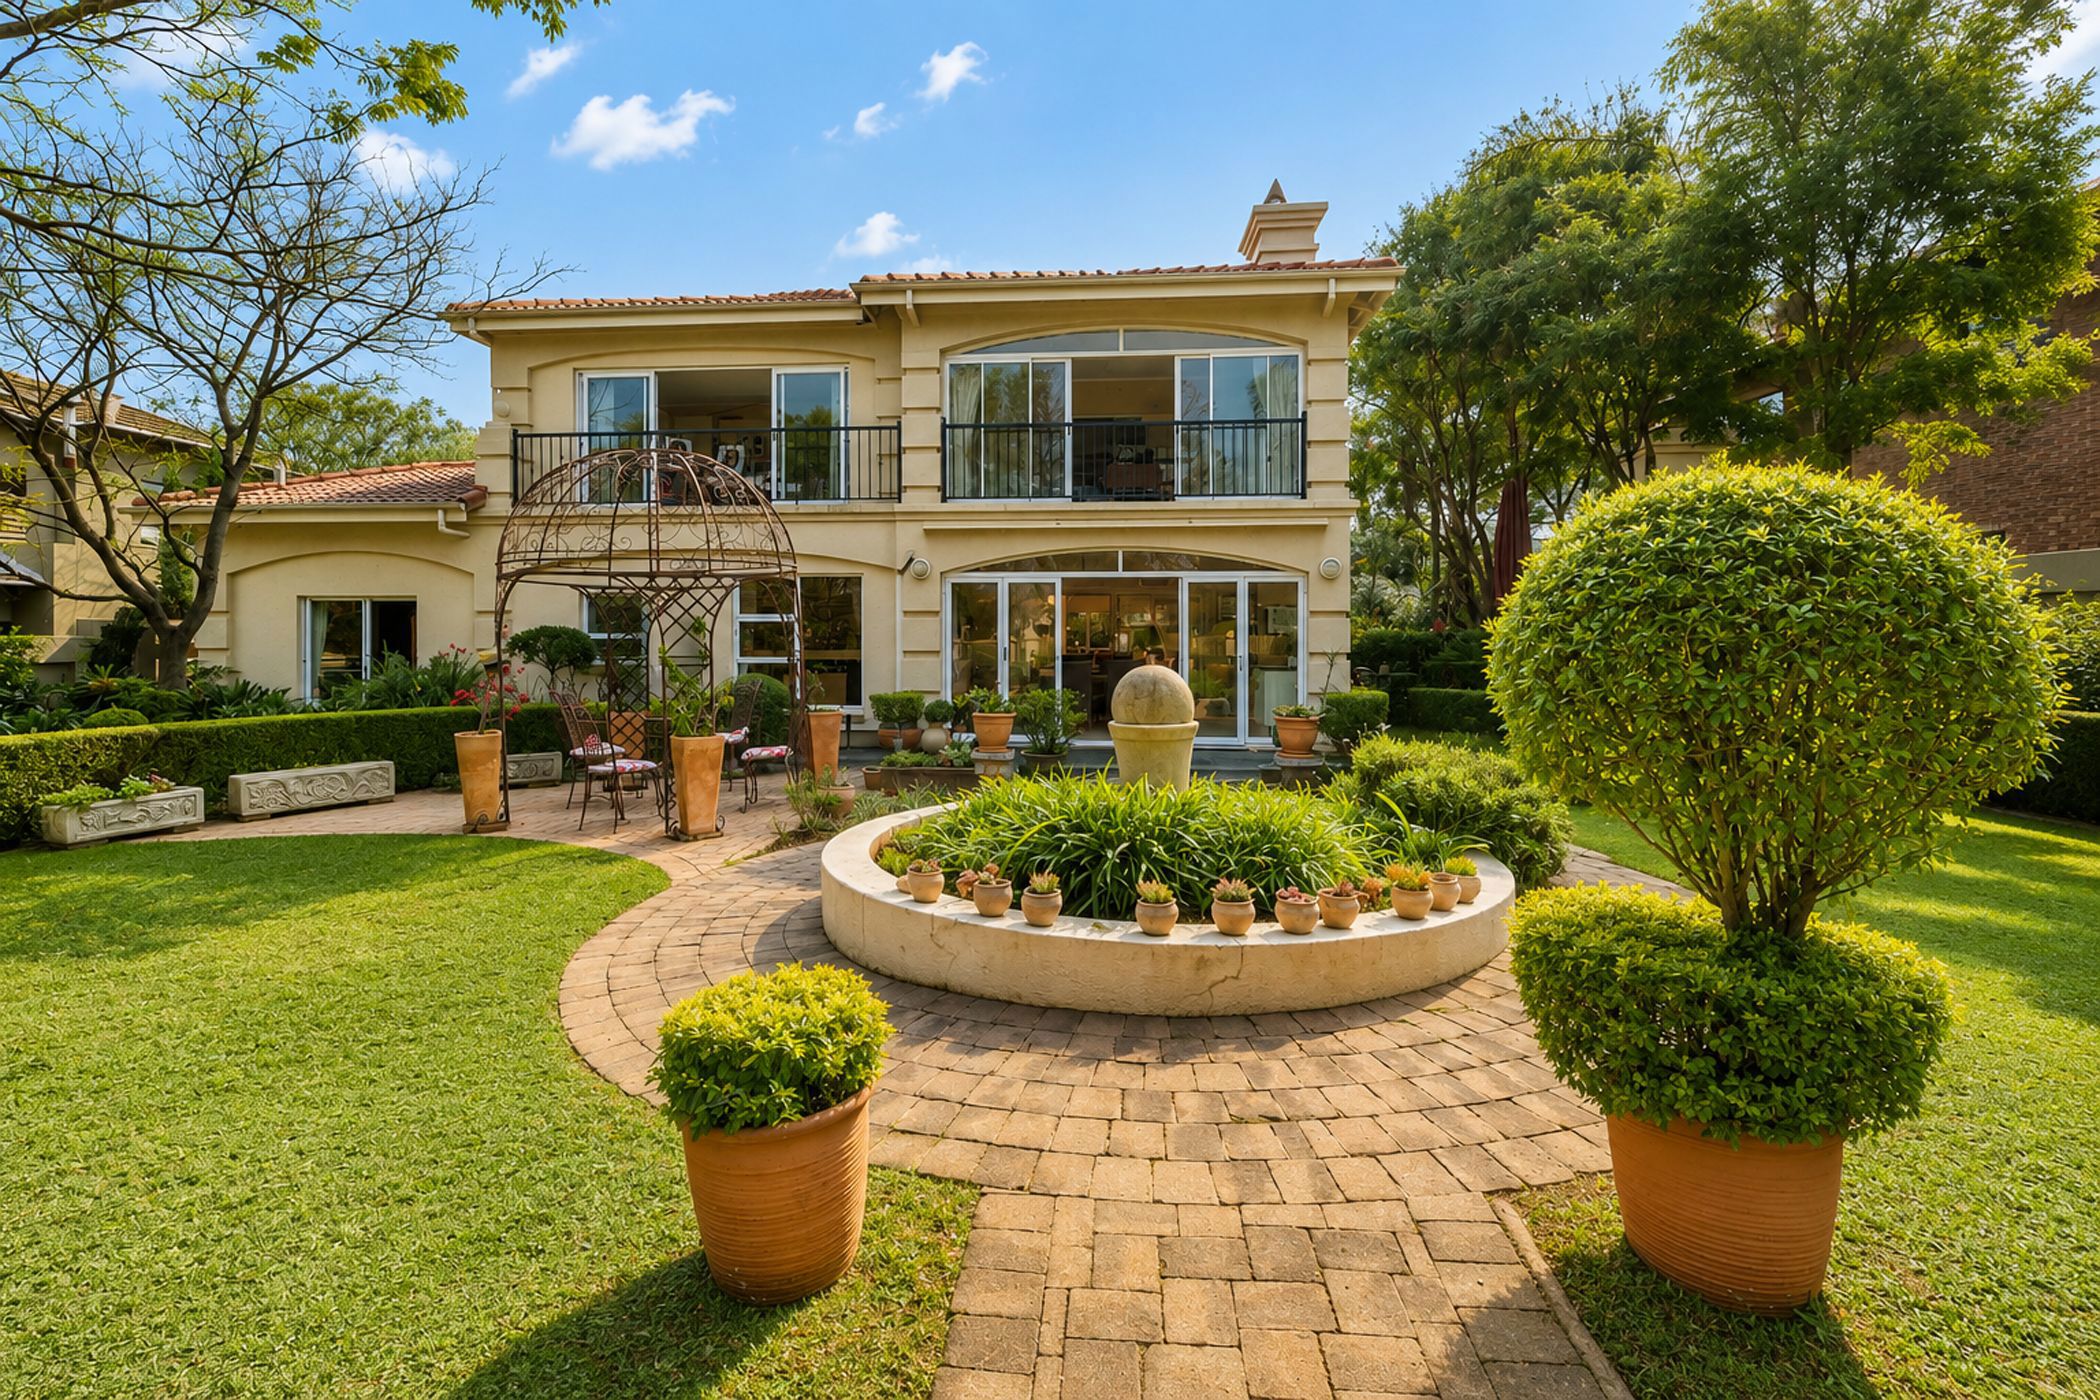
Jointly Marketed. Perfectly positioned on the fairway in the sought-after Silver Lakes Golf & Wildlife Estate, this timeless family home offers generous proportions, flexible living spaces, and an enviable lifestyle in a magnificent golf course setting. The welcoming open-plan living areas flow effortlessly to the outdoor entertainment spaces, creating a warm and inviting atmosphere for both everyday family life and entertaining.
Upstairs, the home offers three well-sized bedrooms, including a spacious main suite with a private enclosed balcony and an adjoining studio. This versatile space is ideal as a home office, art studio, gym, nursery, or can easily be converted into a fourth bedroom if required. Adding to the home's flexibility is a beautifully maintained outside room with its own bathroom. Whether used as staff accommodation, a private guest suite, or the perfect retreat for a teenager seeking independence, this space offers endless possibilities.
Additional features include:
* Solar power system with inverter and panels
* Backup water supply
* Double garage
* Prime golf course location with tranquil views
* A well-built home offering space, character, and outstanding potential to personalise and modernise over time
This is a rare opportunity to secure a superbly located home in one of Pretoria's premier golf estates, combining classic charm, practical versatility, and excellent long-term value.
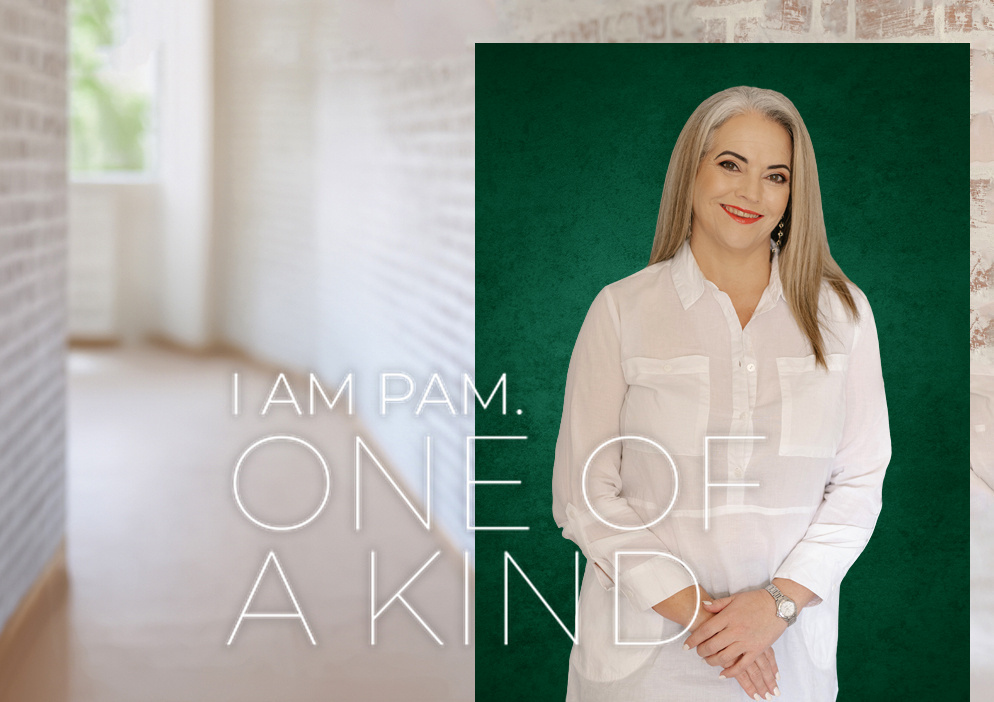
 GoldClub 10 Year Elite | Emerald Circle Agent
Emerald Circle Status is the ultimate accolade award in recognition of an exclusive group of elite, top performing agents for their unprecedented sales and rental record.