POA
POA
4 bedrooms3 bathrooms2 garages1 parking bayErf 1319 m²Energy supplies: EskomWater supplies: Borehole and Council Supply
Expenses
Rates and Taxes:
R 1,000 per month
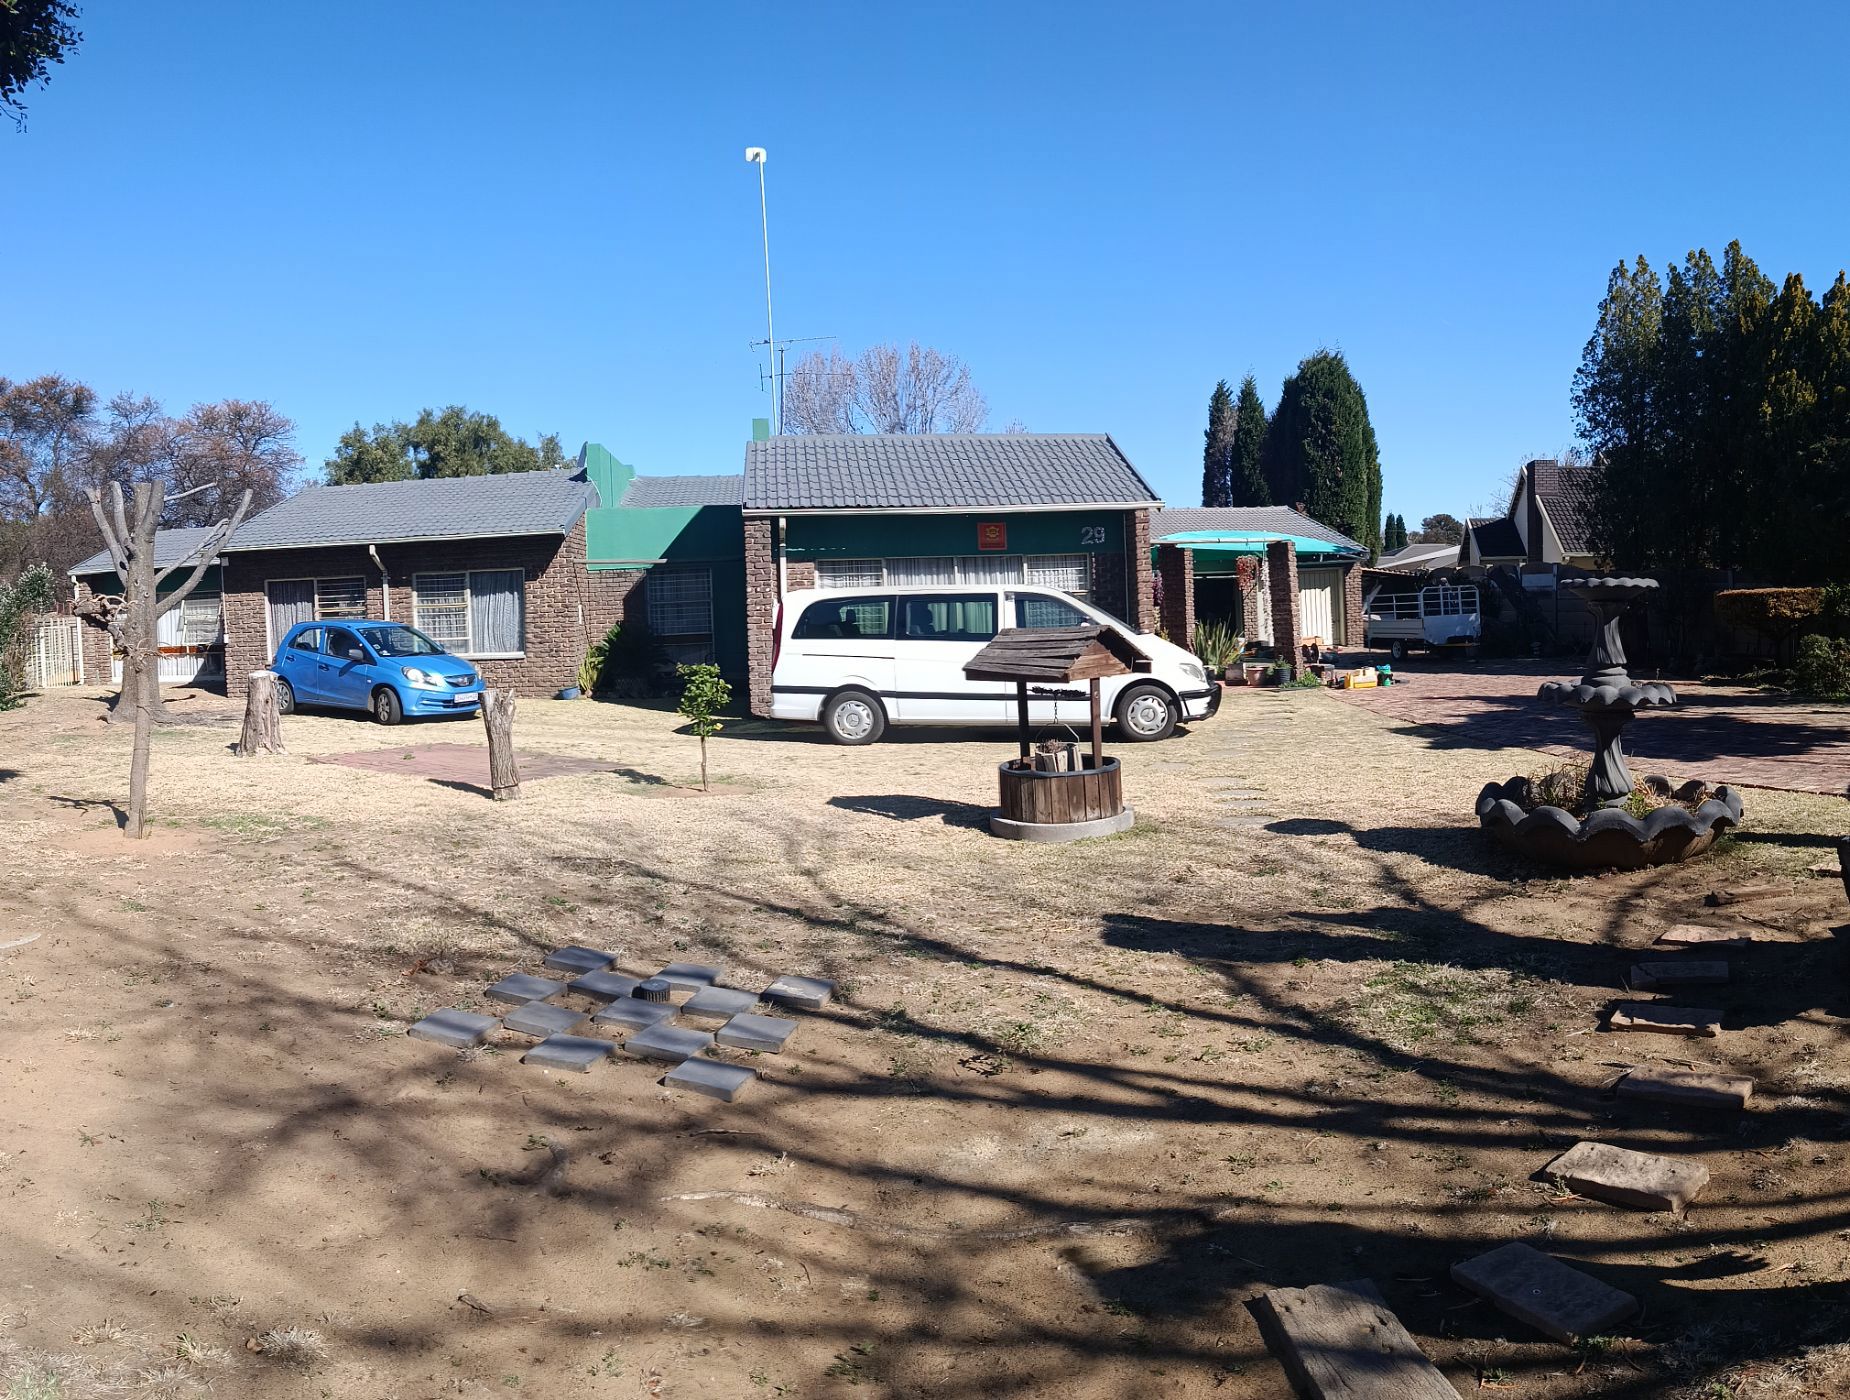
This beautiful home is looking for a loving family to come and enjoy it's 4 spacious bedrooms with 3 bathrooms, one of which is in the main bedroom, with a double basin, shower and toilet.
Huge open plan kitchen with kitchen centered between the dining room and formal lounge. Living room is a bit separate located at the front of the house.
Double garage with one shaded carport and small office space to use for business environment as their is a door on the side to use without having clients moving through the garage or house. There is a proper bigger office space with built-in cupboards inside the house as well.
Ideal entertainment area for the big crowd with a built in braai and bar overlooking an jacuzzi ideally located in the corner facing the whole entertainment area which is covered as well so entertaining during cold and rainy days is very possible in this lovely home.
For the kids there is a big play area covered with sand allowing multiple options of games to play in a safe environment.
Borehole water is connected to the irrigation system with council water in house.
Beams all around property securing occupants of the property.
There is lot of potential for this big stand, do not miss out, call today to book your viewing.