Pam Golding Properties

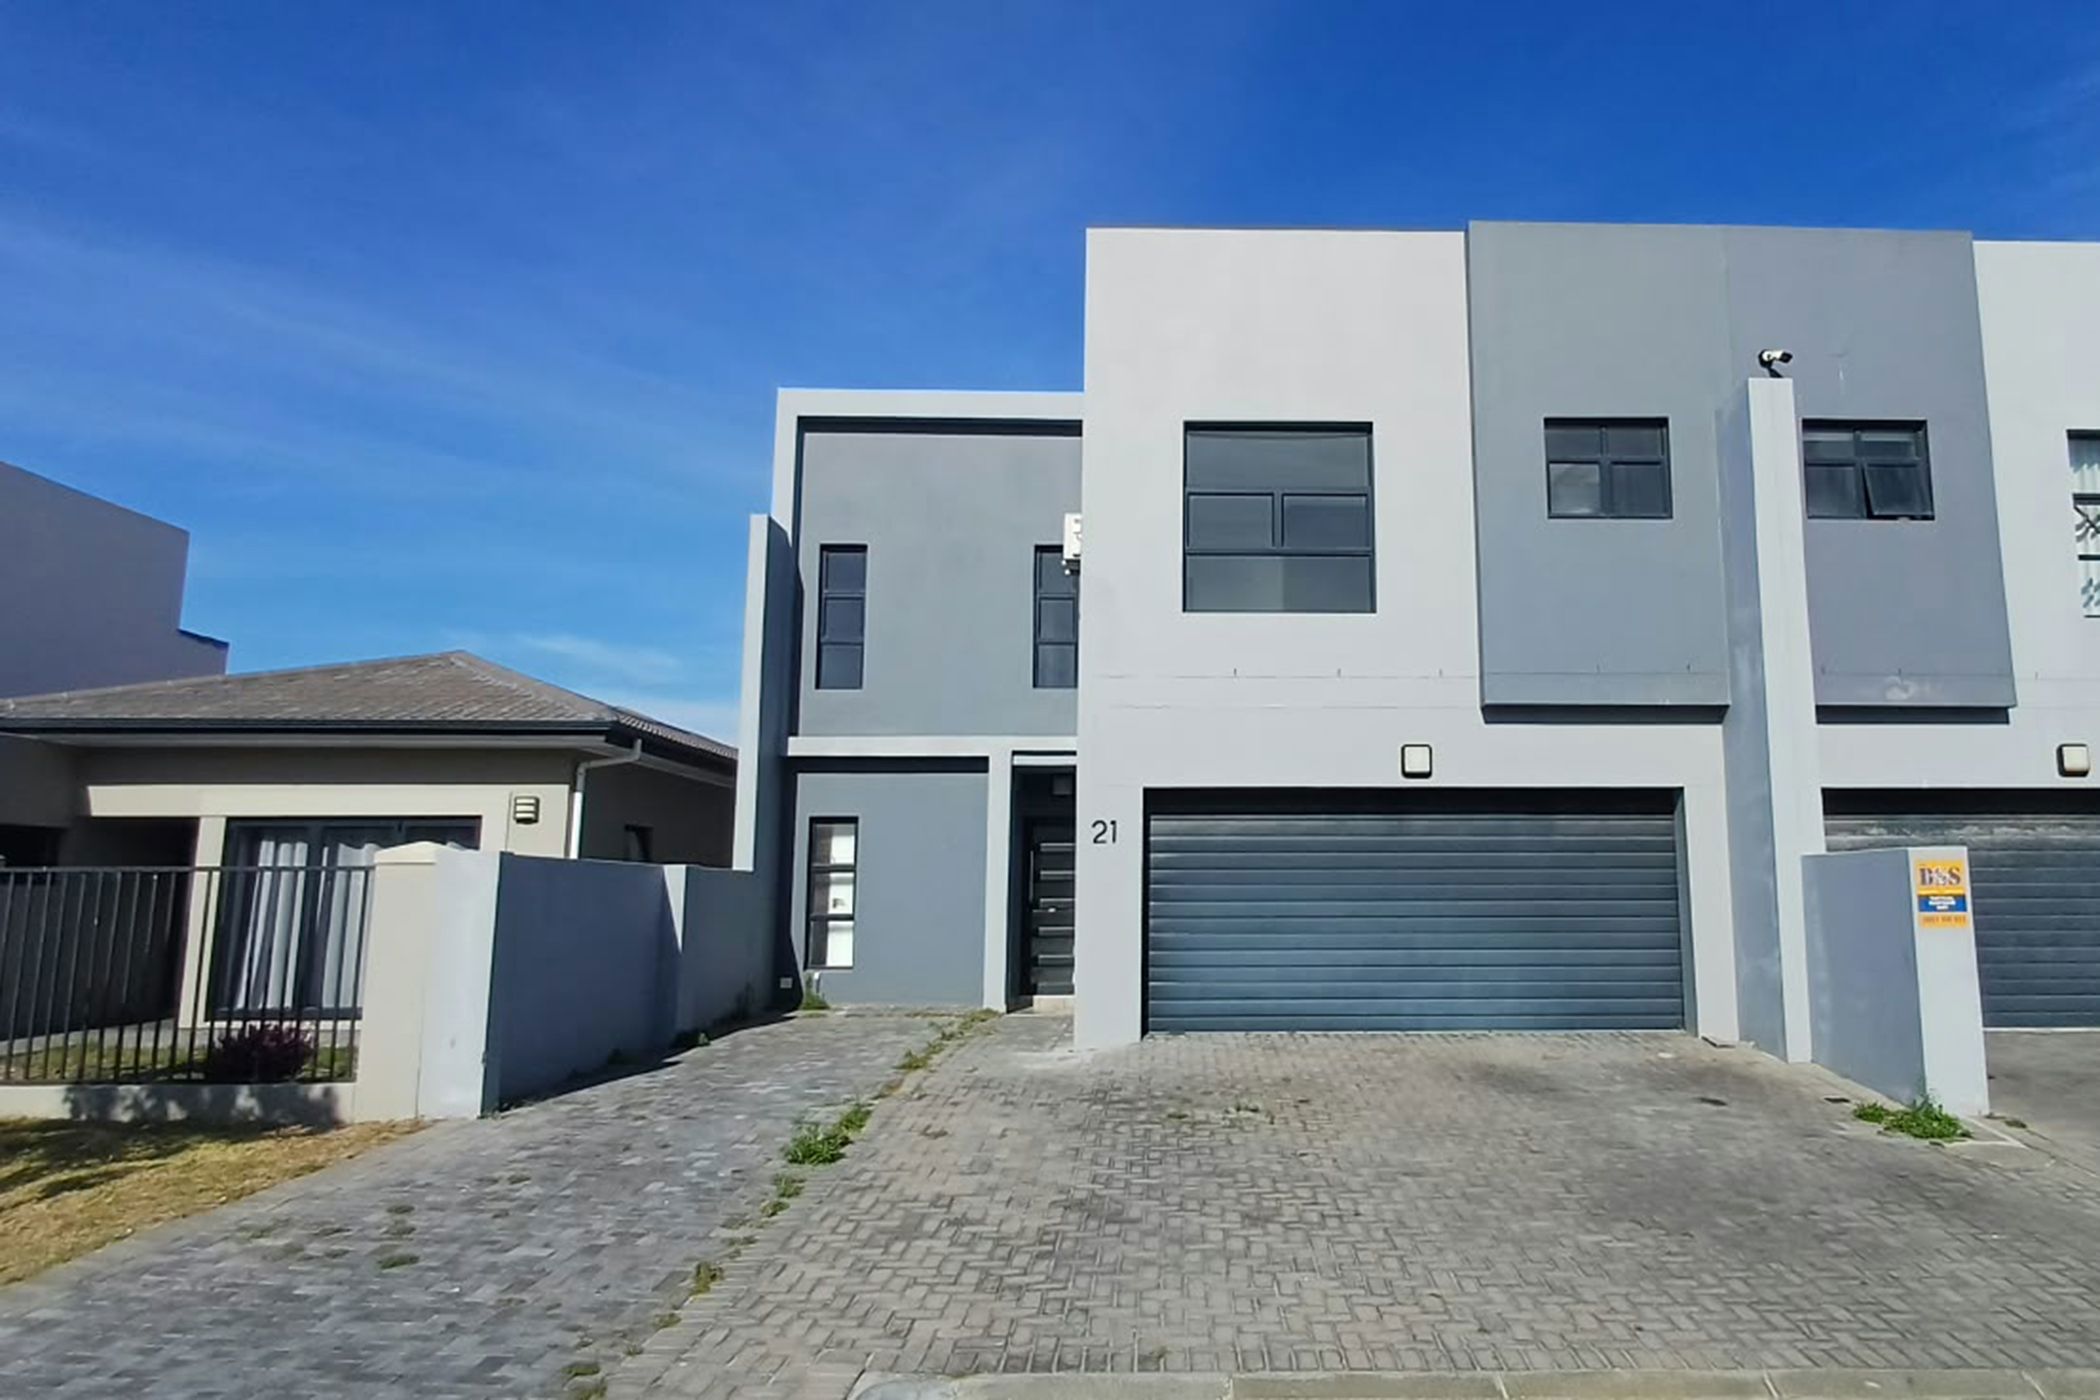
House for sale in Sandown, Blouberg

House for sale in Sandown, Blouberg - 1TV1756794
  • For sale
  • On show *
  • New listing
  • For Sale
  • /
  • South Africa
  • /
  • Western Cape
  • /
  • Cape Town
  • /
  • Western Seaboard
  • /
  • Blouberg
  • /
  • Sandown
  • /
  • 1TV1756794

R 3,795,000

3 bedrooms2.5 bathrooms2 garages2 parking baysBuilding 185 m² (on 250 m² Erf)

Expenses

Rates and Taxes: 
R 1,600 per month
  • Aircon
  • Garage
  • Garden
  • Parking
  • Pet Friendly
  • Urban Lifestyle Estate
Listing #: 1TV1756794

On show

  • Sunday, 14:00 to 17:00.

Show boards from Cedar street turning into Calpurnia street turning into Cheesewood street

Modern Double-Storey Family Home with Fireplace & Extended Double Garage in Upper Sandown

A welcoming family home in a quiet, established neighbourhood.

Discover comfortable modern family living in this beautifully maintained double-storey home, ideally positioned in a peaceful and established pocket of Upper Sandown.

Offering generous living spaces, thoughtful extensions and excellent everyday convenience, this home is designed for families who appreciate space, comfort and the pleasure of entertaining at home.

Spacious open-plan living & entertaining.

The ground floor welcomes you into a light and inviting open-plan lounge and dining area, seamlessly connected to the modern kitchen. A stylish fireplace creates a warm focal point in the living area, adding both character and ambience during the cooler months.

The kitchen offers practical functionality, complemented by a separate scullery to keep everyday preparation neatly tucked away.

Sliding doors extend the living space outdoors to a private, established garden featuring a combination of lawn and paved areas, with irrigation for added convenience. An ideal setting for family gatherings, relaxed afternoons and outdoor entertaining.

A guest toilet completes the downstairs accommodation.

Comfortable Upstairs Accommodation

Upstairs features three generously proportioned bedrooms and two bathrooms.

The extended main bedroom offers additional space and privacy, complete with its own en-suite bathroom. Both the main bedroom and second bedroom are fitted with air-conditioning for year-round comfort.

Additional Feature:s

Three spacious bedrooms

Two bathrooms, including an en-suite

Extended main bedroom

Air-conditioning in two bedrooms

Modern open-plan kitchen

Separate scullery

Open-plan lounge and dining area

Modern fireplace

Guest toilet

Private garden with irrigation

Paved and lawn outdoor areas

Extended automated double garage

Direct access from the garage into the home

A lifestyle worth coming home to

Situated in a quiet, established residential area of Upper Sandown, this property offers a wonderful combination of space, comfort and practical family living.

Whether you are looking for room to grow, space to entertain or simply a home where you can enjoy a relaxed neighbourhood lifestyle, this property is well worth viewing.

Contact us today to arrange your private viewing.

Listing details

Rooms

    • 3 Bedrooms
      • Main Bedroom
      • Main bedroom with air conditioner, built-in cupboards, built-in cupboards, double bed and tiled floors
      • Bedroom 2
      • Bedroom with air conditioner, built-in cupboards, double bed and tiled floors
      • Bedroom 3
      • Bedroom with built-in cupboards, double bed and tiled floors
    • Other rooms
      • Dining Room
      • Open plan dining room with tiled floors
      • Entrance Hall
      • Open plan entrance hall with staircase and tiled floors
      • Kitchen
      • Open plan kitchen with centre island, dish-wash machine connection, electric stove, gas hob, pantry, polished concrete tops and tiled floors
      • Living Room
      • Open plan living room with stacking doors, tiled floors and wood fireplace
      • Scullery
      • Scullery with tiled floors

Other features

    • Roof
    • Flat roof
    • Walls
    • Plastered walls
    • Windows
    • Aluminium windows
    • General building features
    • Led lighting
    • Boundary
    • Wall boundary
    • Exterior features
    • Barbecue area, courtyard and washing line
    • Garden
    • Pet friendly garden low maintenance and private garden
    • Other
    • Pet friendly other cellular coverage, electricity, fibre-ready, geysers, plans and prepaid electricity

I'm your local property expert in Sandown, South Africa

Aidan Meintjes

Aidan Meintjes, your local property expert in Sandown, South Africa
WhatsAppMy profile
Registered with the PPRA - Candidate

Aidan Meintjes

More of my listings

Western Seaboard Office

Marine Centre, Marine Circle, Table View, 7441, Western Cape
Registered with the PPRA.Holder of a Business Property Practitioner FFC. Operating a Trust Account. A Franchise of Pam Golding Franchise Services (Pty) Ltd.Emarie Campbell Real Estate (Pty) Ltd t/a Pam Golding Properties Blouberg
Western Seaboard Office details

Looking to sell or let your property?

Our property specialists can give you a professional, no-obligation market evaluation.
Aidan Meintjes, your local property expert in Sandown, South Africa
BackHouse for sale in Sandown, Blouberg

Looking to

  • Buy property
  • Rent property
  • Sell or let your home
  • Properties on show
  • Contact us

About us

  • Pam Golding Properties
  • Services
  • News centre
  • Careers
  • Franchises

Info

  • Privacy policy
  • Disclaimer
  • Email disclaimer
  • Access to information
  • Notice of automatically available records
  • Copyright
  • Terms & conditions
  • Sitemap

Connect

  • Facebook
  • Instagram
  • LinkedIn
  • YouTube
Pam Golding Properties - Gates Logo
The Pam Golding Way
Pam Golding Properties - 50 Years Logo
Copyright © 2026 Pam Golding Properties