R 6,650,000includes VAT
R 6,650,000
includes VAT
4 bedrooms4 bathrooms2 garagesBuilding 316 m² (on 391 m² Erf)
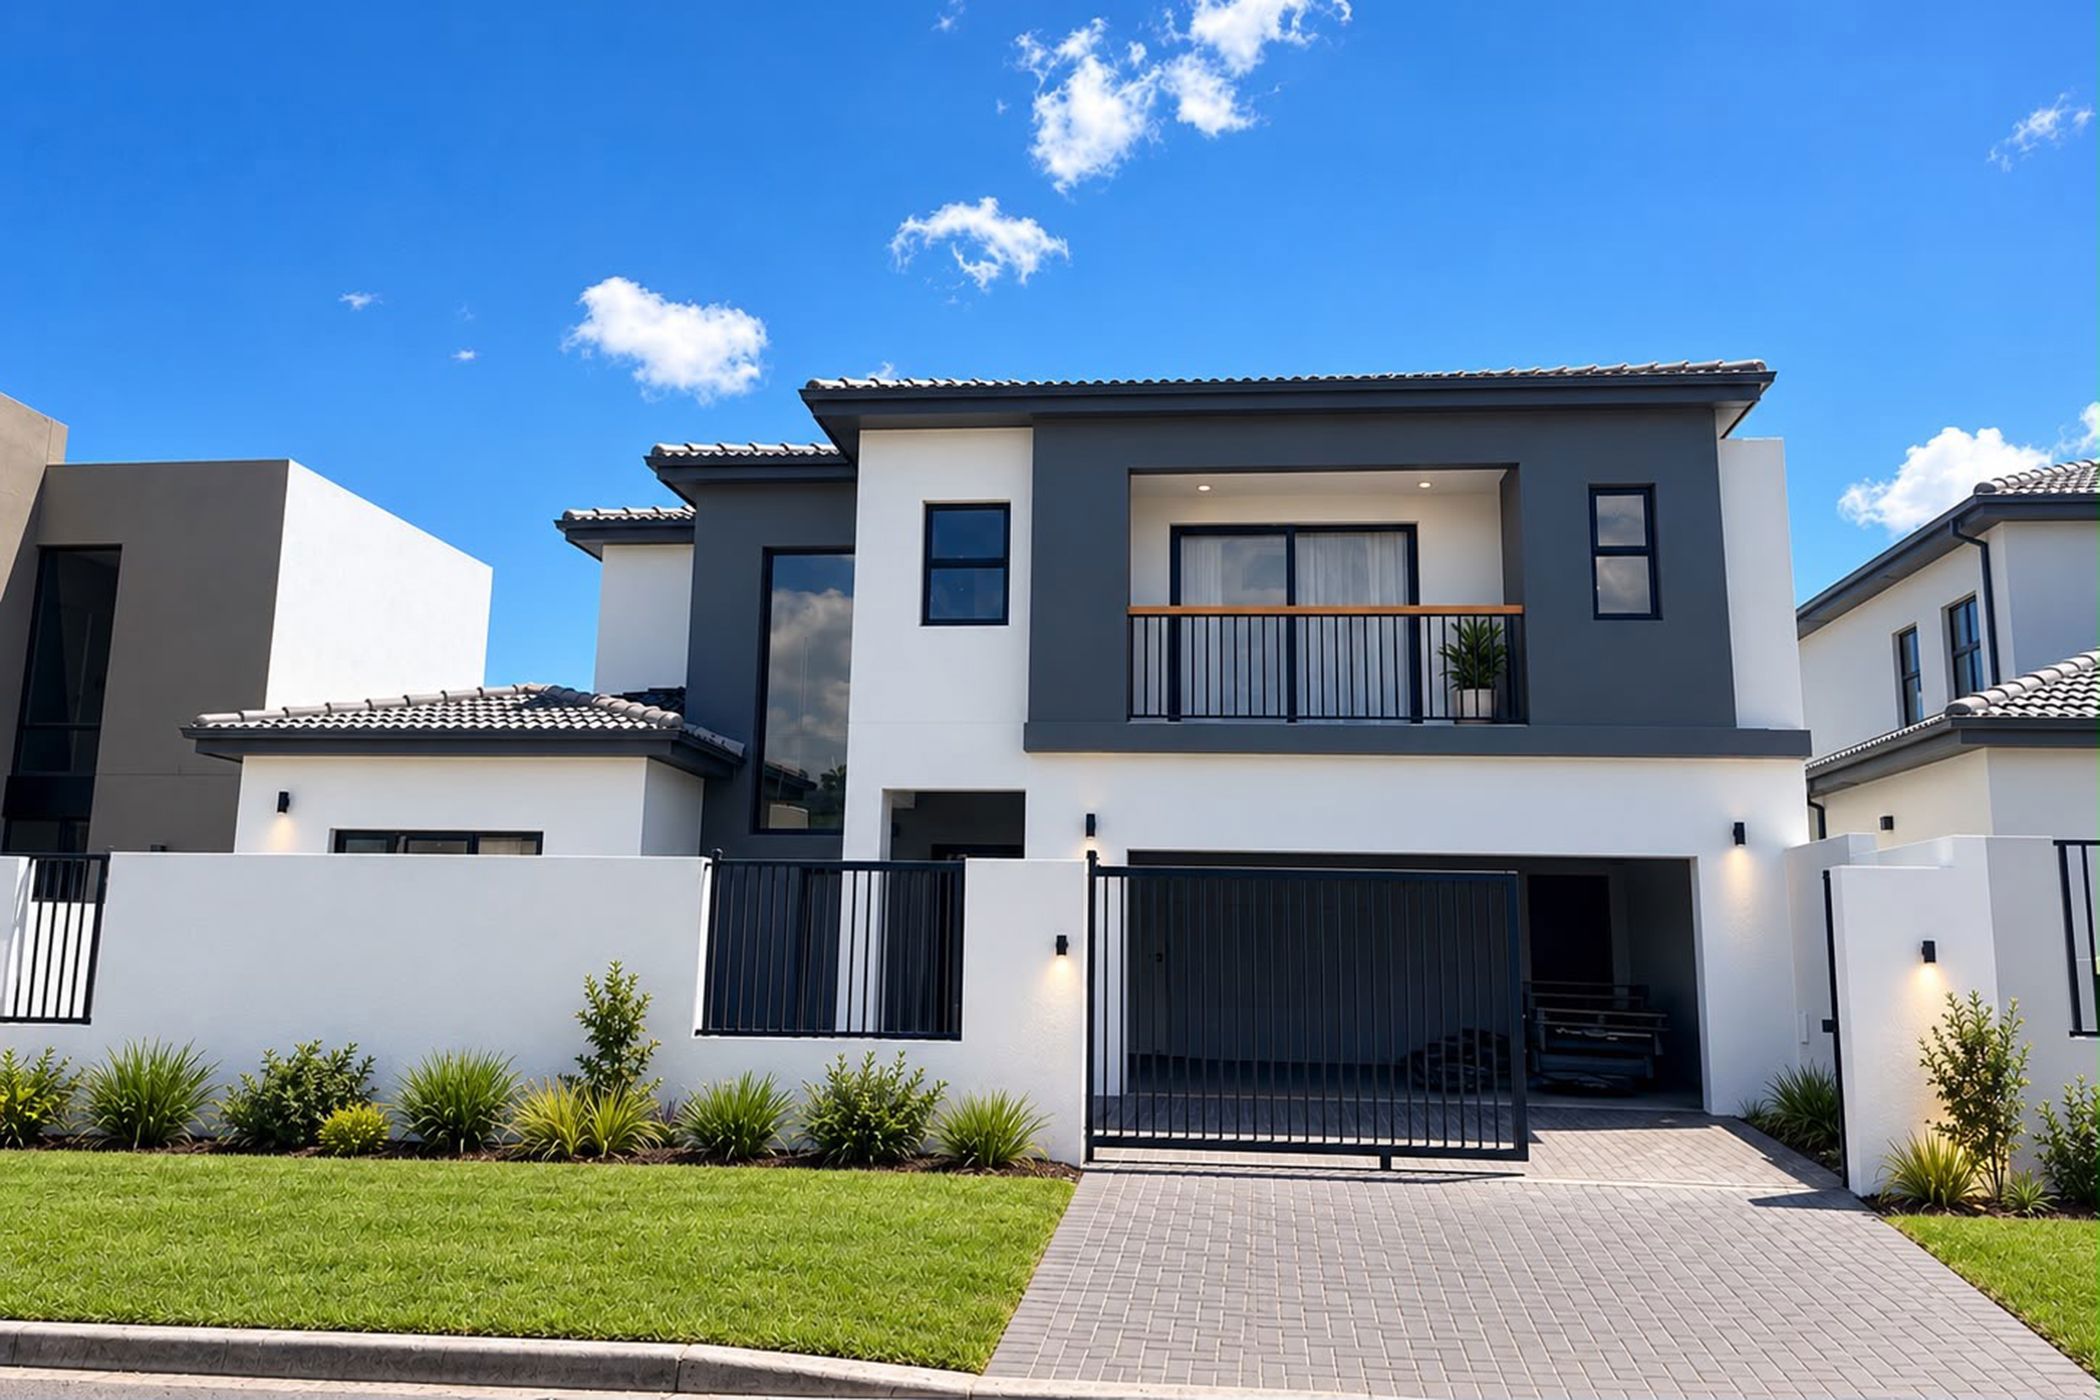
Discover a world of refined style and effortless sophistication in this magnificent ultra-modern family home, where contemporary design meets exceptional comfort and functionality. Boasting 4 spacious bedrooms and 3 beautifully appointed bathrooms, including 3 luxurious en-suite, this impressive residence offers the perfect balance of space, style and practicality for modern family living.
Designed with versatility in mind, the home provides generous accommodation for the entire family, complemented by expansive open-plan living spaces that create a seamless sense of flow and connection.
At the heart of the home lies a sleek, ultra-modern open-plan kitchen, perfectly integrated with the spacious lounge and entertainment areas. Whether hosting elegant dinner parties or enjoying relaxed family moments, this thoughtfully designed space offers the ideal setting for every occasion. The entertainment area extends effortlessly onto a large undercover braai terrace, overlooking a sparkling swimming pool. This inviting outdoor sanctuary creates the perfect backdrop for memorable gatherings, leisurely afternoons and sophisticated entertaining throughout the year.
A Home Designed to Impress. A Lifestyle Designed to Inspire.
304 m² of spacious, contemporary living
4 generously sized bedrooms
3 modern bathrooms, including 1 en-suite
Ultra-modern open-plan kitchen
Expansive lounge and entertainment areas
Large undercover braai area
Swimming pool for the ultimate outdoor lifestyle
Seamless indoor-outdoor entertainment
Contemporary design with exceptional family appeal
More than a home — a lifestyle statement.
An exceptional opportunity for the discerning buyer seeking modern elegance, generous living spaces and the perfect setting for luxurious family living and effortless entertaining.
Disclaimer: Images and plans are for illustration only. Finishes, specifications and layout may change as the build progresses. All measurements are approximate and subject to final approved plans. Buyers should verify all details.

 GoldClub Agent
GoldClub status recognises the highest levels of service excellence and outstanding sales & rentals success for which the Pam Golding Properties brand is renowned.