R 4,495,000
R 4,495,000
4 bedrooms3 bathrooms2 garages2 parking baysBuilding 211 m² (on 363 m² Erf)Energy supplies: EskomWater supplies: Council Supply
Expenses
Rates and Taxes:
R 1,548 per month
Levies:
R 403 per month
Turn off Gloriosa Street right into Pompom Street
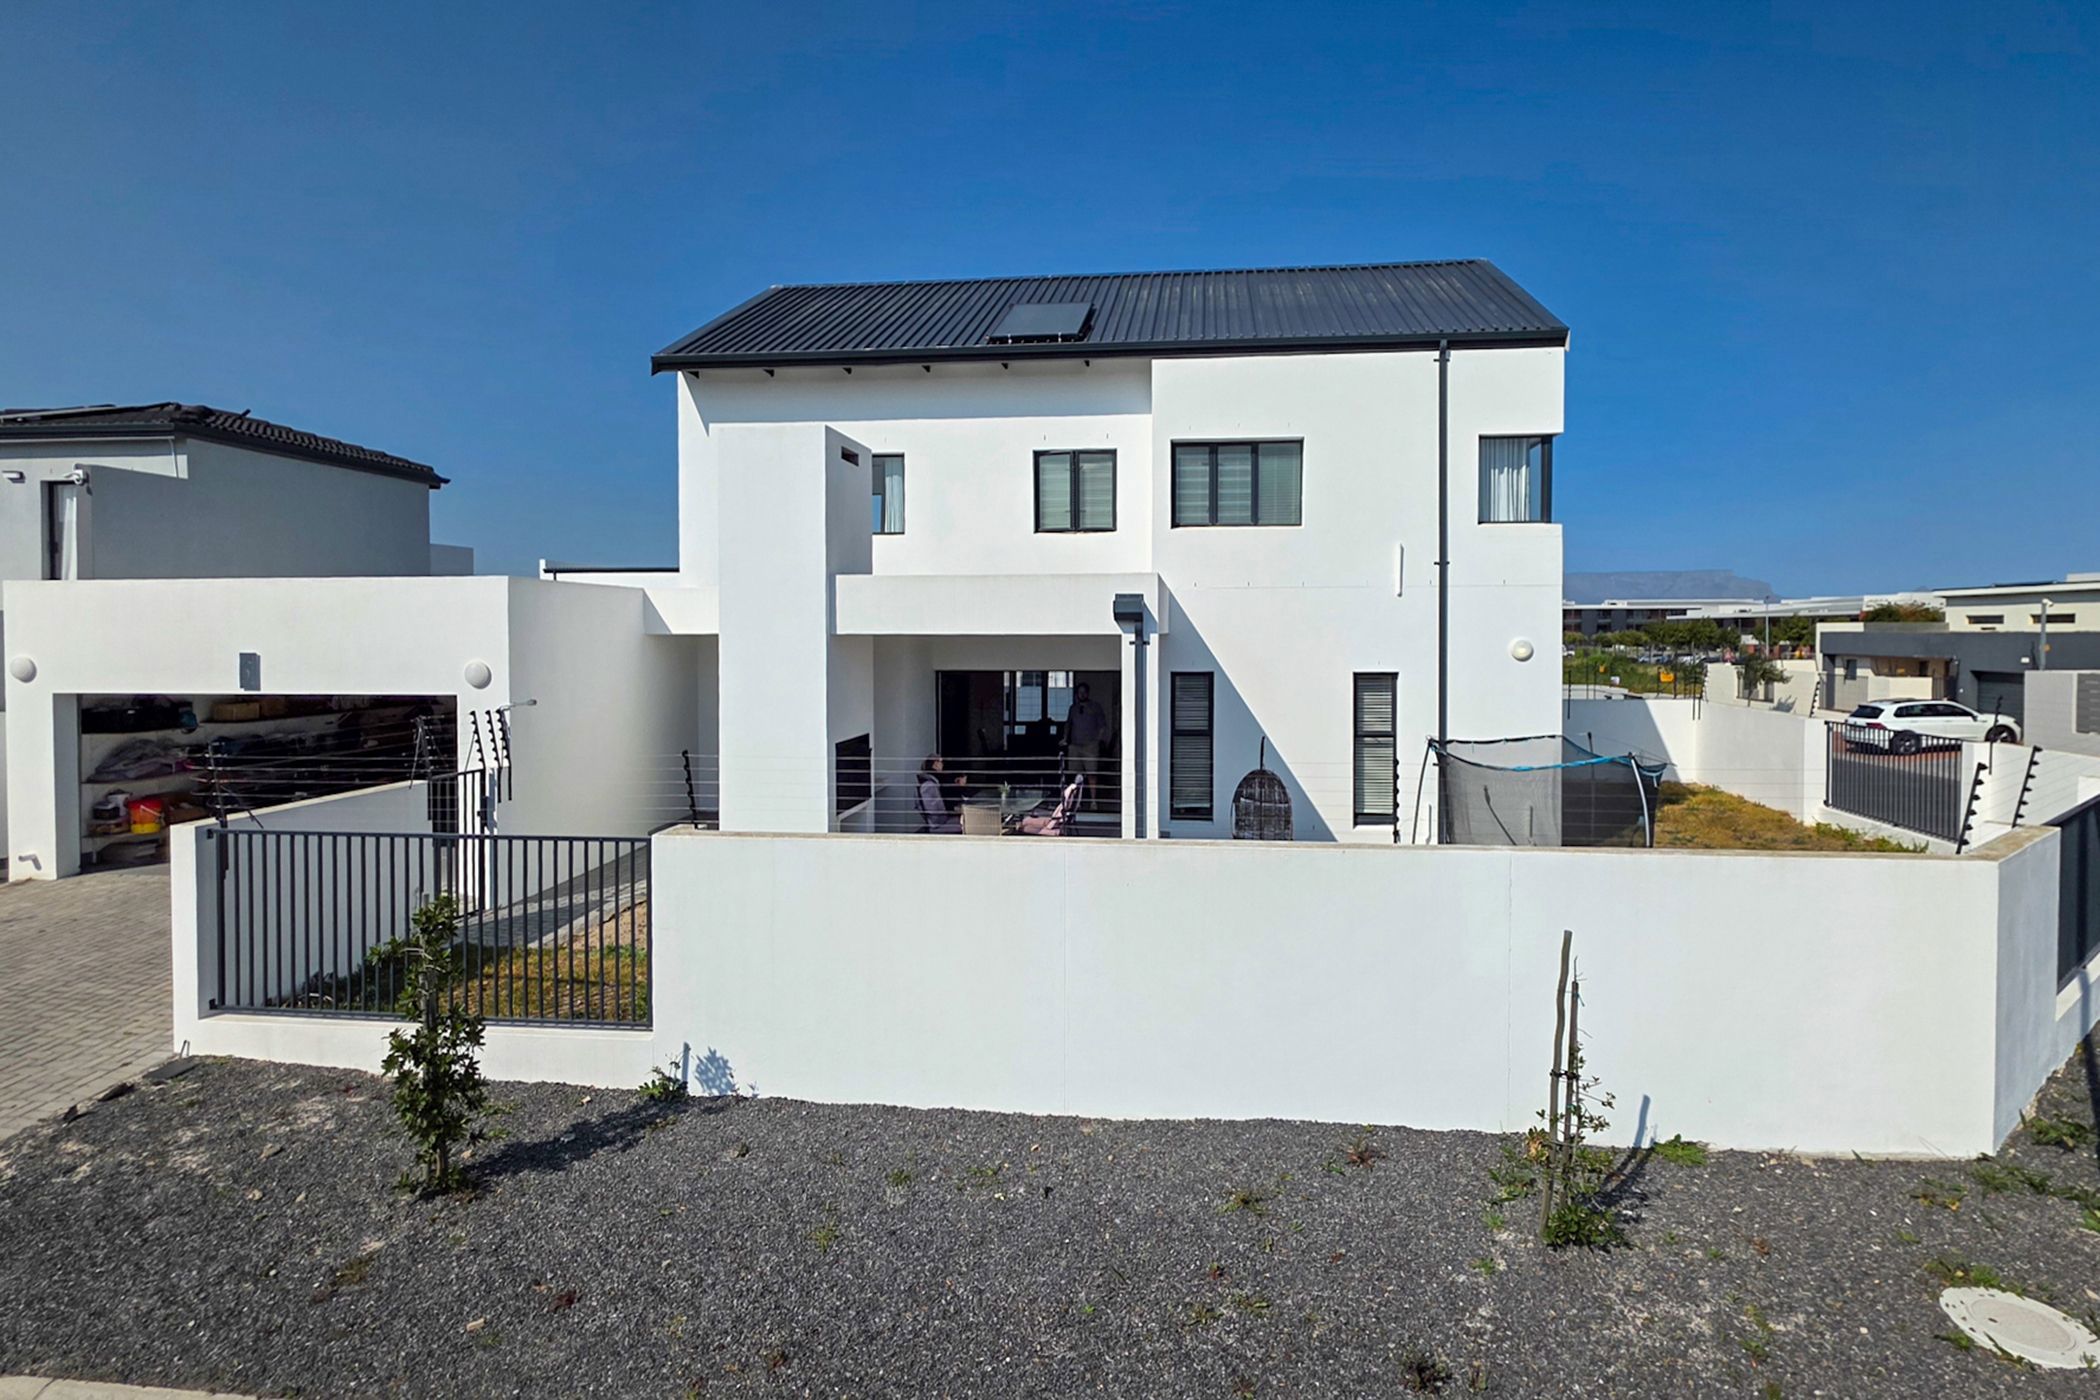
Step inside and instantly feel at home. Tucked away on a quiet corner plot opposite the neighbourhood park, this bright, double-storey home has the effortless indoor-outdoor flow everyone's after.
At the heart of the home is a gorgeous open-plan kitchen, dining area, and lounge that just invites you to kick off your shoes. When friends pop over, slide the stacker doors wide open and take the party out to the covered patio and built-in braai, all while keeping an eye on the kids or pets in the wrap-around garden. A clever, hidden scullery also keeps the mess out of sight when you're cooking up a feast.
Life here is easy and flexible. You've got three bedrooms upstairs—including a lovely main en-suite—plus one more bedroom and an adjacent bathroom downstairs for guests. One of the upstairs rooms comes ready-made with built-in desks and shelving, so working from home actually feels like a treat rather than a chore.
What you'll love about it:
The vibe: bright, modern, sleek finishes, and flooded with natural light.
The layout: 4 bedrooms, 3 bathrooms, and an open-plan living space that opens right up to the garden.
Working remotely: A dedicated, already-fitted study space upstairs.
Practical touches: A hidden laundry/scullery, direct access from the double garage, plus two extra off-street parking bays.
The location: a peaceful corner spot across from a great playground, with shops and transport just minutes away.

 GoldClub Agent
GoldClub status recognises the highest levels of service excellence and outstanding sales & rentals success for which the Pam Golding Properties brand is renowned.