Pam Golding Properties

House for sale in Sandown, Blouberg

House for sale in Sandown, Blouberg - 1TV1748240
  • For sale
  • New listing
  • For Sale
  • /
  • South Africa
  • /
  • Western Cape
  • /
  • Cape Town
  • /
  • Western Seaboard
  • /
  • Blouberg
  • /
  • Sandown
  • /
  • 1TV1748240

R8,995,000

4 bedrooms3.5 bathrooms2 garagesErf 704 m²Energy supplies: Solar PowerWater supplies: Council Supply

Expenses

Levies: 
R4,000 per month
Rates and Taxes: 
R1,500 per month
  • Alternate Power
  • Garage
  • Garden
  • Pet Friendly
  • Pool
Listing #: 1TV1748240

The pinnacle of Sagewood: Architectural Grandeur on the estate’s largest erf

Positioned on Sagewood Estate's most coveted footprint, a remarkably generous 704m² prime erf, this double-volume architectural masterpiece delivers an uncompromised blend of luxury, space, and true off-grid independence.

Designed for effortlessly elevated family living and grand entertaining, the home features soaring high-ceilings throughout the kitchen and dining area, creating an atmosphere flooded with natural light and an incredible sense of space. The designer chef's kitchen serves as the vibrant heart of the home, flowing seamlessly into the dining hall and expansive lounge.

Dual braai hubs & future expansion:

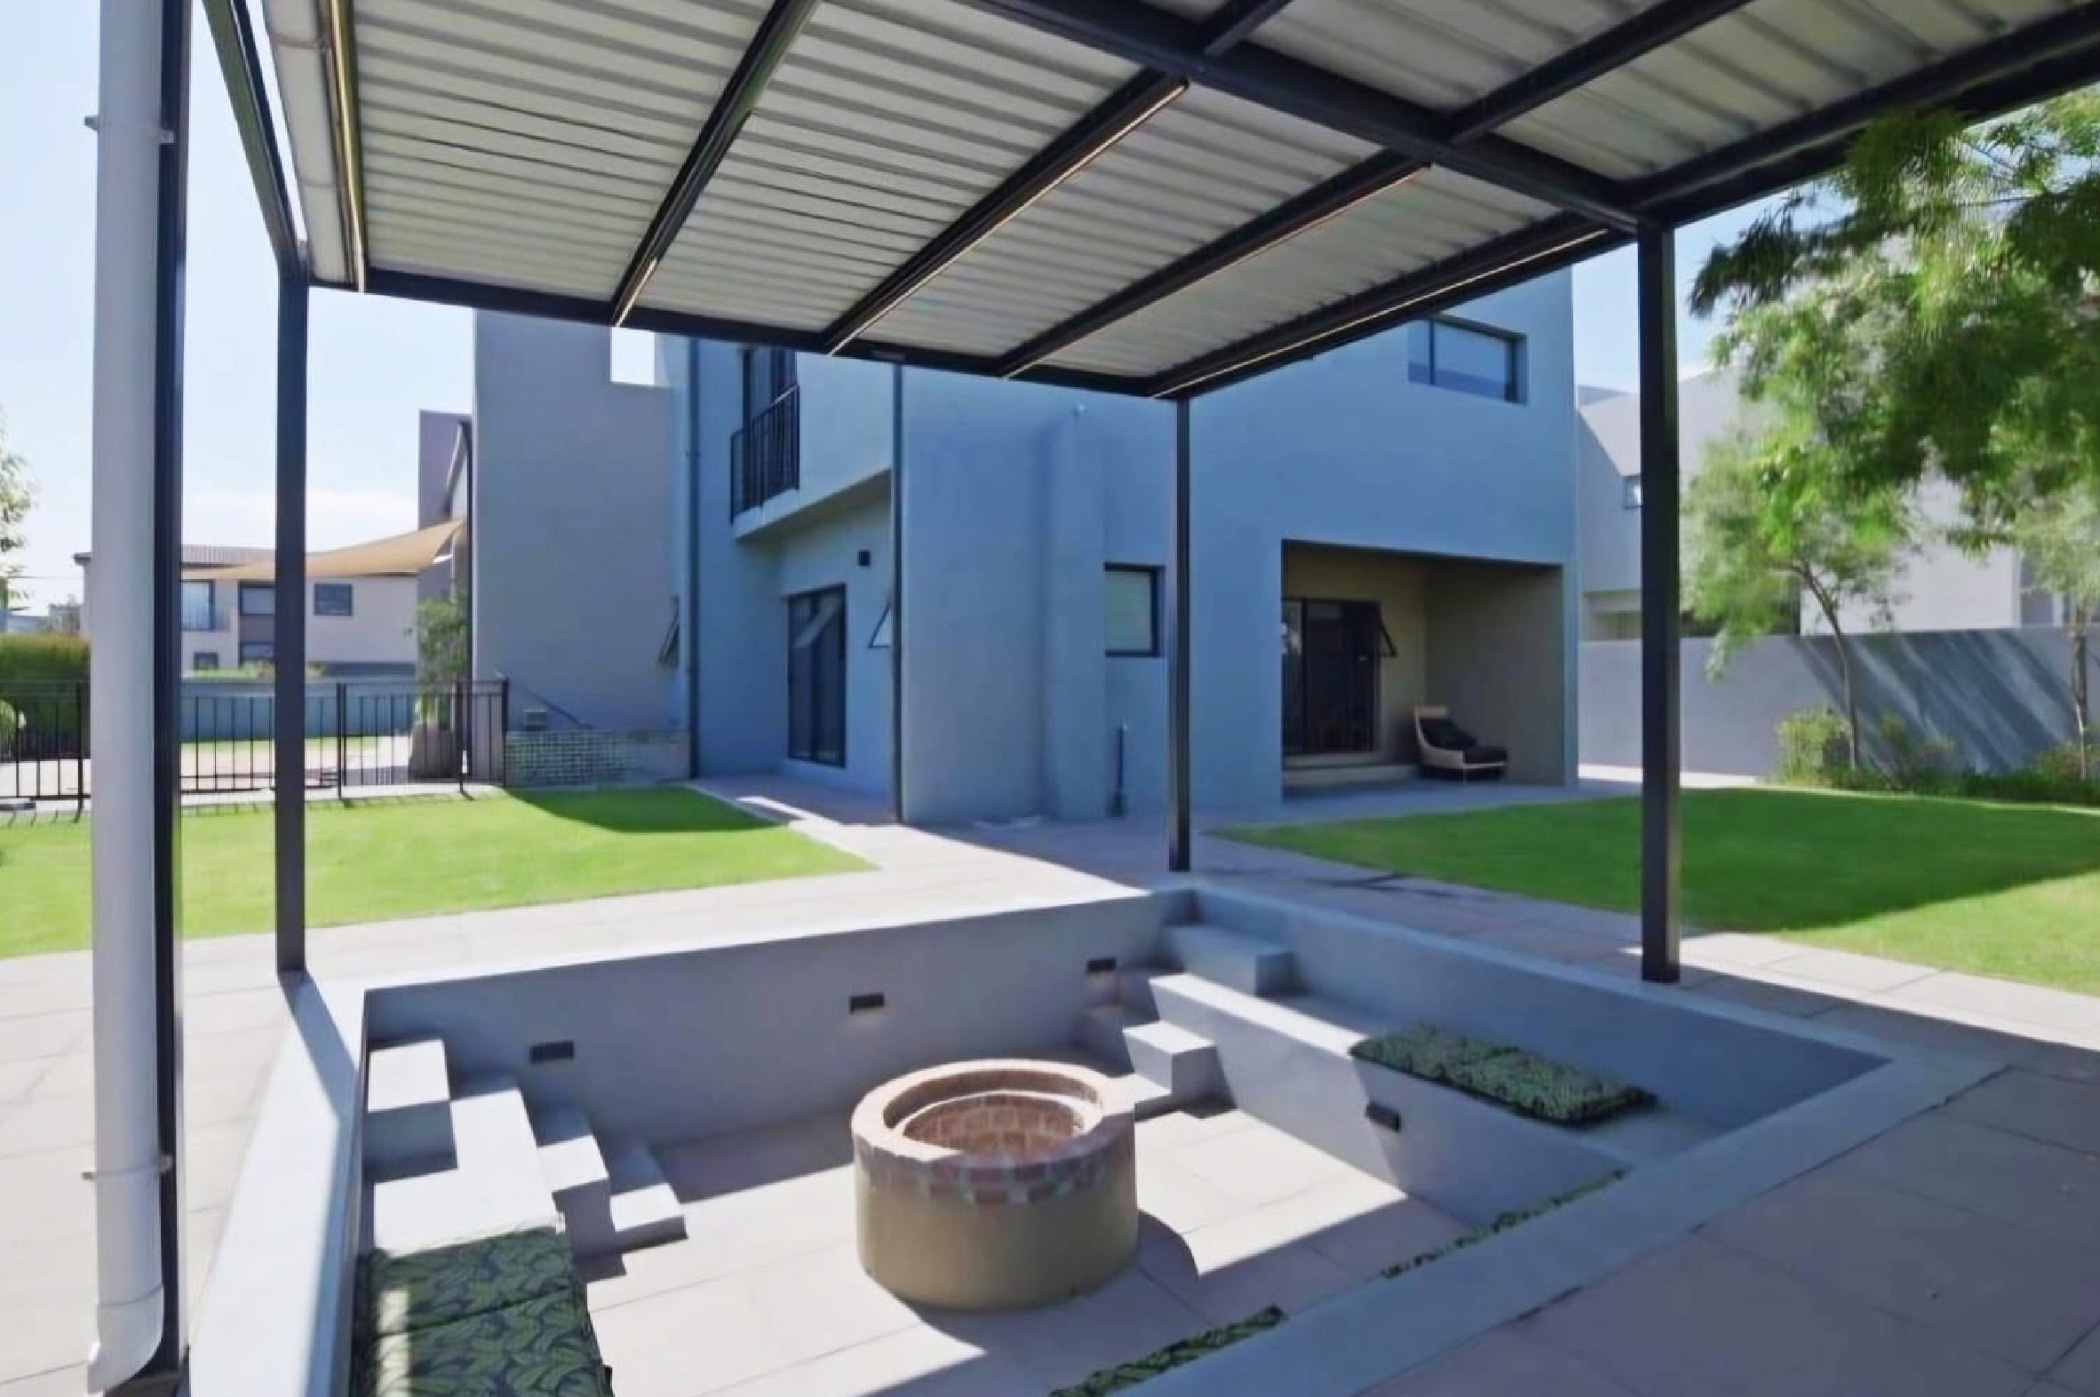
Enjoy year-round hosting with a covered outdoor patio and an indoor braai lounge, with approved plans already in place for an enclosure to create an even larger open-plan living environment.

Alfresco evenings:

Gather around the custom wood-fired pizza oven or step down into the private boma fire pit for star-lit nights.

Private oasis:

A sleek lap pool set within a massive wrap-around garden, offering a rare abundance of space for kids to play and seamless outdoor hosting on a stand of this scale.

Thoughtful accommodation & design:

Offering 4 spacious bedrooms and 3.5 stunning, beautifully appointed luxury bathrooms. The layout includes a private downstairs en-suite guest suite ideal for multi-generational living, while upstairs hosts an intuitive study nook and a grand master sanctuary.

True off-grid freedom & complete compliance:

Live completely free from power disruptions. The state-of-the-art off-grid solar system allows the home to run entirely on solar power, offering zero interruptions and minimal utility costs. For complete peace of mind and a seamless transfer, the system is fully registered with the City of Cape Town (COCT), and all Certificates of Compliance (COCs) are already in place.

Complete with a double automated garage, ample secure driveway parking, and high-speed fibre.
Key features

  • Estate living
  • One of the largest erfs in Sagewood Estate
  • Multi-generational living
  • Dual braai hubs
  • Covered boma fire pit
  • Outdoor wood-fired pizza oven
  • Swimming pool
  • Off-grid and registered solar system
  • Approved plans to enclose braai area

Listing details

Rooms

    • 4 Bedrooms
      • Main Bedroom
      • Main bedroom with en-suite bathroom, balcony, built-in cupboards, built-in cupboards, sliding doors and vinyl flooring
      • Bedroom 2
      • Bedroom with built-in cupboards and vinyl flooring
      • Bedroom 3
      • Bedroom with en-suite bathroom, built-in cupboards and vinyl flooring
      • Bedroom 4
      • Bedroom with en-suite bathroom, built-in cupboards and vinyl flooring
    • 3 Bathrooms
      • Bathroom 1
      • Bathroom with double vanity, shower and toilet
      • Bathroom 2
      • Bathroom with basin, shower and toilet
      • Bathroom 3
      • Bathroom with basin, bath and toilet
    • Other rooms
      • Dining Room
      • Open plan dining room with high ceilings, stacking doors and tiled floors
      • Entrance Hall
      • Open plan entrance hall with built-in cupboards and tiled floors
      • Family/TV Room
      • Open plan family/tv room with stacking doors and tiled floors
      • Kitchen
      • Kitchen with centre island, free standing oven, gas/electric stove, high ceilings and tiled floors
      • Study
      • Study with built-in cupboards and vinyl flooring
      • Indoor Braai Area
      • Indoor braai area with stacking doors and tiled floors
      • Scullery
      • Scullery with dish-wash machine connection, double sink, tiled floors and tumble dryer connection
      • Storeroom
      • Storeroom with tiled floors
      • Sunroom

Other features

    • Walls
    • Plastered walls
    • Windows
    • Aluminium windows
    • Exterior features
    • Braai, covered patio, fire pit, inverter, pizza oven, solar panels and undercover braai area
    • Garden
    • Pet friendly garden
    • Pool
    • Swimming pool
    • Security
    • 24 hour manned security
    • Other
    • Pet friendly other
    • Alternative power
    • Batteries, inverter and solar panels

I'm your local property expert in Sandown, South Africa

Lilly Henderson

Lilly Henderson, your local property expert in Sandown, South Africa
WhatsAppMy profile
Registered with the PPRA - Candidate

Lilly Henderson

Lilly Henderson - null
More of my listingsProperties I've sold

Western Seaboard Office

Marine Centre, Marine Circle, Table View, 7441, Western Cape
Registered with the PPRA.Holder of a Business Property Practitioner FFC. Operating a Trust Account. A Franchise of Pam Golding Franchise Services (Pty) Ltd.Emarie Campbell Real Estate (Pty) Ltd t/a Pam Golding Properties Blouberg
Western Seaboard Office details

Looking to sell or let your property?

Our property specialists can give you a professional, no-obligation market evaluation.
Lilly Henderson, your local property expert in Sandown, South Africa
BackHouse for sale in Sandown, Blouberg

Looking to

  • Buy property
  • Rent property
  • Sell or let your home
  • Properties on show
  • Contact us

About us

  • Pam Golding Properties
  • Services
  • News centre
  • Careers
  • Franchises

Info

  • Privacy policy
  • Disclaimer
  • Email disclaimer
  • Access to information
  • Copyright
  • Terms & conditions
  • Sitemap

Connect

  • Facebook
  • Instagram
  • LinkedIn
  • YouTube
Pam Golding Properties - Gates Logo
The Pam Golding Way
Pam Golding Properties - 50 Years Logo
Copyright © 2025 Pam Golding Properties