R 3,899,999
R 3,899,999
5 bedrooms5.5 bathrooms2 parking baysErf 441 m²Energy supplies: EskomWater supplies: Council Supply
Expenses
Rates and Taxes:
R 2,112 per month
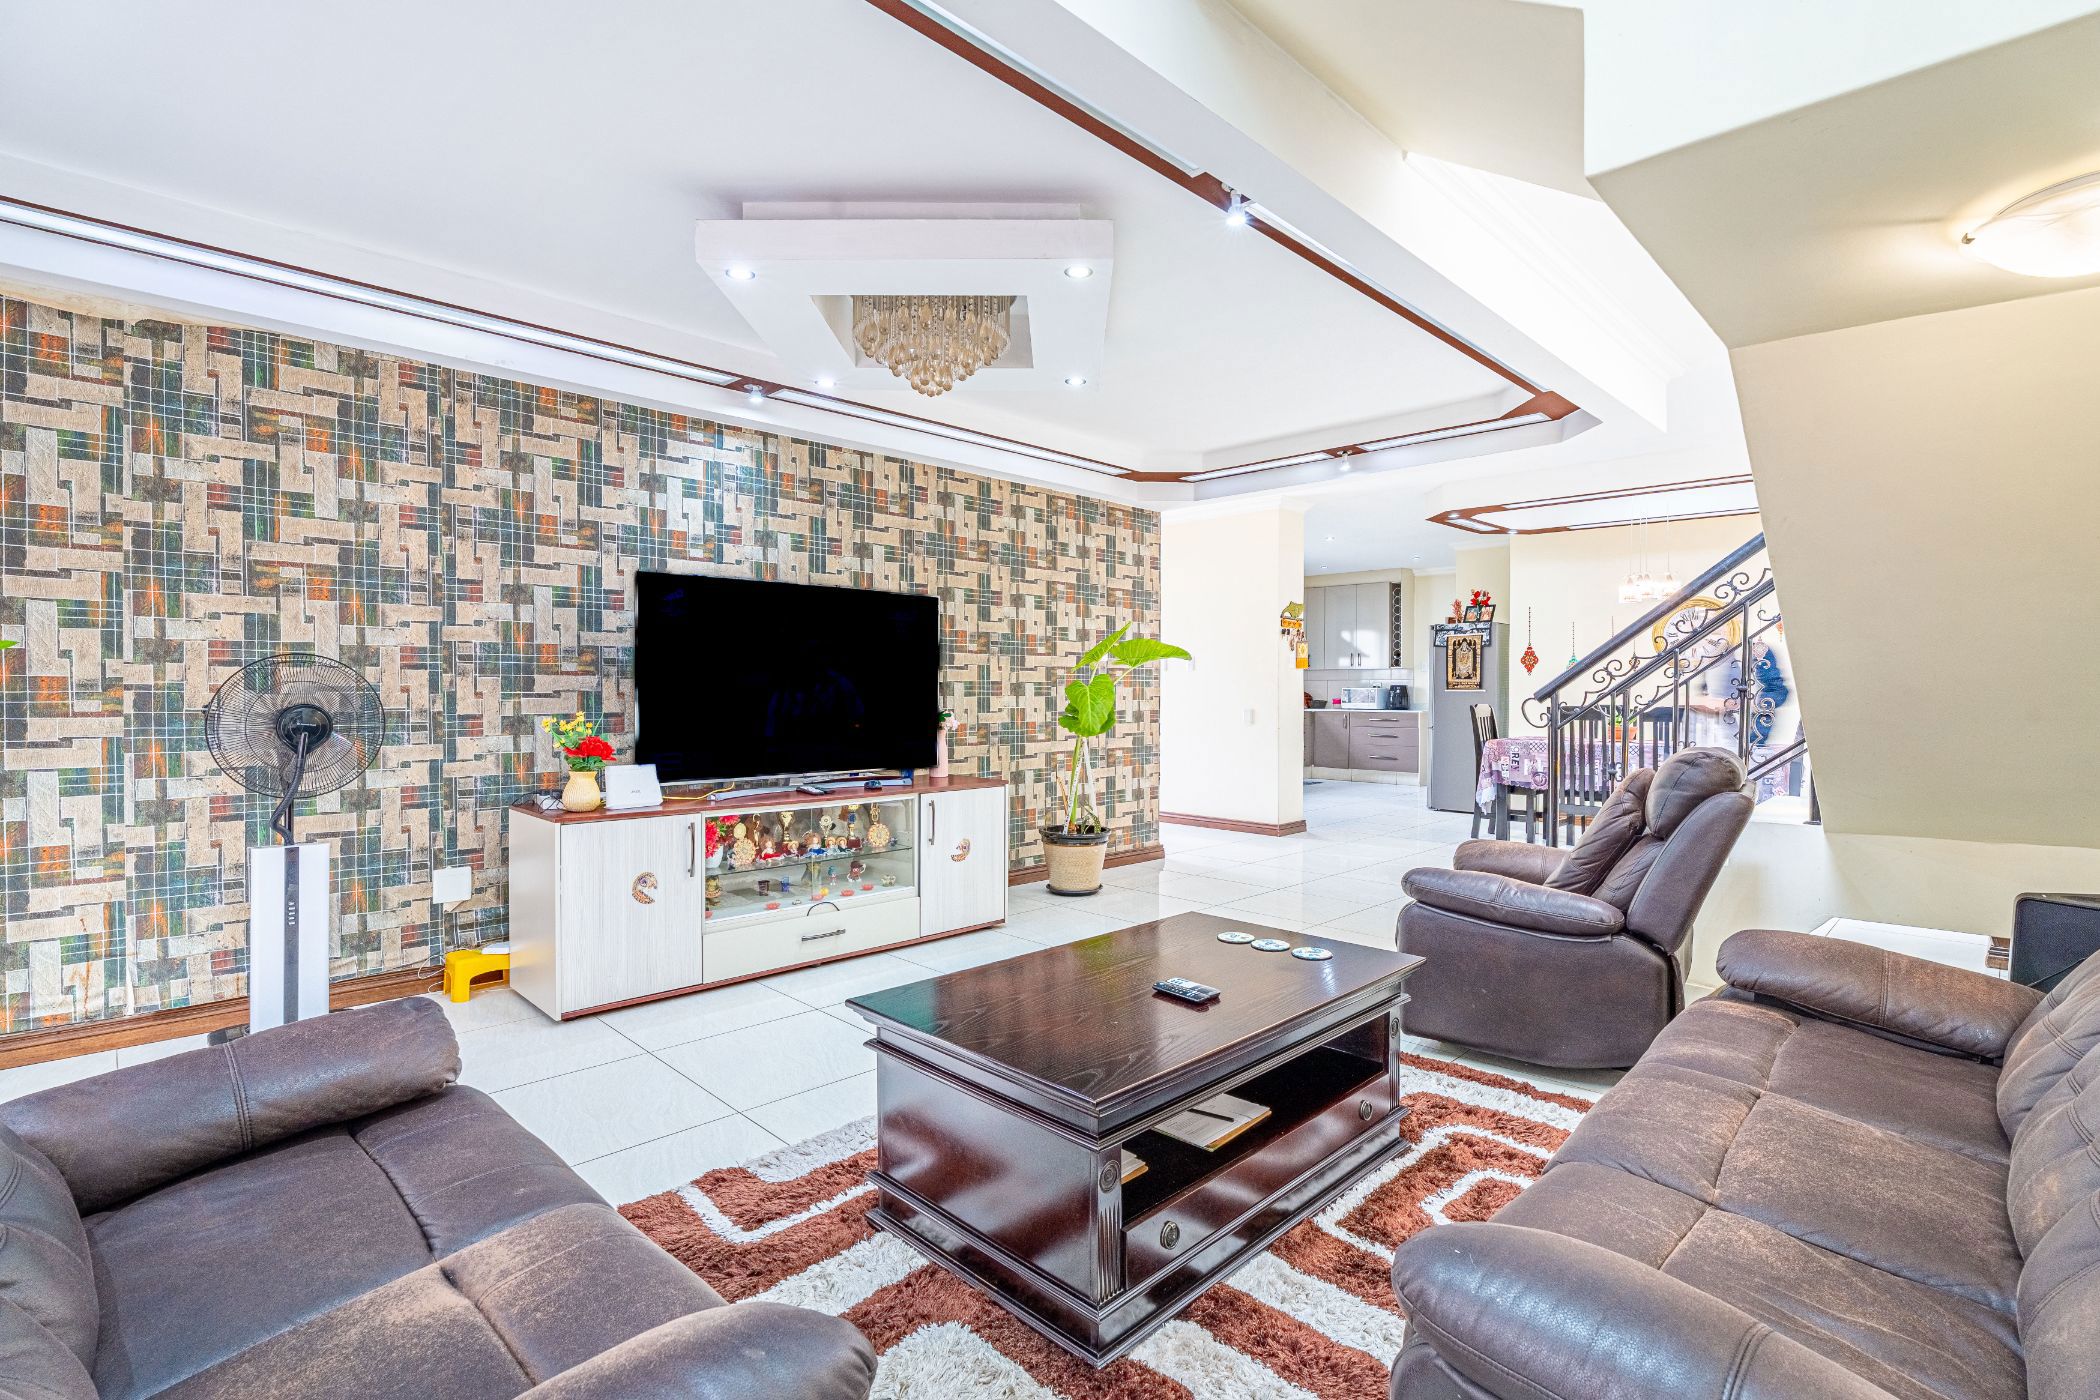
Elegant Family Living with Exceptional Comfort
Discover the perfect blend of sophistication, space, and modern living in this beautifully designed family home, situated in the sought-after Crescentwood Country Estate.
The home boasts four spacious bedrooms, three upstairs and one conveniently located downstairs, each featuring built-in cupboards and a private en-suite bathroom. The luxurious main bedroom is a true retreat, complete with a walk-in closet, offering both comfort and elegance.
The modern open-plan kitchen is thoughtfully designed with ample cupboard space, a separate scullery, and a pantry, flowing effortlessly into the dining and living areas to create a welcoming space for family gatherings and entertaining.
Upstairs, a spacious and stylish pajama lounge with a wood-burning fireplace provides the perfect setting for relaxed family evenings. This inviting space opens onto a balcony with a built-in braai, making it ideal for entertaining guests while enjoying the fresh air.
Additional features include a helper's quarter seamlessly integrated into the home, a double garage with direct access into the house, and a beautifully landscaped garden that adds to the property's charm and appeal.
Situated within the secure Crescentwood Country Estate, this exceptional home offers a wonderful lifestyle for families seeking space, privacy, and contemporary comfort in an exclusive estate setting.
A beautiful home where elegance meets everyday family living.
