Pam Golding Properties

House for sale in Sabie

House for sale in Sabie - 1LY1759064
  • For sale
  • Exclusive mandate
  • New listing
  • For Sale
  • /
  • South Africa
  • /
  • Mpumalanga
  • /
  • Escarpment
  • /
  • Sabie
  • /
  • 1LY1759064

R 3,250,000

4 bedrooms2 bathrooms3 garages5 parking baysErf 1967 m²Energy supplies: Eskom, Other and Solar PowerWater supplies: Council Supply
  • Aircon
  • Alternate Power
  • Alternate Water
  • Garage
  • Garden
  • Parking
  • Pet Friendly
  • Country Living
Listing #: 1LY1759064

Contemporary Country Living with Exceptional Views and Modern Convenience

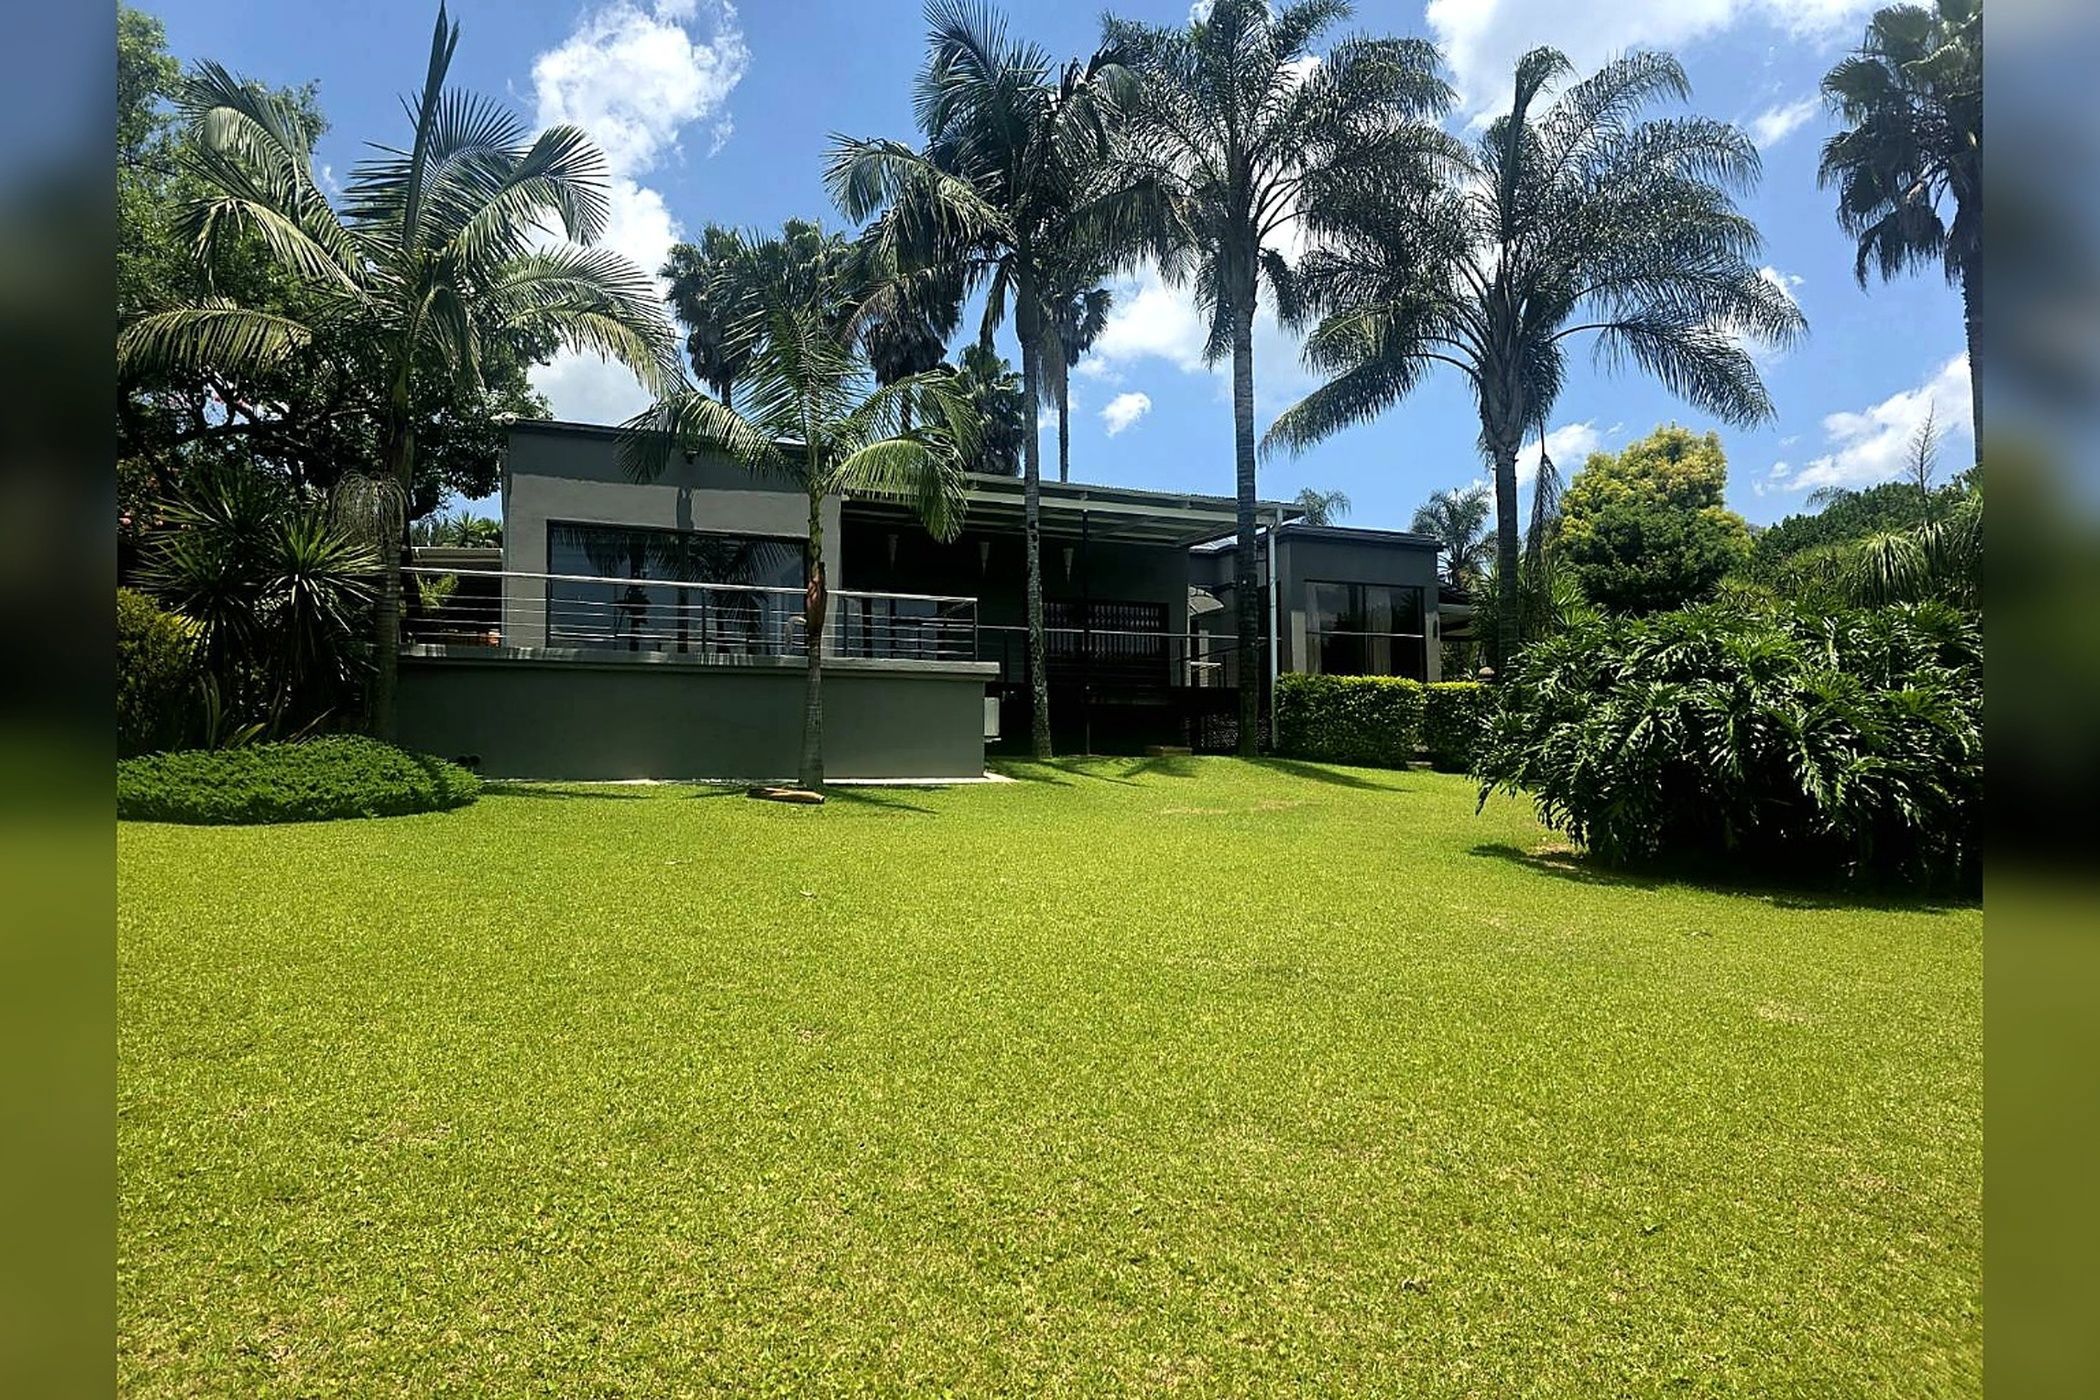
Discover a home that offers far more than just beautiful surroundings. This exceptional property combines contemporary country charm, spacious living, outstanding entertainment features and an impressive investment in energy independence.

Designed to embrace its surroundings, the home offers a wonderful balance between indoor and outdoor living, with generous open-plan spaces, covered patios and beautiful mountain views creating an inviting atmosphere throughout.

The living areas flow effortlessly into one another, creating a relaxed yet sophisticated setting for everyday living and entertaining. The open-plan design, complemented by the home's character and spacious layout, makes it ideal for families who appreciate comfort, space and the opportunity to entertain.

The kitchen forms an integral part of the living space, offering a welcoming and practical environment for family living and entertaining.

The home offers four bedrooms and two bathrooms, providing comfortable accommodation for family and guests, with an additional toilet and washbasin conveniently situated within the strongroom/office area.

Entertainment is a particular highlight, with an indoor braai, jacuzzi and spacious covered patios where one can relax and enjoy the surrounding views and peaceful atmosphere throughout the year.

A remarkable feature of this property is its extensive solar panel and inverter installation, an impressive system designed to provide greater energy independence and convenience. This valuable addition enhances the home's practicality and allows for more comfortable living during power interruptions.

Water storage tanks further contribute to the property's practical infrastructure.

The property also boasts a substantial walk-in strongroom, offering secure storage for valuables, important documents, firearms and other possessions. Uniquely, this space is also equipped to function as an office or private workspace and includes its own toilet and washbasin, making it a versatile and valuable addition to the home.

Parking is exceptionally well catered for, with three garages, two covered parking bays in front of the garages, and an additional three covered parking bays on the opposite side of the house, providing ample parking for multiple vehicles.

Property Features

4 Bedrooms

2 Bathrooms

Walk-in strongroom with office facilities, toilet and washbasin

Spacious open-plan living areas

Kitchen, scullery and laundry

Indoor braai

Jacuzzi

Covered entertainment patio

Beautiful mountain views

Solar panel and inverter system

Water storage tanks

Comprehensive security system & 10 CCTV cameras with in-house monitoring screen

Smart alarm system with remote mobile-phone access

3 Garages & 5 Covered parking bays

This is a property that offers a lifestyle — combining comfort, space, privacy, excellent entertainment facilities and practical features rarely found together in one home.

A home for those who appreciate the finer details.

Listing details

Rooms

    • 4 Bedrooms
      • Main Bedroom
      • Open plan main bedroom with air conditioner, blinds, built-in cupboards, ceiling fan, curtain rails, enclosed balcony, king bed, laminate wood floors, sliding doors, tiled floors and tv
      • Bedroom 2
      • Bedroom with built-in cupboards, ceiling fan, curtain rails, patio, queen bed, sliding doors and tiled floors
      • Bedroom 3
      • Bedroom with ceiling fan, curtain rails, patio, queen bed, sliding doors and tiled floors
      • Bedroom 4
      • Bedroom with built-in cupboards, ceiling fan, curtain rails and queen bed
    • 3 Bathrooms
      • Bathroom 1
      • Open plan bathroom with basin, bath, extractor fan, shower, tiled floors and toilet
      • Bathroom 2
      • Bathroom with basin, tiled floors and toilet
      • Bathroom 3
      • Bathroom with basin and toilet
    • Other rooms
      • Dining Room
      • Open plan dining room with chandelier, sliding doors and tiled floors
      • Kitchen
      • Open plan kitchen with built-in cupboards, extractor fan, eye-level oven, gas, tiled floors and wood finishes
      • Living Room
      • Living room with built-in cupboards, chandelier, double volume, fireplace, tiled floors and vaulted ceilings
      • Reception Room
      • Reception room with tiled floors
      • Entertainment Room
      • Open plan entertainment room with bar, chandelier, curtain rails, double volume, patio, sliding doors and tiled floors
      • Indoor Braai Area
      • Open plan indoor braai area with built-in cupboards, ceiling fan, high ceilings, patio, sliding doors, tiled floors, wood braai and wooden floors
      • Laundry
      • Laundry with tiled floors, tumble dryer connection and washing machine connection
      • Scullery
      • Scullery with dishwasher, double sink, tiled floors and wood finishes
      • Storeroom
      • Strong Room
      • Strong room with built-in cupboards and tiled floors

Other features

    • Roof
    • Metal roof
    • Walls
    • Plastered walls
    • Windows
    • Aluminium windows
    • General building features
    • Wi-fi
    • Boundary
    • Wall boundary
    • Exterior features
    • Barbecue area, boma, exterior toilet, grey water system, inverter, jacuzzi, patio, solar panels, undercover patio, varandah, washing line, water pressure pump, water tanks, wendy house and wooden deck
    • Garden
    • Landscaped garden
    • Security
    • 24 hour response, automatic gates, cctv cameras, security gates and smartphone-integrated security
    • Other
    • Pet friendly other including plans, prepaid electricity, rainwater harvesting equipment and solar heated geyser
    • Alternative power
    • Batteries, inverter and solar panels

Additional buildings

    • Staff toilet
    • Storage Shed

I'm your local property expert in Sabie, South Africa

Magda Loubser

Magda Loubser, your local property expert in Sabie, South Africa
WhatsAppMy profile
Registered with the PPRA - Full Status FFC

Magda Loubser

More of my listingsProperties I've sold

Sabie Office

94 Viljoen Street, Lydenburg (Mashishing), 1120, Mpumalanga
Registered with the PPRA.Holder of a Business Property Practitioner FFC. Operating a Trust Account. A Franchise of Pam Golding Franchise Services (Pty) Ltd.Don's Dragon cc t/a Pam Golding Properties Lydenburg
Sabie Office details

Looking to sell or let your property?

Our property specialists can give you a professional, no-obligation market evaluation.
Magda Loubser, your local property expert in Sabie, South Africa
BackHouse for sale in Sabie

Looking to

  • Buy property
  • Rent property
  • Sell or let your home
  • Properties on show
  • Contact us

About us

  • Pam Golding Properties
  • Services
  • News centre
  • Careers
  • Franchises

Info

  • Privacy policy
  • Disclaimer
  • Email disclaimer
  • Access to information
  • Notice of automatically available records
  • Copyright
  • Terms & conditions
  • Sitemap

Connect

  • Facebook
  • Instagram
  • LinkedIn
  • YouTube
Pam Golding Properties - Gates Logo
The Pam Golding Way
Pam Golding Properties - 50 Years Logo
Copyright © 2026 Pam Golding Properties