Pam Golding Properties

House for sale in Sabie

House for sale in Sabie - 1LY1756404
  • For sale
  • New listing
  • For Sale
  • /
  • South Africa
  • /
  • Mpumalanga
  • /
  • Escarpment
  • /
  • Sabie
  • /
  • 1LY1756404

R 2,700,000

3 bedrooms4 bathrooms2 garages1 parking bayBuilding 313.99 m² (on 1500 m² Erf)Water supplies: Council Supply
  • Garage
  • Garden
  • Parking
  • Pet Friendly
  • Country Living
Listing #: 1LY1756404

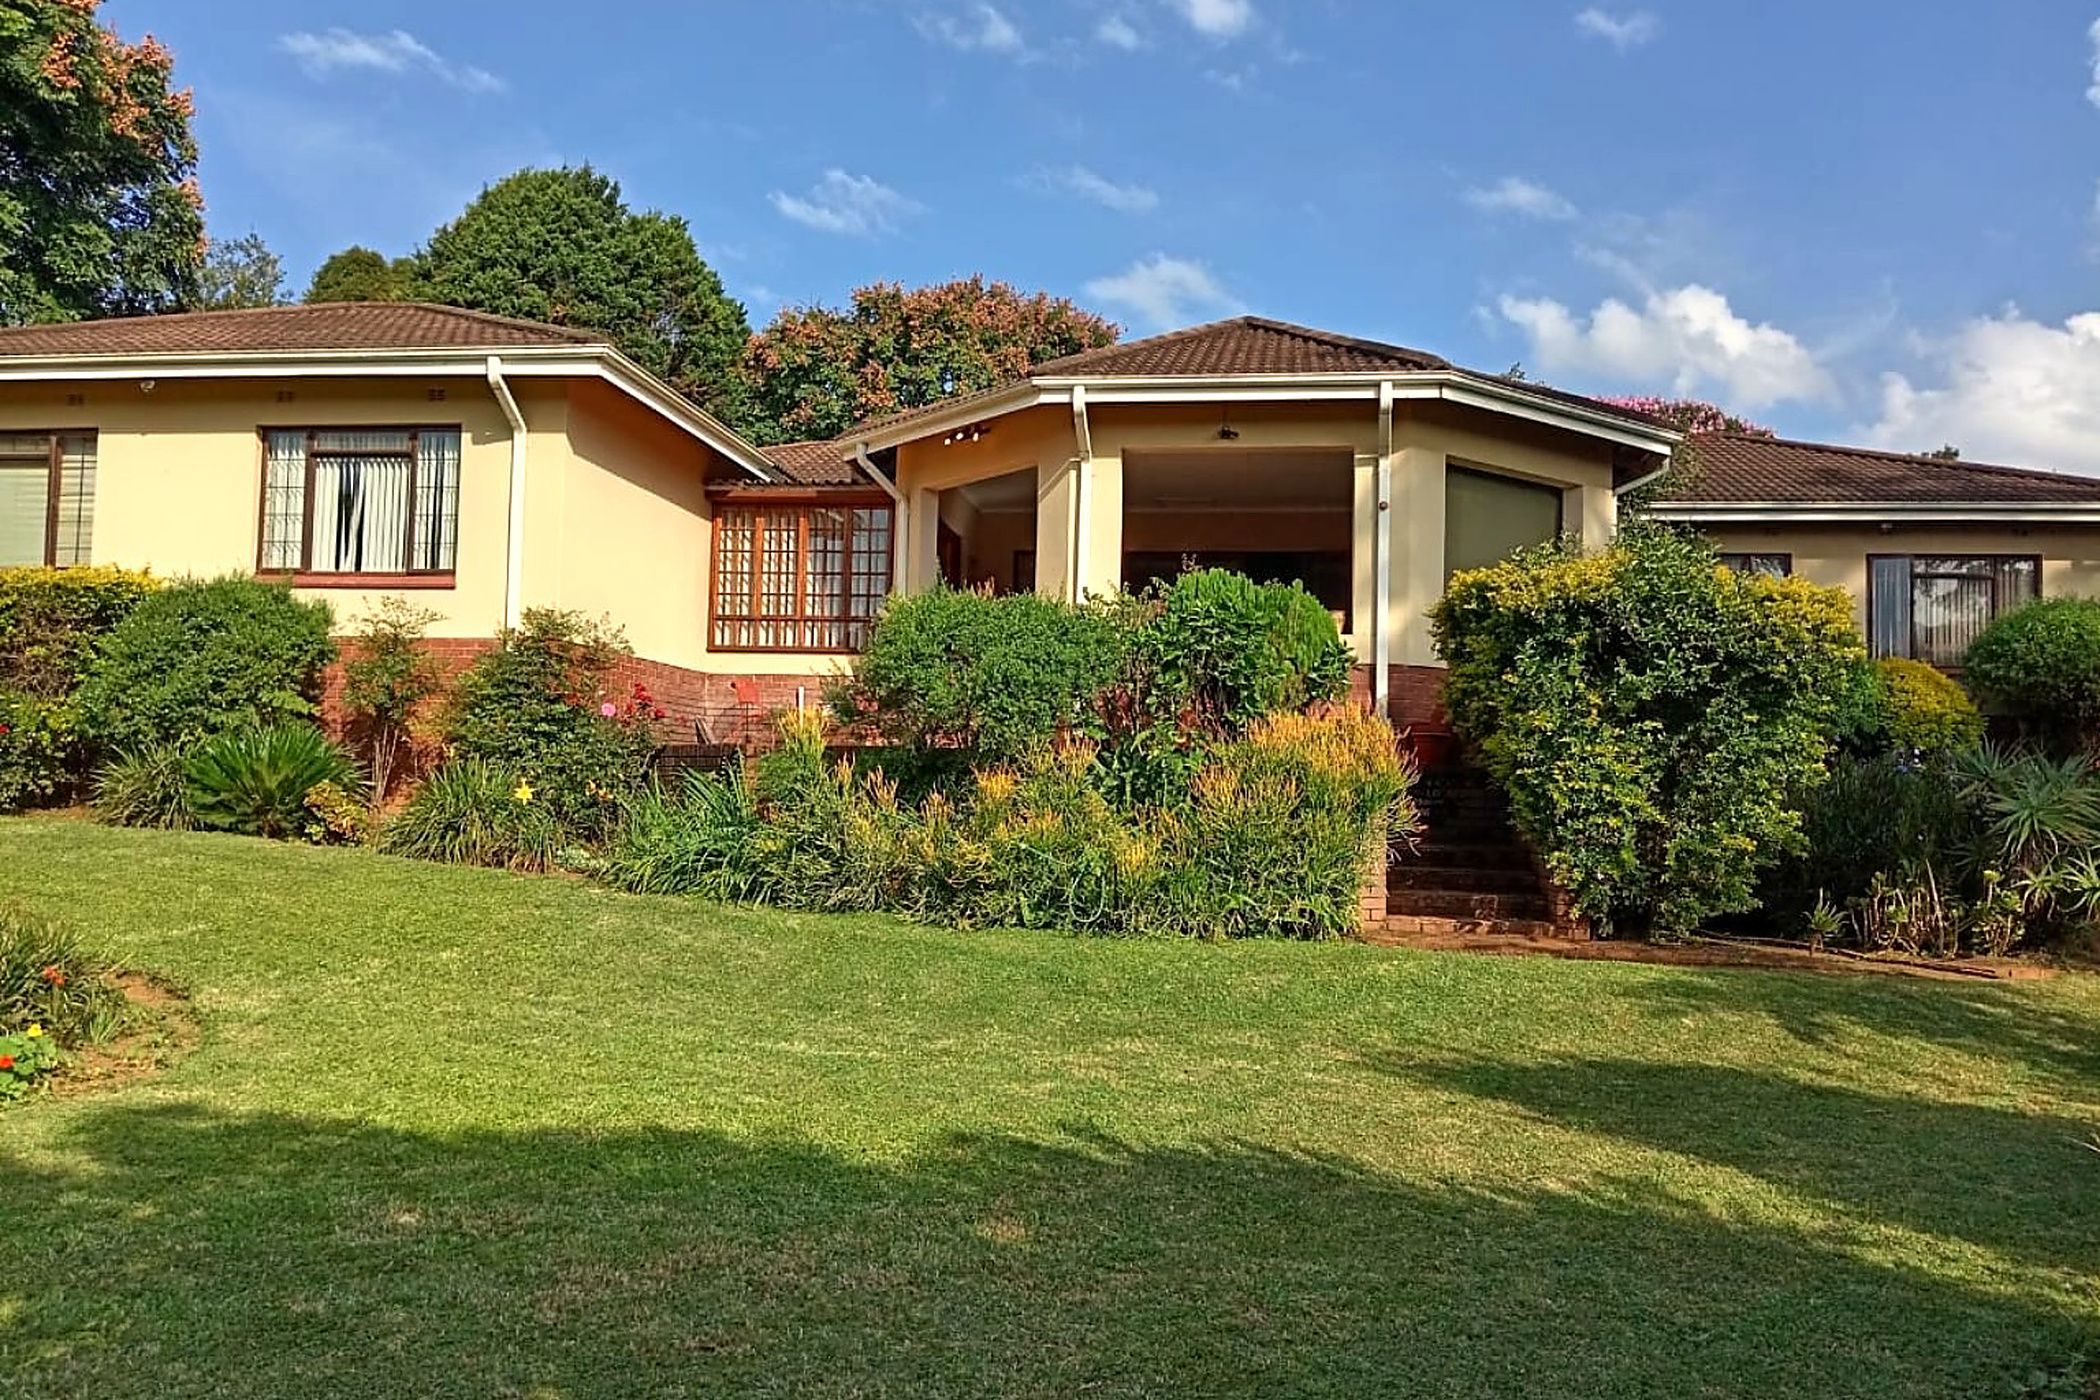
A Truly Unique Home with Space, Character and Breathtaking Mountain Views

Discover a home that offers far more than ordinary living. Situated in a peaceful area of Extension 9, Sabie, this exceptional property combines generous proportions, versatile living spaces, quality finishes and beautiful mountain views. Designed for comfortable family living and effortless entertaining, this is a property with character, space and endless possibilities.

Spacious and Versatile Interiors

The home features three generously sized bedrooms and four bathrooms, offering comfort and convenience for the entire family. The main bedroom boasts a full en-suite bathroom, while the additional bedrooms provide ample accommodation.

Multiple living areas create a welcoming atmosphere, with spacious lounges, a dedicated dining area and a fireplace for cosy winter evenings. The living spaces flow onto an enclosed veranda, where you can relax, entertain guests and enjoy the surrounding mountain scenery throughout the year.

The well-appointed kitchen offers ample built-in cupboards, a gas stove, an oven and a breakfast nook. A separate scullery, spacious pantry and dedicated laundry area add to the home's practicality.

A private study provides an ideal work-from-home space, while the additional hobby or arts room offers an opportunity for creative pursuits, hobbies or extra storage.

A Spacious Flatlet with Excellent Potential

One of the property's standout features is its spacious, separate flatlet, complete with an open-plan living area and kitchenette, a bedroom and a bathroom. With its own private entrance, it is ideal for extended family, visiting guests or the possibility of generating additional rental income.

Outdoor Living and Practical Features

The property offers a low-maintenance garden, paved areas and secure parking. Additional features include:

Double garage with convenient direct access to the home

Additional covered parking

Secure perimeter walls and automated access gates

Alarm system and neighbourhood watch

The property also features a dedicated safe conveniently located in the main bedroom, providing secure storage for valuables and important documents.

Dedicated storage and utility areas

Beautiful mountain views and a peaceful setting

A Property That Offers More

Whether you are looking for a spacious family home, accommodation for extended family or a property with flexible living arrangements, this distinctive Sabie residence offers an appealing combination of comfort, functionality and versatility.

Some homes are simply different — this is one of them.

Contact me today to arrange a private viewing and discover everything this unique property has to offer.

Listing details

Rooms

    • 3 Bedrooms
      • Main Bedroom
      • Open plan main bedroom with blinds, carpeted floors, ceiling fan, curtain rails, linen closet and queen bed
      • Bedroom 2
      • Open plan bedroom with blinds, built-in cupboards, carpeted floors, ceiling fan and queen bed
      • Bedroom 3
      • Open plan bedroom with blinds, built-in cupboards, carpeted floors, ceiling fan, curtain rails and queen bed
    • 4 Bathrooms
      • Bathroom 1
      • Open plan bathroom with basin, bath, tiled floors and toilet
      • Bathroom 2
      • Bathroom with basin, shower over bath, tiled floors and toilet
      • Bathroom 3
      • Open plan bathroom with basin, tiled floors and toilet
      • Bathroom 4
      • Bathroom with basin, bath, tiled floors and toilet
    • Other rooms
      • Dining Room
      • Open plan dining room with built-in cupboards, curtain rails, patio, stacking doors and tiled floors
      • Entrance Hall
      • Entrance hall with tiled floors
      • Family/TV Room
      • Open plan family/tv room with fireplace and stacking doors
      • Kitchen
      • Open plan kitchen with blinds, breakfast nook, built-in cupboards, dish-wash machine connection, double eye-level oven, extractor fan, gas hob, tiled floors and walk-in pantry
      • Formal Lounge
      • Formal lounge with carpeted floors and curtain rails
      • Study 1
      • Study 1 with tiled floors
      • Study 2
      • Study 2 with patio and tiled floors
      • Laundry
      • Storeroom

Other features

    • Roof
    • Tiled roof
    • Walls
    • Plastered walls
    • Boundary
    • Fence boundary
    • Exterior features
    • Barbecue area, covered patio, patio, terrace and washing line
    • Garden
    • Landscaped garden
    • Security
    • Alarm, automatic gates and burglar bars
    • Other
    • Pet friendly other plans and prepaid electricity

Additional buildings

    • Flatlet

I'm your local property expert in Sabie, South Africa

Magda Loubser

Magda Loubser, your local property expert in Sabie, South Africa
WhatsAppMy profile
Registered with the PPRA - Full Status FFC

Magda Loubser

More of my listingsProperties I've sold

Sabie Office

94 Viljoen Street, Lydenburg (Mashishing), 1120, Mpumalanga
Registered with the PPRA.Holder of a Business Property Practitioner FFC. Operating a Trust Account. A Franchise of Pam Golding Franchise Services (Pty) Ltd.Don's Dragon cc t/a Pam Golding Properties Lydenburg
Sabie Office details

Looking to sell or let your property?

Our property specialists can give you a professional, no-obligation market evaluation.
Magda Loubser, your local property expert in Sabie, South Africa
BackHouse for sale in Sabie

Looking to

  • Buy property
  • Rent property
  • Sell or let your home
  • Properties on show
  • Contact us

About us

  • Pam Golding Properties
  • Services
  • News centre
  • Careers
  • Franchises

Info

  • Privacy policy
  • Disclaimer
  • Email disclaimer
  • Access to information
  • Notice of automatically available records
  • Copyright
  • Terms & conditions
  • Sitemap

Connect

  • Facebook
  • Instagram
  • LinkedIn
  • YouTube
Pam Golding Properties - Gates Logo
The Pam Golding Way
Pam Golding Properties - 50 Years Logo
Copyright © 2026 Pam Golding Properties