POA
POA
5 bedrooms5 bathrooms2 garages6 parking baysErf 1962 m²Water supplies: Council Supply
Expenses
Rates and Taxes:
R 3,140 per month
Pam Golding Is Proud To Present :
Located in the suburb of Rynfild.
This property could easily be utilised either as a 5 bedroom, or a 3 bedroom home with a fully independent 2 bedroom flatlet, and a separate double volume workshop.
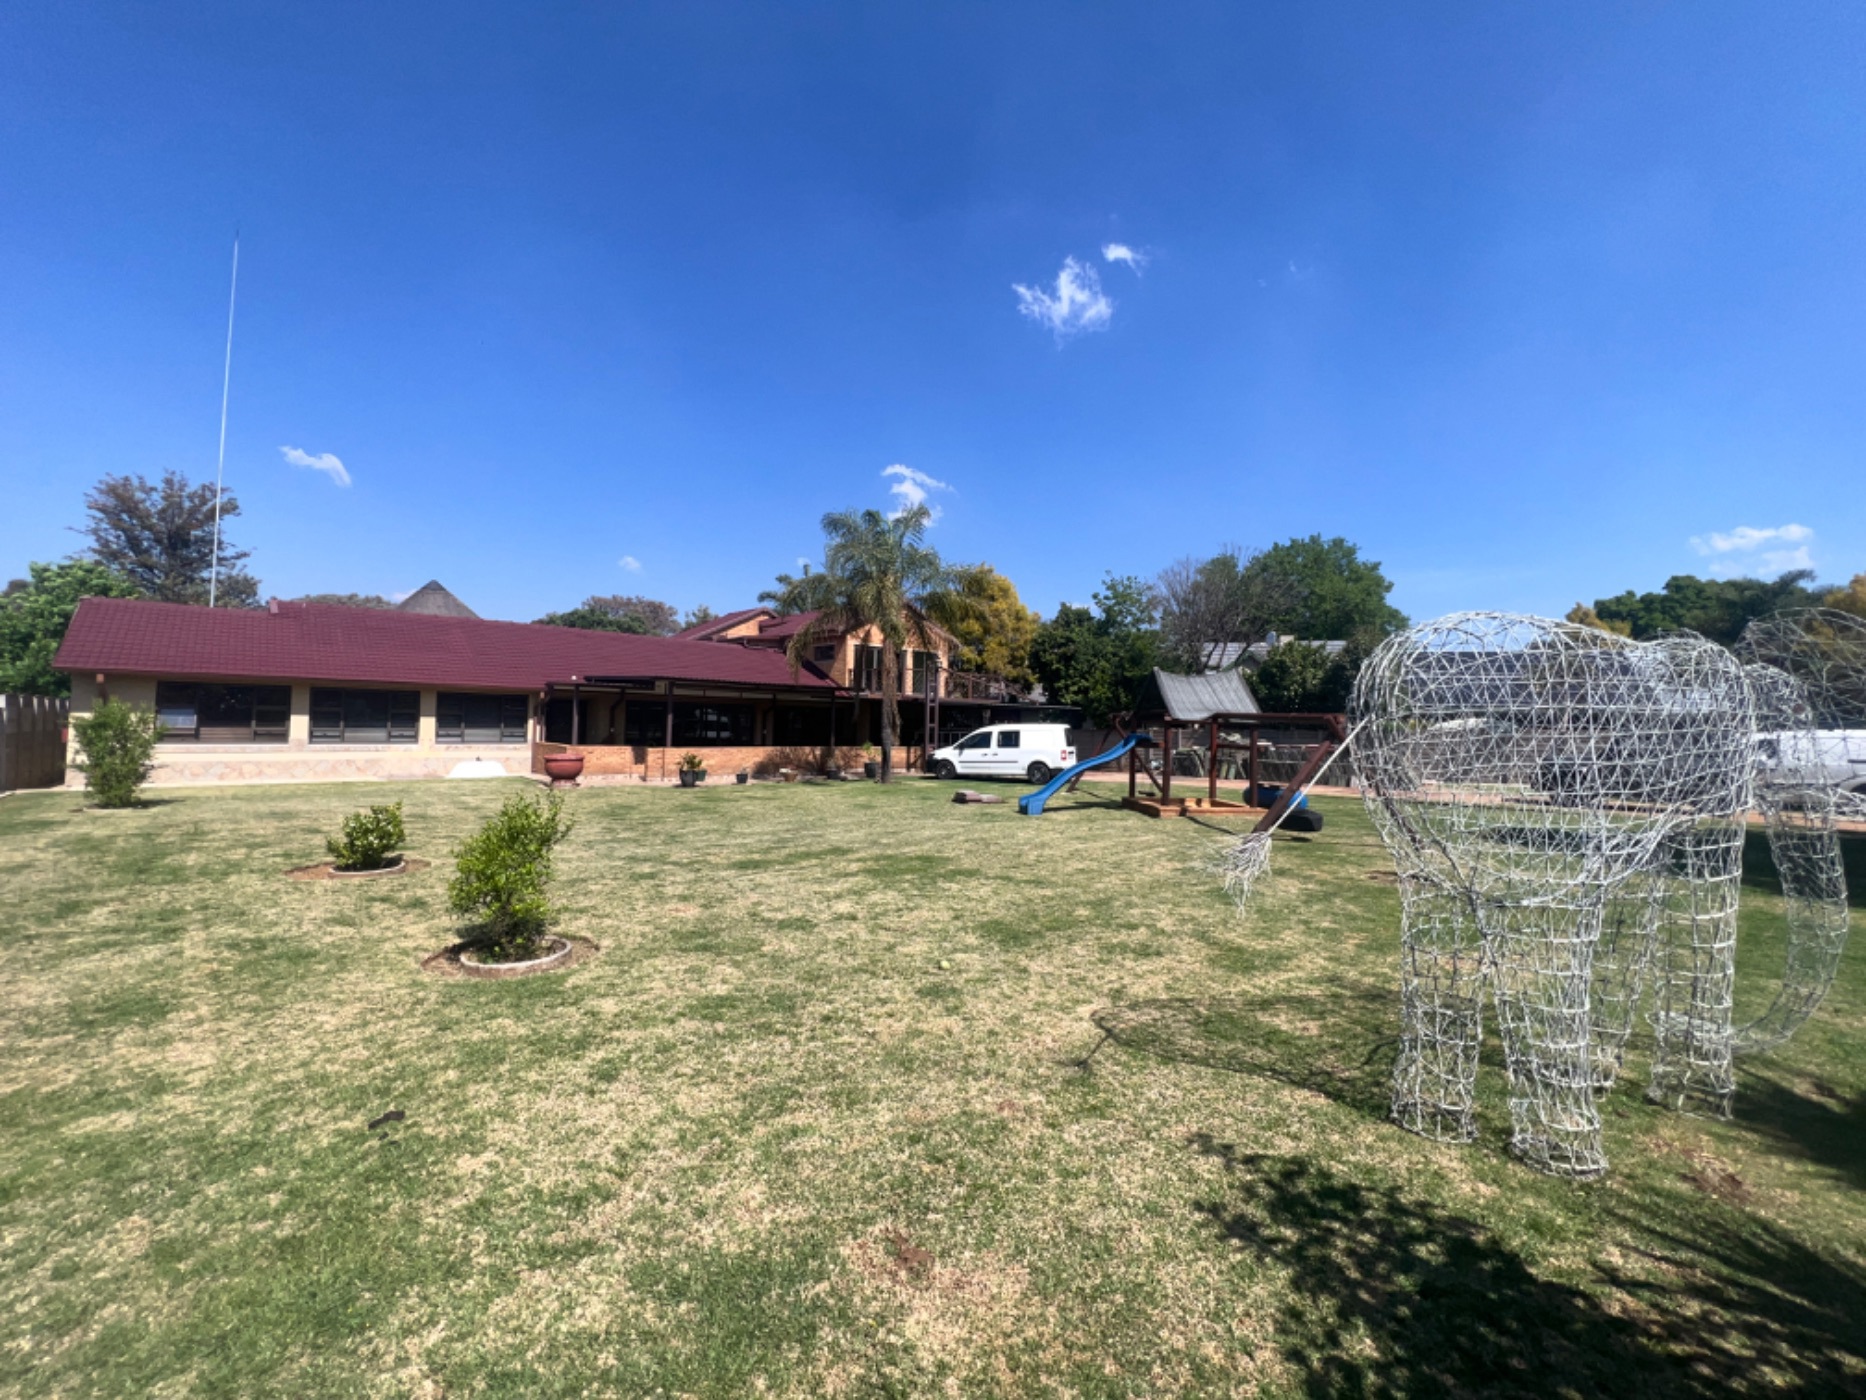
Everything you need is covered in this package. Large Kitchen with separate sitting area, Dining room, Family room with stacker doors opening up to a spacious undercover patio overlooking the front garden which in turn features a play set and a lovely stretch of lawn for the young.
More features includes a Master en-suite bedroom with sky light, Reception room, Guest toilet, Hobby or 6th Bedroom and separate Laundry. All finishes are clean, neat and modern.
The house could easily be divided in two, creating a second private upstairs living area. This section features 2 bedrooms, a full bathroom and a open plan living and kitchen area opening up via stacker doors leading onto a oversized balcony overlooking the front garden.
Need to unwind, a sprawling intricate lapa designed to comfortably entertain small and big functions alike is at hand. Featuring a covered closed and a covered open area, all under thatch to create that perfect relaxing holiday atmosphere. Closed section boasts a large sitting area with built in bar and built in braai. The open section boasts more seating space, open air braai, Jacuzzi and swimming pool. This oasis is one of a kind and a cut above the rest.
Two additional face-brick buildings consist of lockable storing rooms, staff toilet and a double volume workshop facility that are currently being utilised to service automobiles.
Call today to book your Exclusive-“Seeing his Believing” Viewing.