Pam Golding Properties

House for sale in Roundhay

House for sale in Roundhay - SW1757020
  • For sale
  • Exclusive mandate
  • New listing
  • For Sale
  • /
  • South Africa
  • /
  • Western Cape
  • /
  • Boland (Winelands)
  • /
  • Somerset West
  • /
  • Roundhay
  • /
  • SW1757020

R 7,495,000

4 bedrooms3.5 bathrooms2 garages1 parking bayBuilding 311 m² (on 993 m² Erf)Energy supplies: Solar PowerWater supplies: Council Supply
  • Alternate Power
  • Alternate Water
  • Flatlet
  • Garage
  • Garden
  • Parking
  • Pet Friendly
  • Pool
Listing #: SW1757020

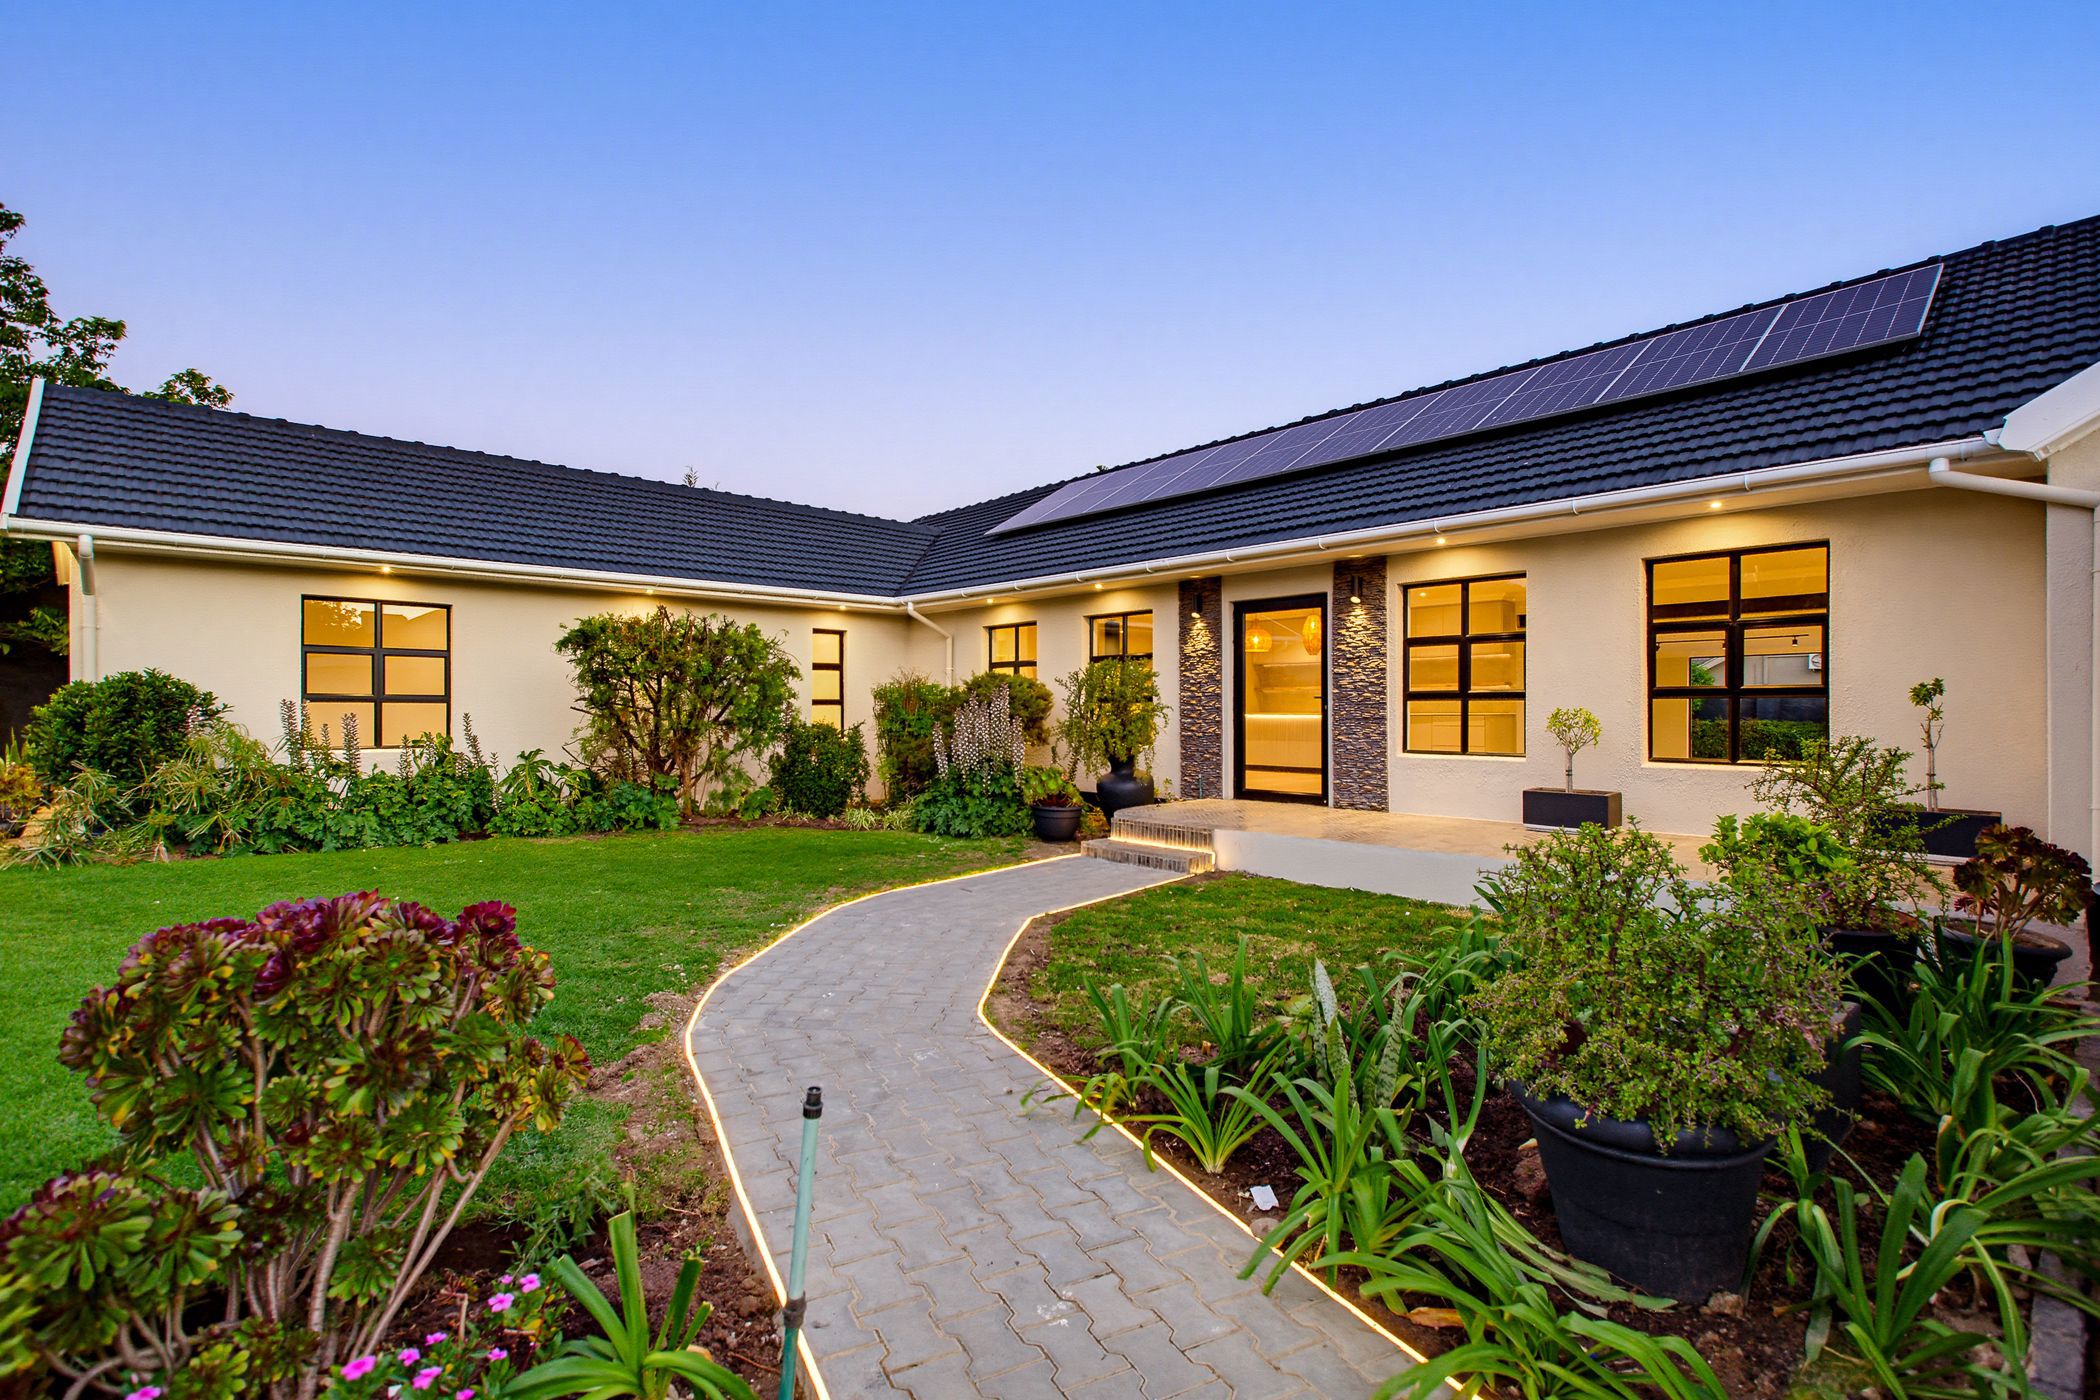
Completely Renovated Family Home with 2-Bedroom Flatlet & Pool

Discover this beautifully renovated family home in Upper Roundhay, Somerset West, offering the perfect combination of modern living, space and exceptional dual-living potential.

With a separate, fully self-contained two-bedroom flatlet, this property is ideal for an extended family, grandparents, young adults or buyers looking for potential rental income.

Enjoy lovely north-facing views towards the Helderberg Mountains, a sparkling swimming pool and fantastic indoor-outdoor entertainment spaces.

A HOME DESIGNED FOR FAMILY LIVING

The main house offers four bedrooms, a separate study and a modern, renovated kitchen featuring a Smeg gas hob, electric oven, walk-in pantry and spacious scullery with direct garden access.

The open-plan living and dining areas flow into an indoor braai and entertainment area, with stack doors opening onto the pool and outdoor entertainment space. A built-in pizza oven adds the perfect finishing touch for entertaining family and friends.

The main bedroom features an en-suite bathroom with a double shower, while a separate guest bathroom with shower, toilet and basin adds convenience.

A SEPARATE TWO-BEDROOM FLATLET

A major highlight is the fully self-contained two-bedroom flatlet, complete with its own private entrance, dedicated parking and independent distribution board.

Whether you need space for extended family or would like to explore the potential for additional rental income, this is a valuable extra that sets the property apart.

MODERN UPGRADES & PRACTICAL EXTRAS

The property has undergone extensive renovations, including new flooring, aluminum windows, updated electrical wiring and plumbing.

Additional features include:

5 kW inverter system with nine rooftop solar panels serving the hole house.

Double garage

Swimming pool and built-in pizza oven

Indoor braai and entertainment area

Manicured gardens and water storage tank

Automated gate and double garage.

Dedicated flatlet parking

YOUR NEXT FAMILY HOME IN SOMERSET WEST

If you're looking for a move-in-ready home with generous accommodation, excellent entertainment facilities and the added flexibility of a separate flatlet, this property deserves your attention.

Contact me today to arrange your private viewing and experience everything this home has to offer.

Listing details

Rooms

    • 4 Bedrooms
      • Main Bedroom
      • Main bedroom with en-suite bathroom, built-in cupboards, built-in cupboards, laminate wood floors and queen bed
      • Bedroom 2
      • Bedroom with built-in cupboards, built-in cupboards and laminate wood floors
      • Bedroom 3
      • Bedroom with built-in cupboards, built-in cupboards and laminate wood floors
      • Bedroom 4
      • Bedroom with laminate wood floors
    • 4 Bathrooms
      • Bathroom 1
      • Bathroom with basin, double shower, tiled floors and toilet
      • Bathroom 2
      • Bathroom with basin, shower over bath and tiled floors
      • Bathroom 3
      • Bathroom with basin, shower and toilet
      • Bathroom 4
      • Bathroom with toilet
    • Other rooms
      • Dining Room
      • Open plan dining room with laminate wood floors, stacking doors and wood fireplace
      • Entrance Hall
      • Open plan entrance hall with laminate wood floors, stacking doors and wood fireplace
      • Family/TV Room
      • Open plan family/tv room with laminate wood floors, stacking doors and wood fireplace
      • Kitchen
      • Open plan kitchen with built-in cupboards, centre island, dish-wash machine connection, double sink, extractor fan, free standing oven, gas/electric stove, laminate wood floors, quartz tops, stacking doors, walk-in pantry and wood fireplace
      • Study
      • Study with laminate wood floors
      • Guest Cloakroom
      • Guest cloakroom with basin, shower, tiled floors and toilet
      • Gym
      • Gym with laminate wood floors and skylight
      • Hobby Room
      • Hobby room with laminate wood floors and skylight
      • Indoor Braai Area
      • Open plan indoor braai area with laminate wood floors, wood braai and wood fireplace
      • Scullery
      • Scullery with dish-wash machine connection, double sink, fridge, laminate wood floors and quartz tops

Other features

    • Roof
    • Tiled roof
    • Walls
    • Plastered walls
    • Windows
    • Aluminium windows
    • General building features
    • Led lighting
    • Boundary
    • Wall boundary
    • Exterior features
    • Patio, pizza oven, solar panels and water tank
    • Garden
    • Pet friendly garden with private garden
    • Pool
    • Chlorine pool
    • Security
    • Automatic gates
    • Other
    • Pet friendly other
    • Alternative power
    • Batteries and solar panels

Additional buildings

    • Flatlet
    • 2 Bedrooms, 1 Bathroom

I'm your local property expert in Roundhay, South Africa

JD Lombard

JD Lombard, your local property expert in Roundhay, South Africa
WhatsAppMy profile
Registered with the PPRA - Full Status FFC

JD Lombard

More of my listingsProperties I've sold

Somerset West Office

FF04, Waterstone Village Shopping Centre, C/O Main Road and R44, Somerset West, 7130, Western Cape
Registered with the PPRA.Holder of a Business Property Practitioner FFC. Operating a Trust Account.
Somerset West Office details

Looking to sell or let your property?

Our property specialists can give you a professional, no-obligation market evaluation.
JD Lombard, your local property expert in Roundhay, South Africa
BackHouse for sale in Roundhay

Looking to

  • Buy property
  • Rent property
  • Sell or let your home
  • Properties on show
  • Contact us

About us

  • Pam Golding Properties
  • Services
  • News centre
  • Careers
  • Franchises

Info

  • Privacy policy
  • Disclaimer
  • Email disclaimer
  • Access to information
  • Notice of automatically available records
  • Copyright
  • Terms & conditions
  • Sitemap

Connect

  • Facebook
  • Instagram
  • LinkedIn
  • YouTube
Pam Golding Properties - Gates Logo
The Pam Golding Way
Pam Golding Properties - 50 Years Logo
Copyright © 2026 Pam Golding Properties