Pam Golding Properties

House for sale in Robertson

House for sale in Robertson - MON1746436
  • For sale
  • New listing
  • For Sale
  • /
  • South Africa
  • /
  • Western Cape
  • /
  • Boland (Winelands)
  • /
  • Robertson
  • /
  • MON1746436

R5,495,000

5 bedrooms4 bathrooms2 garages5 parking baysBuilding 1733 m² (on 1733 m² Erf)Energy supplies: Eskom and Solar PowerWater supplies: Borehole and Council Supply

Expenses

Rates and Taxes: 
R1,600 per month
  • Aircon
  • Alternate Power
  • Alternate Water
  • Flatlet
  • Garage
  • Garden
  • Parking
  • Pet Friendly
  • Country Living
  • Winelands
Listing #: MON1746436

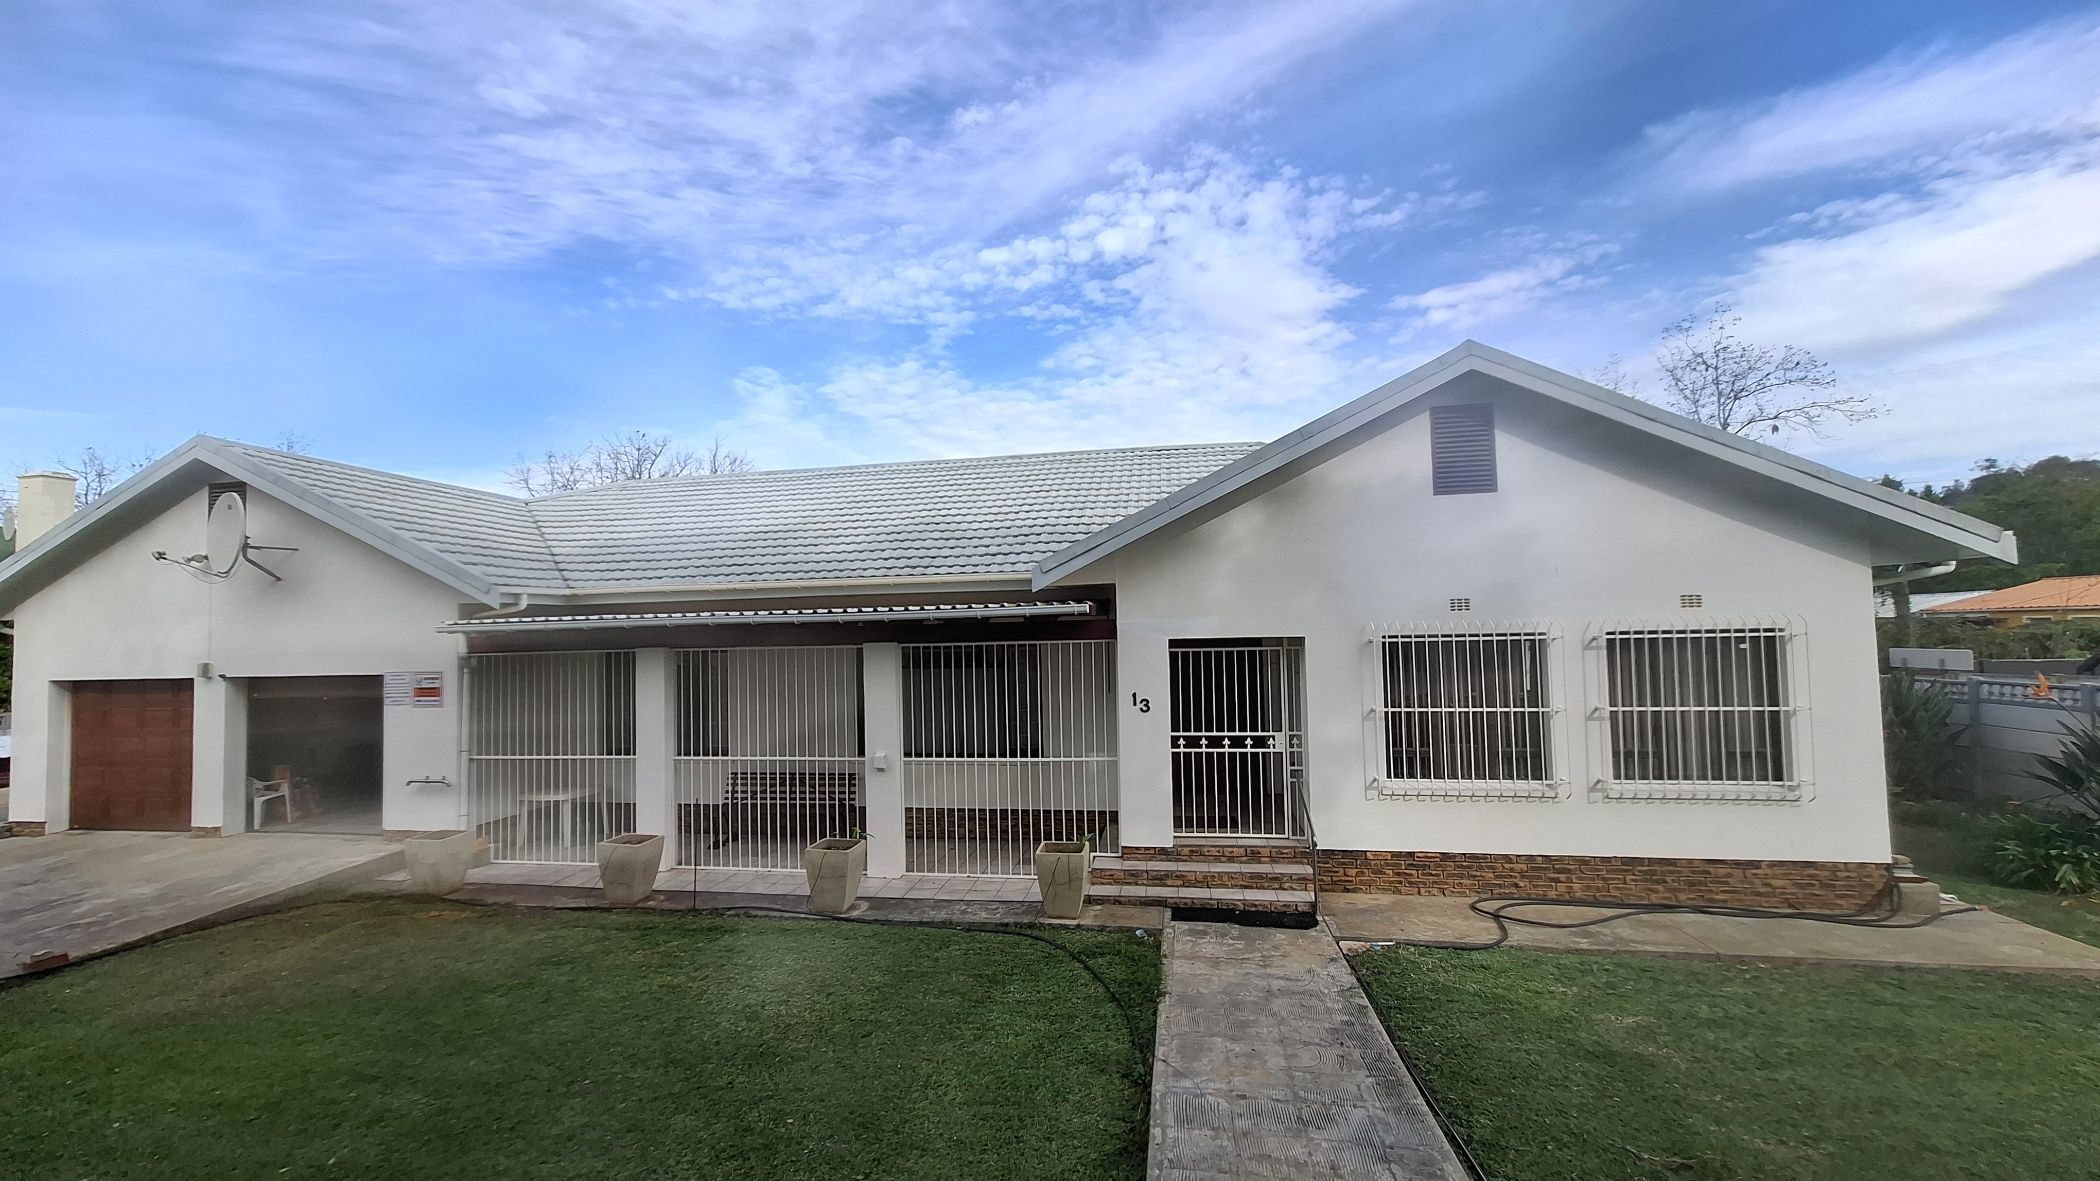
Spacious three bedroom home with two bedroom flat

Conveniently located near the town center in a quiet cul-de-sac, this property offers a spacious layout for comfortable living. It features a fully separated 2 bedroom cottage for generating income or extended family living. This cottage is fitted with air-conditioning, a premium water filtration system, solar geyser, carport and a Wendy.

The cottage consists of an open plan living, kitchen area, two bedrooms, with build in cupboards - of which the Master bedroom consists of an en-suite

The Main home offers 3 bedrooms with build in cupboards, a family bathroom and the Master bedroom consists of a en-suite bathroom

The Main house offers expansive open-plan dining and living area that seamlessly flow into the kitchen, and a separate scullery/ laundry, featuring ample build-in cupboards.

The enclosed braai room flows out of the kitchen and open with sliding doors into the back stoep and garden.

A separate work space gives the handy man enough space to play around and let his creativity flow around

A large double garage, with automated doors provides secure and convenient parking and ease of access into the house and enough off street, safe parking space for more vehicles

Special features to this well maintained home includes:

Solar system - 30 panels - that serves the cottage and main house, with inverters

A Alarm system and beams, for enhancing safety

A borehole, and underground water tank for garden irrigation

A spacious garden, with numerous established fruit trees and enough space for a veggie garden

This is more than just a home, it is a true gem, and making this property practical and inviting
Key features

  • Advance energy system - four inverters, solar panels and solar geysers

Listing details

Rooms

    • 5 Bedrooms
      • Main Bedroom
      • Main bedroom with en-suite bathroom, built-in cupboards and carpeted floors
      • Bedroom 2
      • Bedroom with blinds, built-in cupboards and carpeted floors
      • Bedroom 3
      • Bedroom with built-in cupboards, carpeted floors and ceiling fan
      • Bedroom 4
      • Bedroom with built-in cupboards and laminate wood floors
      • Bedroom 5
      • Bedroom with en-suite bathroom, built-in cupboards and laminate wood floors
    • 5 Bathrooms
      • Bathroom 1
      • Bathroom with basin, shower, tiled floors and toilet
      • Bathroom 2
      • Bathroom with basin, bath, tiled floors and toilet
      • Bathroom 3
      • Bathroom with basin, bath, blinds, tiled floors and toilet
      • Bathroom 4
      • Bathroom with basin, shower, tiled floors and toilet
      • Bathroom 5
      • Bathroom with shower, tiled floors and toilet
    • Other rooms
      • Dining Room
      • Dining room with carpeted floors
      • Entrance Hall
      • Entrance hall with carpeted floors
      • Family/TV Room
      • Family/tv room with carpeted floors
      • Kitchen
      • Open plan kitchen with blinds, breakfast bar, built-in cupboards, double sink, tiled floors and wood finishes
      • Living Room
      • Living room with air conditioner and carpeted floors
      • Indoor Braai Area
      • Indoor braai area with air conditioner, fireplace, patio, sliding doors and tiled floors
      • Scullery
      • Scullery with blinds, built-in cupboards, dish-wash machine connection, tiled floors and wood finishes
      • Storeroom
      • Storeroom with sliding doors and vinyl flooring

Other features

    • Walls
    • Plastered walls
    • Windows
    • Aluminium windows
    • Boundary
    • Vibracrete boundary
    • Exterior features
    • Backup generator, batteries, exterior toilet, inverter, solar panels, washing line, water tanks and wendy house
    • Garden
    • Pet friendly garden
    • Irrigation
    • Computerised irrigation including borehole
    • Security
    • Alarm, automatic gates, burglar bars, electronic beams and security gates
    • Other
    • Pet friendly other
    • Alternative power
    • Batteries, inverter and solar panels

Additional buildings

    • Cottage
    • 2 Bedrooms, 2 Bathrooms

I'm your local property expert in Robertson, South Africa

Marie Colyn

Marie Colyn, your local property expert in Robertson, South Africa
WhatsAppMy profile
Registered with the PPRA - Full Status FFC

Marie Colyn

Marie Colyn - null
More of my listingsProperties I've sold

Montagu Office

28 Church Street, McGregor, 6708, Western Cape
Registered with the PPRA.Holder of a Business Property Practitioner FFC. Operating a Trust Account.
Montagu Office details

Looking to sell or let your property?

Our property specialists can give you a professional, no-obligation market evaluation.
Marie Colyn, your local property expert in Robertson, South Africa
BackHouse for sale in Robertson

Looking to

  • Buy property
  • Rent property
  • Sell or let your home
  • Properties on show
  • Contact us

About us

  • Pam Golding Properties
  • Services
  • News centre
  • Careers
  • Franchises

Info

  • Privacy policy
  • Disclaimer
  • Email disclaimer
  • Access to information
  • Copyright
  • Terms & conditions
  • Sitemap

Connect

  • Facebook
  • Instagram
  • LinkedIn
  • YouTube
Pam Golding Properties - Gates Logo
The Pam Golding Way
Pam Golding Properties - 50 Years Logo
Copyright © 2025 Pam Golding Properties