R 8,300,000
R 8,300,000
3 bedrooms3 bathrooms2 garagesErf 967 m²
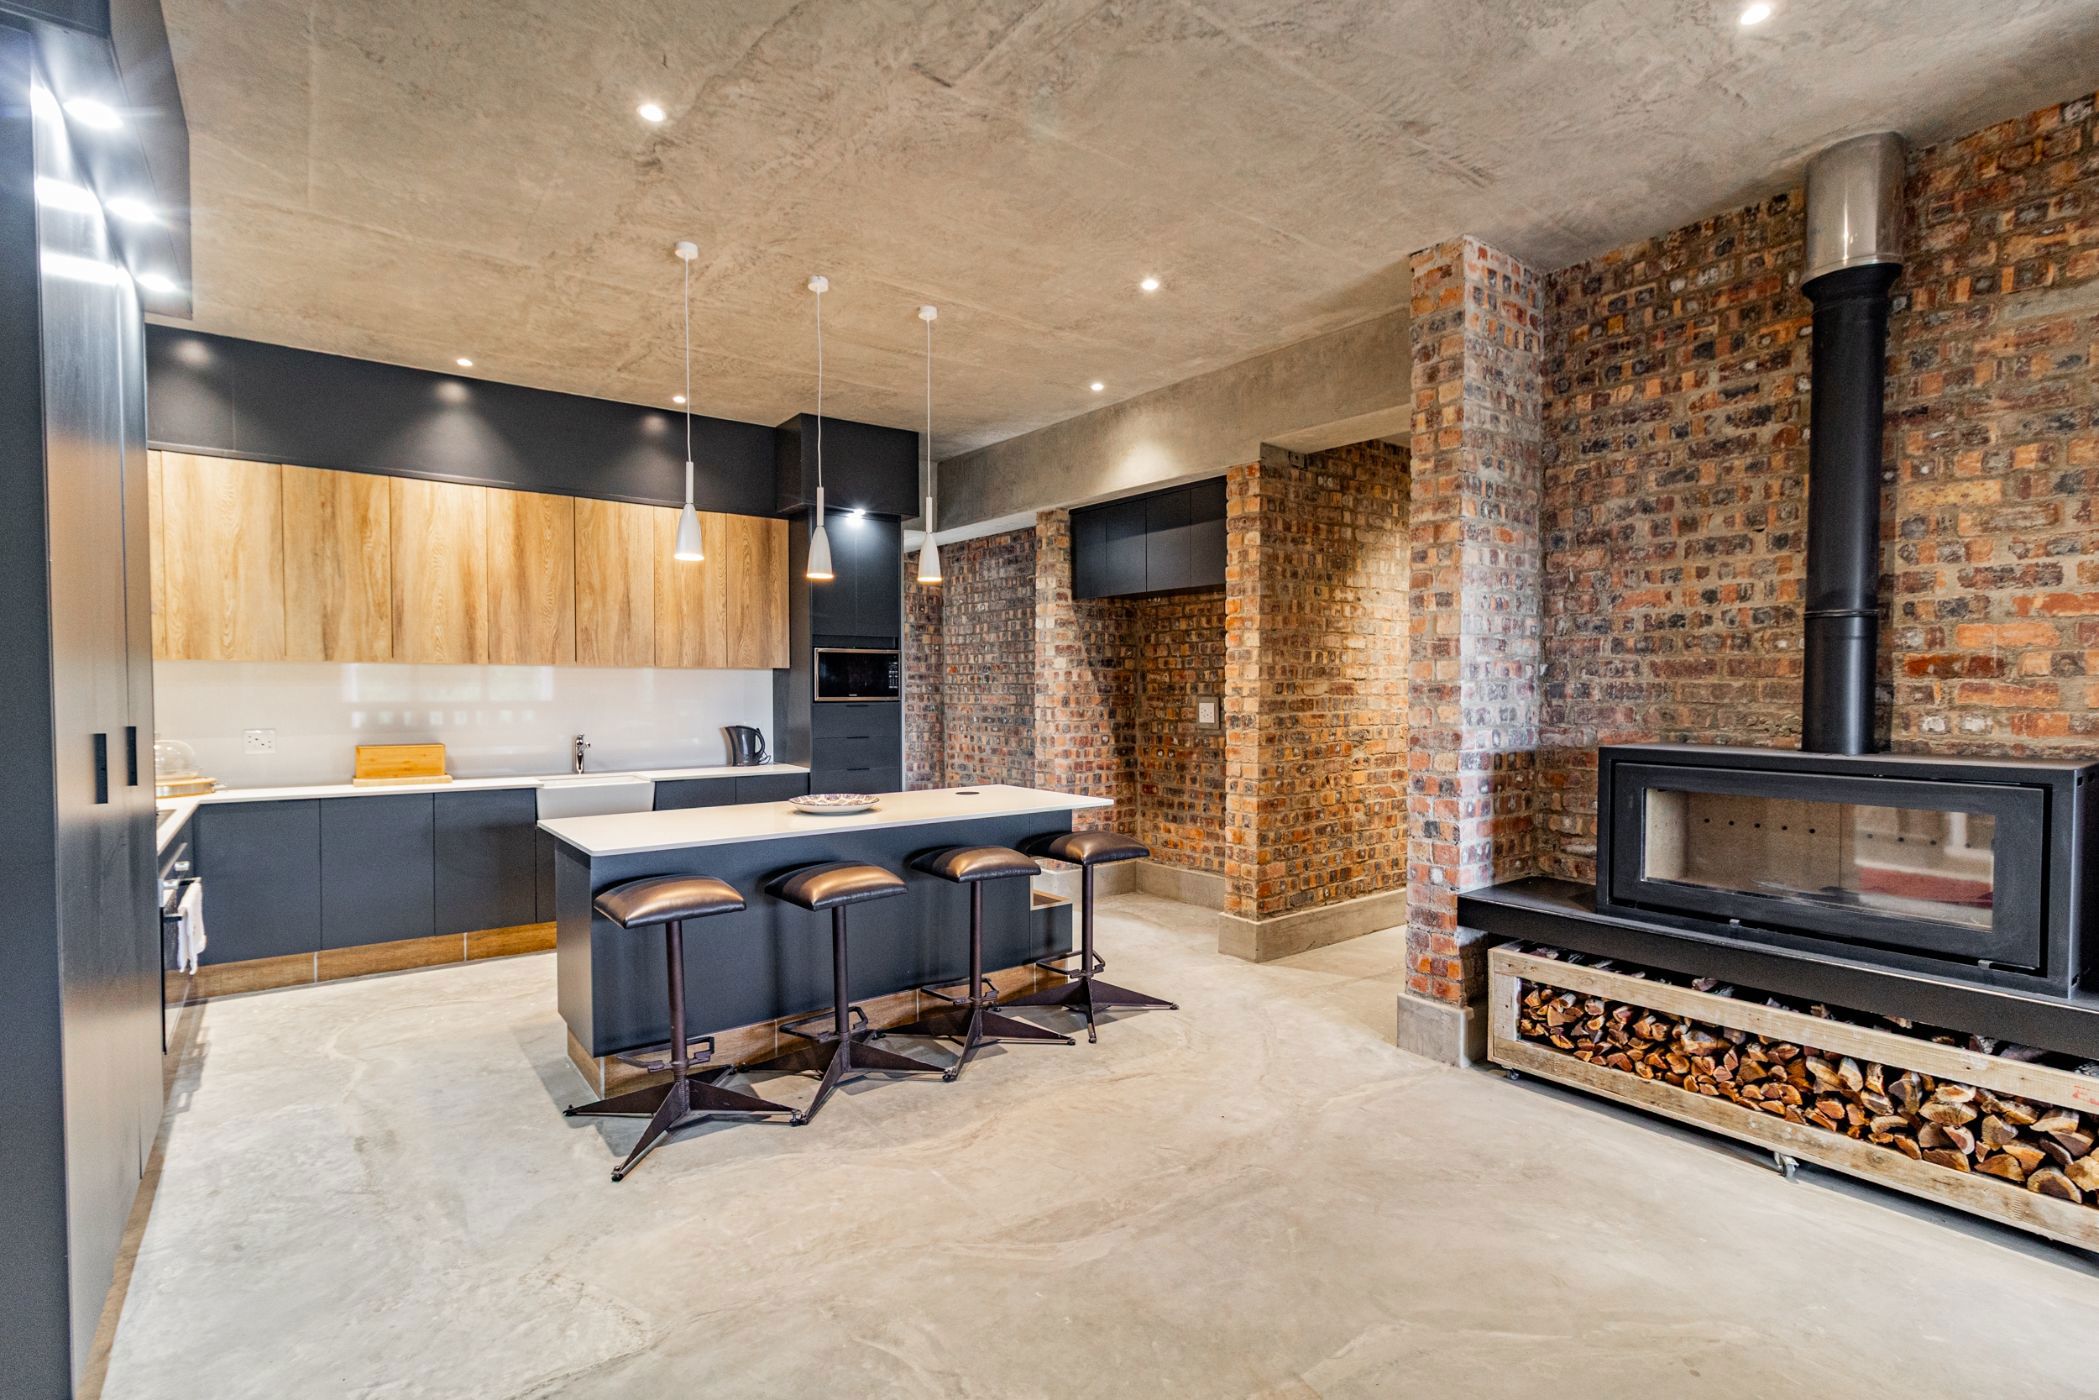
Exclusive to Pam Golding Properties: Set in a quiet cul-du-sac and high up on the gentle slopes of Kasteelberg, this brand-new build embraces luxury and all that modern day living can offer. This home, with its Georgian inspired façade, is a tribute to artistry and uncompromising quality. One is struck by the grandeur as you enter the home through tall bespoke double wooden doors where a tread lit staircase takes you into a large open plan reception room with combustion fireplace. Attention to detail will surpass expectation. All windows and doors on the eastern façade are double glazed and slide seamlessly into wall pockets, creating a sophisticated and sleek look. Internal door openings are adorned with moulded architraves, adding to the uniqueness of the build. The kitchen and scullery joinery is done in a sophisticated matt black with engineered stone counter tops. Provision has been made for the easy installation of a solar system or to link a generator to the home. All 3 bedrooms are generously sized and en-suite with a separate cloak room servicing guests. The double garage has been plumbed, which makes for an easy conversion into a separate unit. A heated swimming pool will ensure maximum enjoyment. This brand new build will allow for a new owner to personalize to hearts content.
A tribute to quality and craftmanship.
 GoldClub Agent
GoldClub status recognises the highest levels of service excellence and outstanding sales & rentals success for which the Pam Golding Properties brand is renowned.