R 2,499,000
R 2,499,000
5 bedrooms5 bathrooms4 garagesErf 991 m²
Expenses
Rates and Taxes:
R 2,609 per month
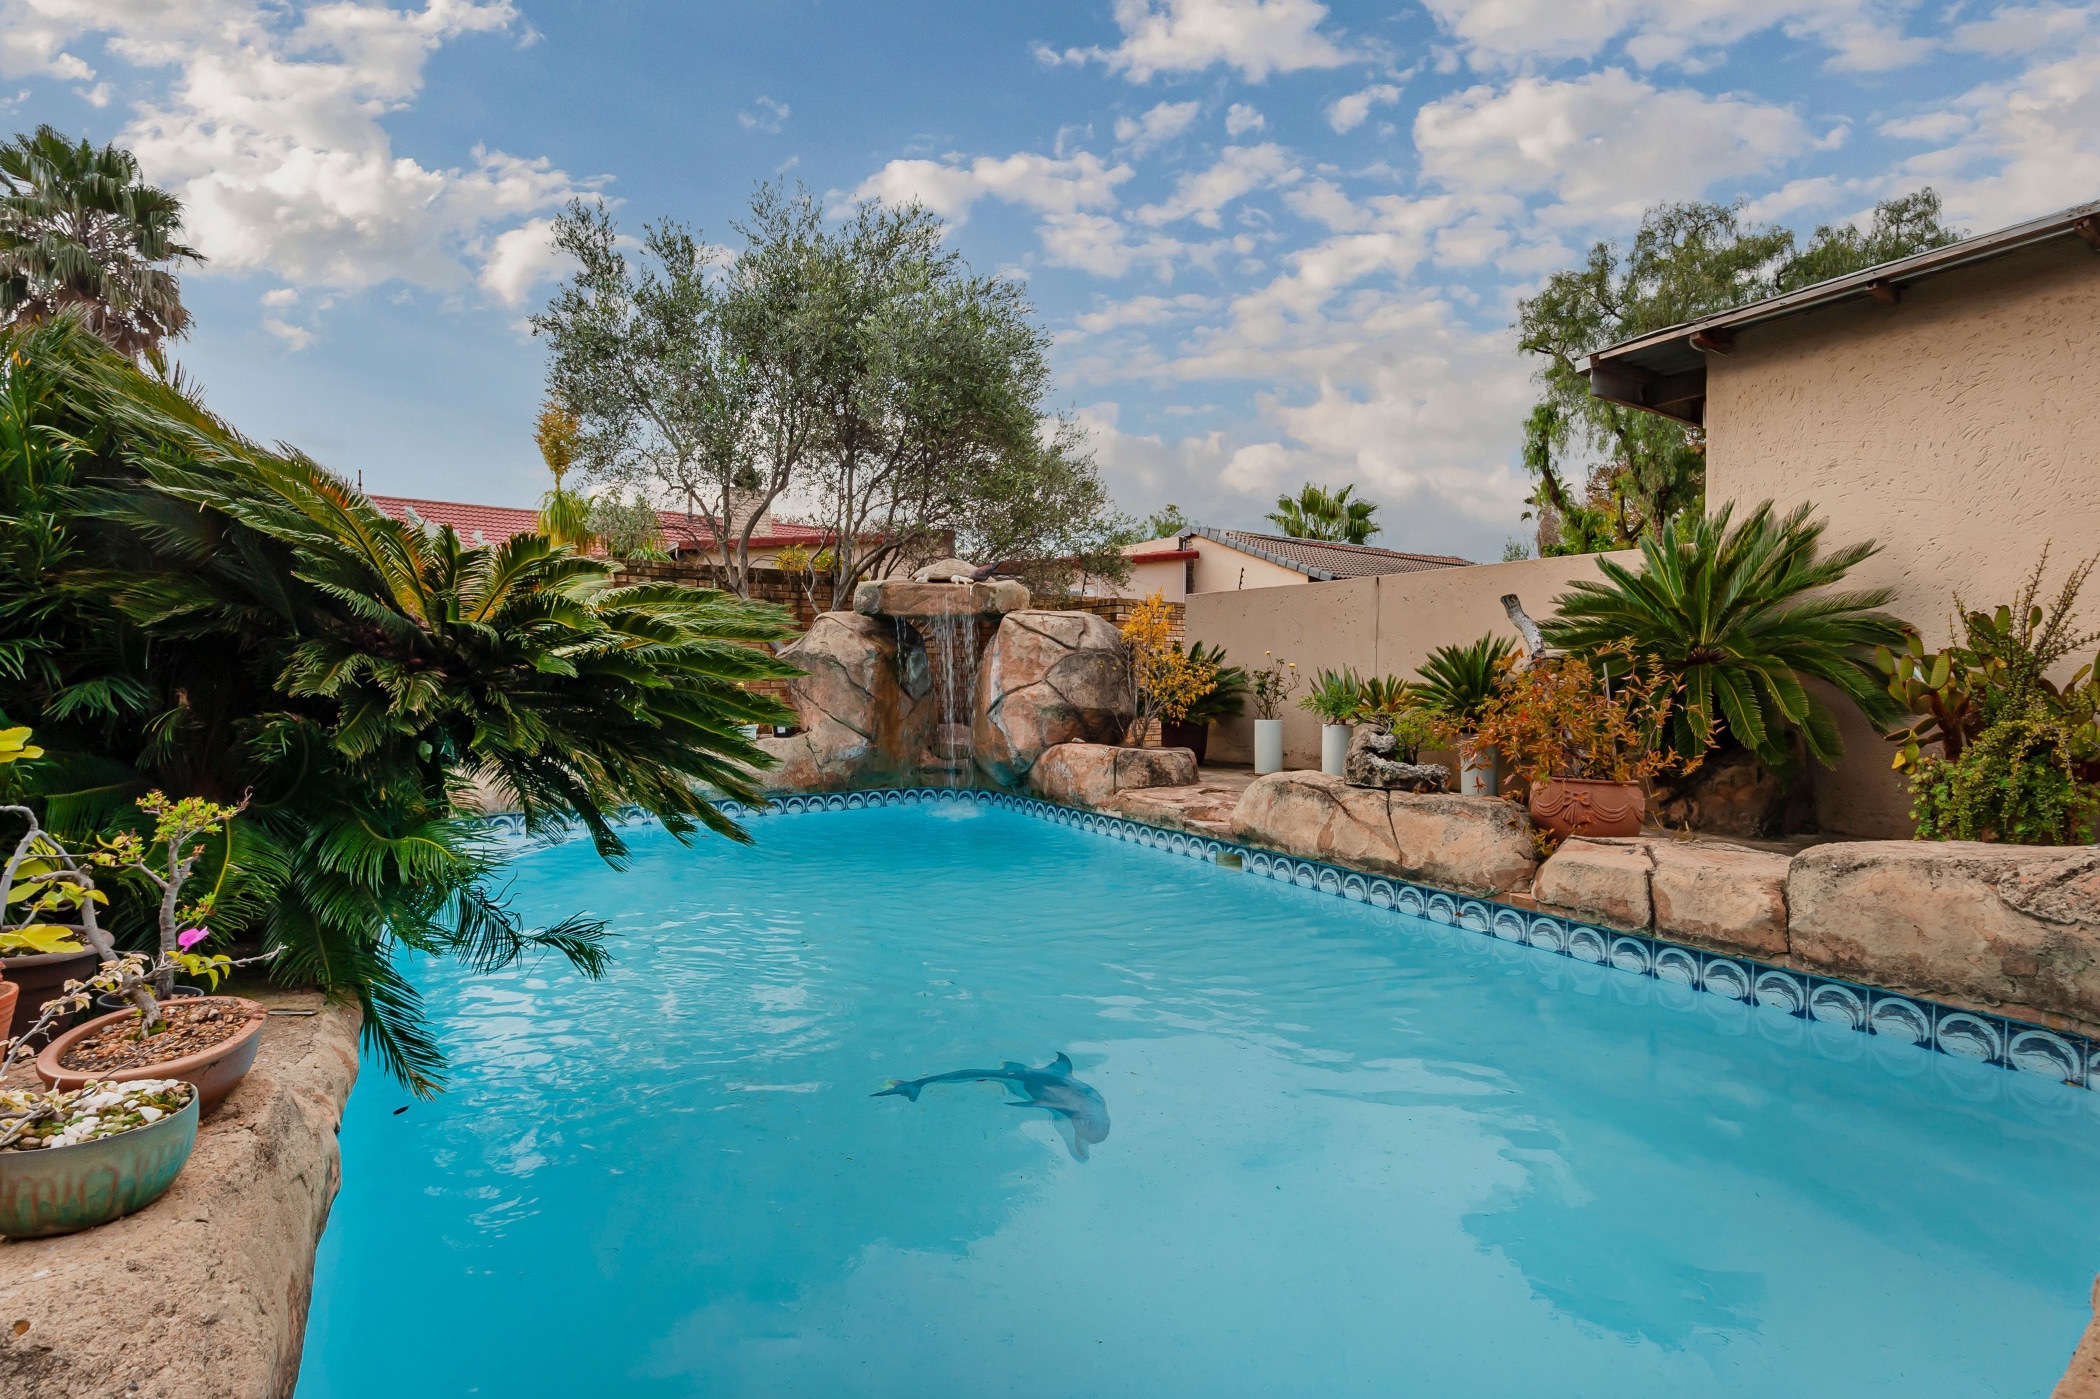
Step through the gates and straight into calm. A landscaped garden with a flowing water feature sets the tone the moment you arrive,quiet, private, and a world away from the street.
This home is built for both family living and flexibility. You'll find super large bedrooms in main house, including 2 en-suite. Two separate entrances give the property a rare dual-function feel, making it perfect for multi-generational living or working from home,hosting guests without crossing paths.
Entertaining is effortless in the stunning enclosed entertainment area. It's complete with a built-in braai, bar, pool table with lights,guest toilet, and a jacuzzi for unwinding after a long day. The space opens directly onto a beautifully landscaped garden with a rock pool and water feature, so indoor and outdoor living flow as one. Inside, a separate dining room keeps formal meals separate, while the spacious kitchen with a central island, walk in pantry and relaxing nook becomes the heart of the home.
For those who work from home, there's a dedicated office setup with a consulting room, reception area, and toilet facilities. It's designed to function as is, but can easily be converted into a self contained flatlet. Add in 2 x double garage, one can accommodate a caravan plus spacious staff accommodation, and you've got a property that covers every base.
Whether you're looking for space to grow, a home to entertain in, or a setup that works for you financially, this one delivers on all fronts.
Property does require some TLC.
 GoldClub Agent
GoldClub status recognises the highest levels of service excellence and outstanding sales & rentals success for which the Pam Golding Properties brand is renowned.