Pam Golding Properties

House for sale in Raithby

House for sale in Raithby - SW1754818
  • For sale
  • Exclusive mandate
  • New listing
  • For Sale
  • /
  • South Africa
  • /
  • Western Cape
  • /
  • Boland (Winelands)
  • /
  • Stellenbosch
  • /
  • Raithby
  • /
  • SW1754818

R 15,995,000
includes VAT

4 bedrooms4.5 bathrooms2 garagesErf 792 m²
  • Garage
  • Garden
  • Pet Friendly
  • Pool
  • Winelands
Listing #: SW1754818

A Vineyard Retreat with Uninterrupted Mountain Views

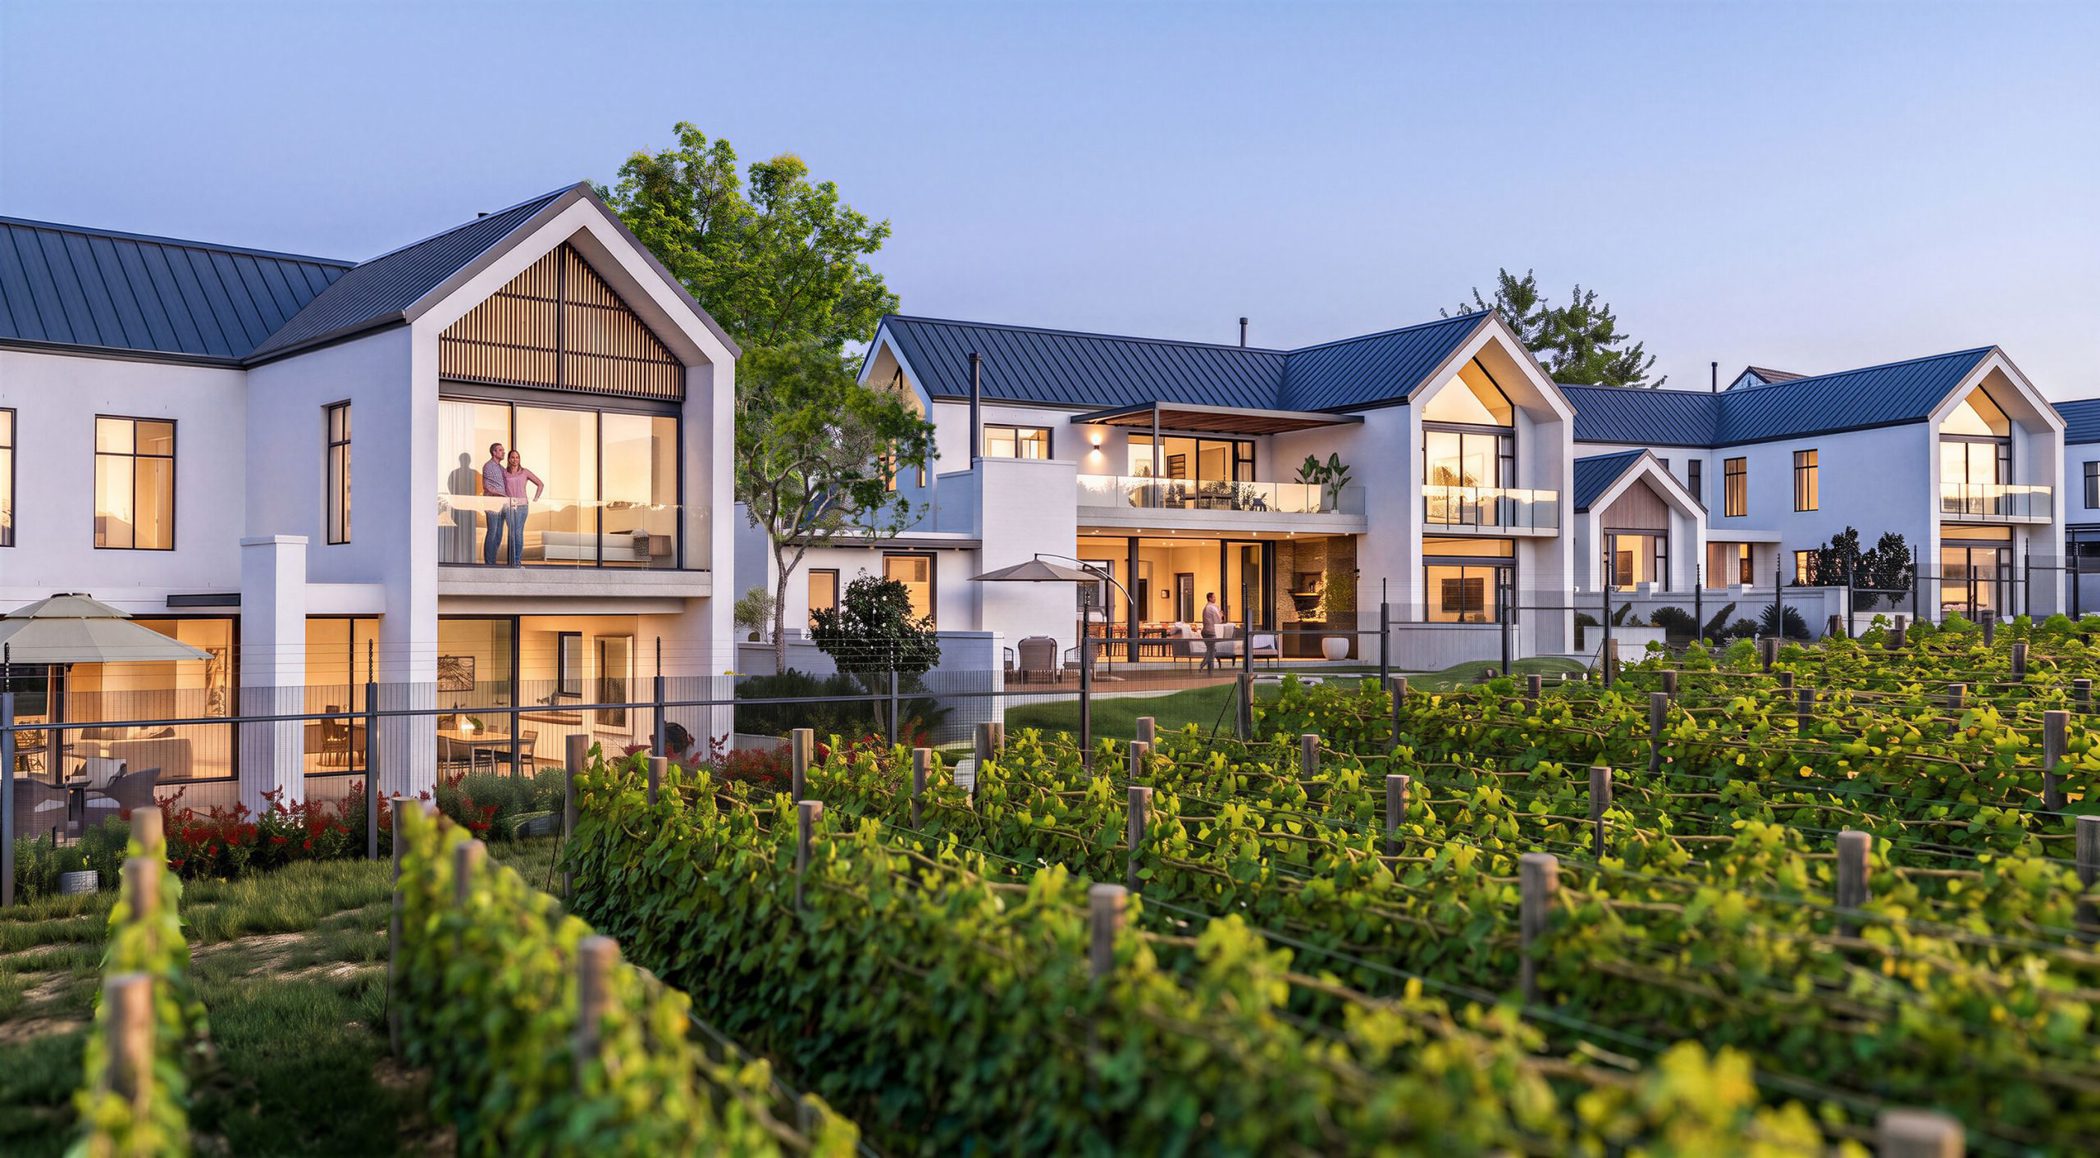
Set amongst the vineyards of beautiful Raithby, Plot 5 at De Heuwelzicht presents a rare opportunity to create an exceptional home in one of the Winelands' most picturesque settings.

This beautifully designed plot-and-plan residence has been thoughtfully conceived to embrace its natural surroundings, with expansive views across the vineyards towards the Helderberg providing a spectacular backdrop to everyday living.

The home offers four spacious bedrooms, all en-suite, together with generous living and entertaining areas designed for relaxed contemporary living. Large openings and carefully considered positioning allow the home to connect effortlessly with the landscape, bringing the beauty of the Winelands into the heart of the residence.

Whether enjoying a quiet morning overlooking the vines, entertaining friends and family, or simply taking in the changing colours of the mountains at sunset, this is a home designed around the privilege of its setting.

Plot 5 includes:

• Four bedrooms, all en suite

• Spacious open-plan living and entertaining areas

• Plot-and-plan opportunity

• Beautiful vineyard setting

• Exceptional views towards the Helderberg Mountain

• Contemporary architectural design

• Private garden and outdoor living areas

Discover De Heuwelzicht

De Heuwelzicht is an exclusive residential development set within the vineyards of Raithby, offering residents the opportunity to build beautiful contemporary homes in an extraordinary Winelands setting.

Combining countryside tranquillity with convenient access to Somerset West, Stellenbosch and the surrounding Winelands, the development offers a lifestyle defined by space, scenery and connection to nature.

Estate Overview

1. An exclusive enclave of nine refined homesites

2. Erf sizes ranging from 488m² to 1,833m²

3. Opportunity to consult with the architect and implement minor architectural and aesthetic customisations

4. Pricing from R11 395 000 to R16 995 000, subject to location and specifications

Listing details

Rooms

    • 4 Bedrooms
      • Main Bedroom
      • Main bedroom with en-suite bathroom, balcony, built-in cupboards, sliding doors, vaulted ceilings and wooden floors
      • Bedroom 2
      • Bedroom with en-suite bathroom, balcony, built-in cupboards, sliding doors, vaulted ceilings and wooden floors
      • Bedroom 3
      • Bedroom with en-suite bathroom, balcony, built-in cupboards, sliding doors, vaulted ceilings and wooden floors
      • Bedroom 4
      • Bedroom with en-suite bathroom, built-in cupboards, patio, sliding doors and wooden floors
    • 4 Bathrooms
      • Bathroom 1
      • Bathroom with bath, double basin, shower, tiled floors and toilet
      • Bathroom 2
      • Bathroom with basin, shower, tiled floors and toilet
      • Bathroom 3
      • Bathroom with basin, shower, tiled floors and toilet
      • Bathroom 4
      • Bathroom with basin, bath, shower, tiled floors and toilet
    • Other rooms
      • Dining Room
      • Open plan dining room with fireplace, patio, sliding doors and vinyl flooring
      • Family/TV Room
      • Open plan family/tv room with patio, sliding doors and vinyl flooring
      • Kitchen
      • Open plan kitchen with centre island, pantry, patio, sliding doors and vinyl flooring
      • Study
      • Study with vinyl flooring
      • Guest Cloakroom
      • Guest cloakroom with tiled floors
      • Gym
      • Gym with tiled floors
      • Pyjama Lounge
      • Scullery
      • Scullery with tiled floors
      • Wine Cellar
      • Wine cellar with vinyl flooring

Other features

    • Roof
    • Metal roof
    • Walls
    • Plastered walls
    • Windows
    • Aluminium windows
    • Boundary
    • Fence, wall boundary
    • Exterior features
    • Patio, portico entrance and undercover braai area
    • Garden
    • Pet friendly garden
    • Pool
    • Swimming pool
    • Other
    • Sauna

I'm your local property expert in Raithby, South Africa

JD Lombard

JD Lombard, your local property expert in Raithby, South Africa
WhatsAppMy profile
Registered with the PPRA - Full Status FFC

JD Lombard

More of my listingsProperties I've sold

Somerset West Office

FF04, Waterstone Village Shopping Centre, C/O Main Road and R44, Somerset West, 7130, Western Cape
Registered with the PPRA.Holder of a Business Property Practitioner FFC. Operating a Trust Account.
Somerset West Office details

Looking to sell or let your property?

Our property specialists can give you a professional, no-obligation market evaluation.
JD Lombard, your local property expert in Raithby, South Africa
BackHouse for sale in Raithby

Looking to

  • Buy property
  • Rent property
  • Sell or let your home
  • Properties on show
  • Contact us

About us

  • Pam Golding Properties
  • Services
  • News centre
  • Careers
  • Franchises

Info

  • Privacy policy
  • Disclaimer
  • Email disclaimer
  • Access to information
  • Notice of automatically available records
  • Copyright
  • Terms & conditions
  • Sitemap

Connect

  • Facebook
  • Instagram
  • LinkedIn
  • YouTube
Pam Golding Properties - Gates Logo
The Pam Golding Way
Pam Golding Properties - 50 Years Logo
Copyright © 2026 Pam Golding Properties