Pam Golding Properties

House for sale in Quellerie Park

House for sale in Quellerie Park - 1KR1757340
  • For sale
  • Exclusive mandate
  • New listing
  • For Sale
  • /
  • South Africa
  • /
  • Gauteng
  • /
  • Krugersdorp (Mogale City)
  • /
  • Quellerie Park
  • /
  • 1KR1757340

R 1,290,000

4 bedrooms1.5 bathrooms2 garages2 parking baysBuilding 230 m² (on 771 m² Erf)Water supplies: Council Supply

Expenses

Rates and Taxes: 
R 460 per month
Sewer: 
R 587 per month
Dustbin: 
R 267 per month
  • Garage
  • Garden
  • Parking
  • Pet Friendly
  • City Living
Listing #: 1KR1757340

A Garden Lover’s Dream – Spacious family living with room to grow

A home waiting for a young family looking for space, comfort and a garden that truly makes a statement. Situated in the established suburb of Quellerie Park, this well-sized family home combines generous living spaces, practical features and plenty of potential to add your own modern touches over time.

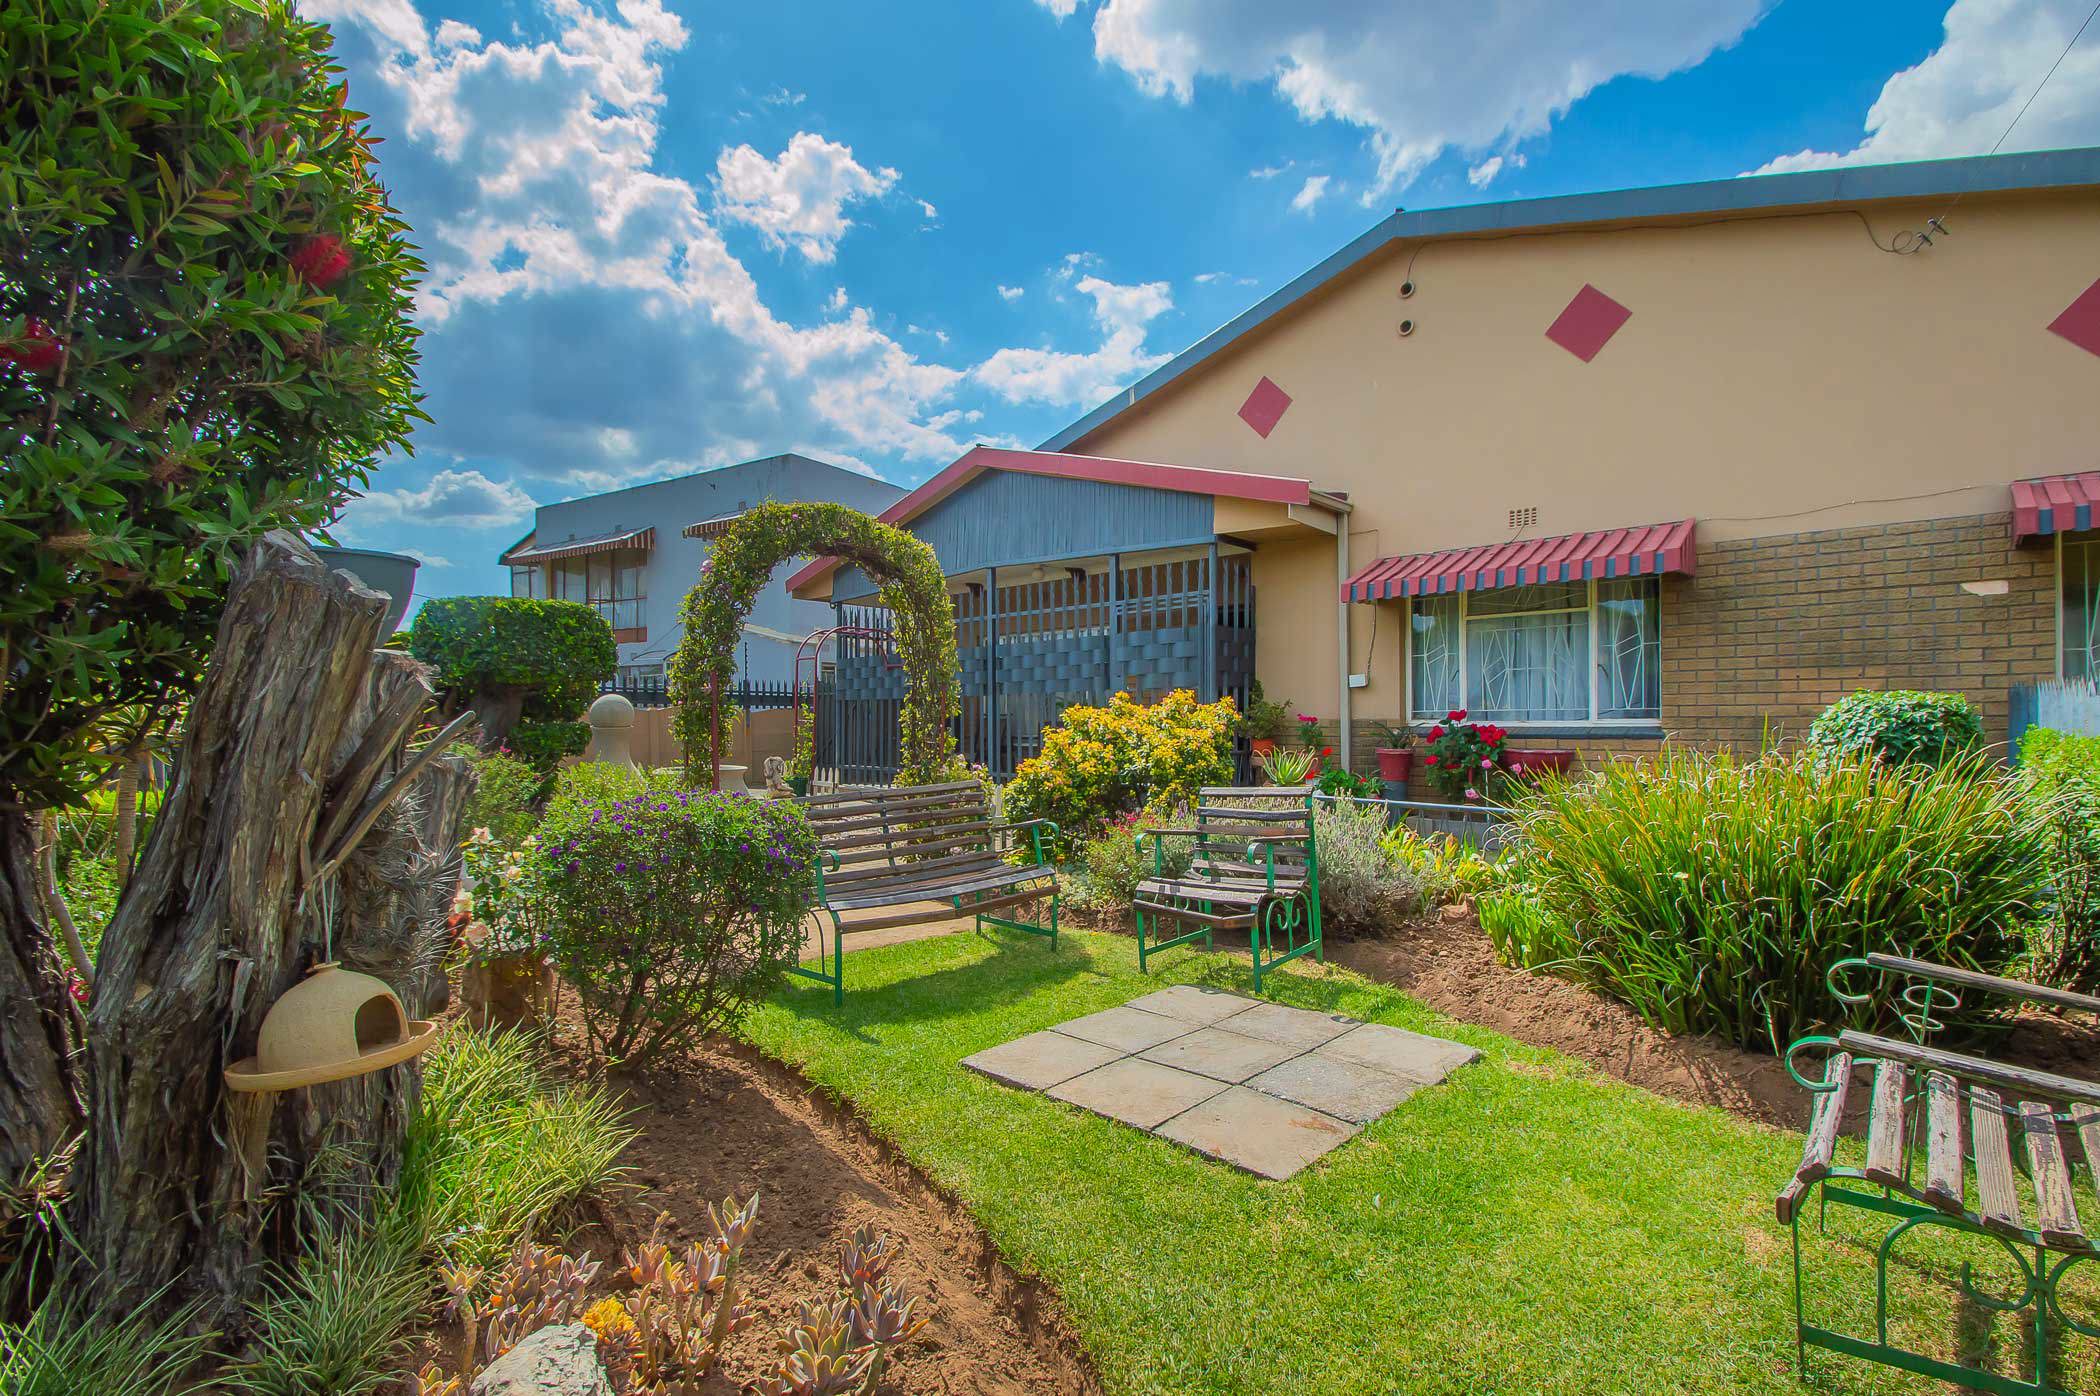
One of the standout features of this property is undoubtedly its beautifully landscaped gardens. Both the front and rear gardens have been lovingly established and meticulously maintained, creating a lush, welcoming outdoor environment that adds tremendous charm to the home. Positioned opposite an open field, the home enjoys a refreshing sense of openness, with lovely uninterrupted views.

Inside, the home offers four bedrooms, with the spacious main bedroom currently divided into a home office and guest bedroom. This arrangement provides excellent versatility, while buyers can easily return the room to its original generous proportions. The remaining bedrooms are all well-sized and fitted with modernised built-in cupboards.

The home offers two separate living areas that connect beautifully. The large formal lounge is particularly inviting, with its distinctive vaulted ceiling adding character to this space. Just off the kitchen, the second lounge provides a relaxed family gathering space, although it could be utilised as a formal dining room.

The kitchen is another interesting feature, offering modern cabinetry, generous workspace and plenty of room to incorporate a breakfast seating area or preparation island. An additional room adjoining the kitchen provides valuable extra space for a refrigerator, additional counters and kitchen appliances, keeping the main kitchen neat and uncluttered.

The family bathroom offers an opportunity for modernisation, complemented by two separate toilets – ideal for guest and family use.

Stepping outside, the rear garden continues to impress, with ample space to enjoy outdoor living. A particularly charming feature is the undercover outdoor bath area – the perfect little retreat to unwind after a long day while enjoying the beautiful garden, or a fun addition for the children during the warmer summer months.

Parking is well catered for with a double garage and double carport. The property also offers a separate, enclosed and lockable laundry area with washing machine connections, conveniently tucked away between the passage and the additional kitchen room. There is an opportunity to incorporate plumbing into the adjoining room should buyers prefer a more dedicated laundry arrangement.

Additional features include a gas geyser, electric fencing, burglar bars and security gates for added peace of mind.

A home with space to grow, a garden to fall in love with and the opportunity to make it your own. Whether you are a young couple planning your future or a growing family looking for room to spread out, this home offers the space, versatility and outdoor charm to create a home filled with wonderful memories.
Listing details

Rooms

    • 4 Bedrooms
      • Main Bedroom
      • Main bedroom with built-in cupboards, curtain rails, king bed and tiled floors
      • Bedroom 2
      • Bedroom with built-in cupboards, curtain rails, king bed and tiled floors
      • Bedroom 3
      • Bedroom with built-in cupboards, curtain rails, queen bed and tiled floors
      • Bedroom 4
      • Bedroom with built-in cupboards, curtain rails, queen bed and tiled floors
    • 1 Bathroom
      • Bathroom
      • Bathroom with basin, bath, shower and tiled floors
    • Other rooms
      • Family/TV Room
      • Open plan family/tv room with ceiling fan and tiled floors
      • Kitchen
      • Open plan kitchen with extractor fan, hob, melamine finishes, postform counter tops, tiled floors and under counter oven
      • Living Room
      • Living room with curtain rails, tiled floors and vaulted ceilings
      • Guest Cloakroom
      • Guest cloakroom with tiled floors
      • Laundry
      • Laundry with washing machine connection

Other features

    • Roof
    • Zinc roof
    • Walls
    • Plastered walls
    • Windows
    • Steel windows
    • Boundary
    • Palisade fence, wall boundary
    • Exterior features
    • Exterior toilet and washing line
    • Garden
    • Landscaped, pet friendly garden
    • Irrigation
    • Manual irrigation
    • Security
    • Alarm, automatic gates, burglar bars, electric fence and security gates
    • Other
    • Fibre, gas geyser and plans

I'm your local property expert in Quellerie Park, South Africa

Natalie Xenophou

Natalie Xenophou, your local property expert in Quellerie Park, South Africa
WhatsAppMy profile
Registered with the PPRA - Full Status FFC

Natalie Xenophou

More of my listingsProperties I've sold

Krugersdorp Office

5 Struben Drive, Rant En Dal, 1752, Gauteng
Registered with the PPRA.Holder of a Business Property Practitioner FFC. Operating a Trust Account. A Franchise of Pam Golding Franchise Services (Pty) Ltd.Yield Trading Forty Eight cc t/a Pam Golding Properties Krugersdorp
Krugersdorp Office details

Looking to sell or let your property?

Our property specialists can give you a professional, no-obligation market evaluation.
Natalie Xenophou, your local property expert in Quellerie Park, South Africa
BackHouse for sale in Quellerie Park

Looking to

  • Buy property
  • Rent property
  • Sell or let your home
  • Properties on show
  • Contact us

About us

  • Pam Golding Properties
  • Services
  • News centre
  • Careers
  • Franchises

Info

  • Privacy policy
  • Disclaimer
  • Email disclaimer
  • Access to information
  • Notice of automatically available records
  • Copyright
  • Terms & conditions
  • Sitemap

Connect

  • Facebook
  • Instagram
  • LinkedIn
  • YouTube
Pam Golding Properties - Gates Logo
The Pam Golding Way
Pam Golding Properties - 50 Years Logo
Copyright © 2026 Pam Golding Properties