R 12,750,000
R 12,750,000
6 bedrooms4 bathrooms4 garages4 parking baysErf 1177 m²
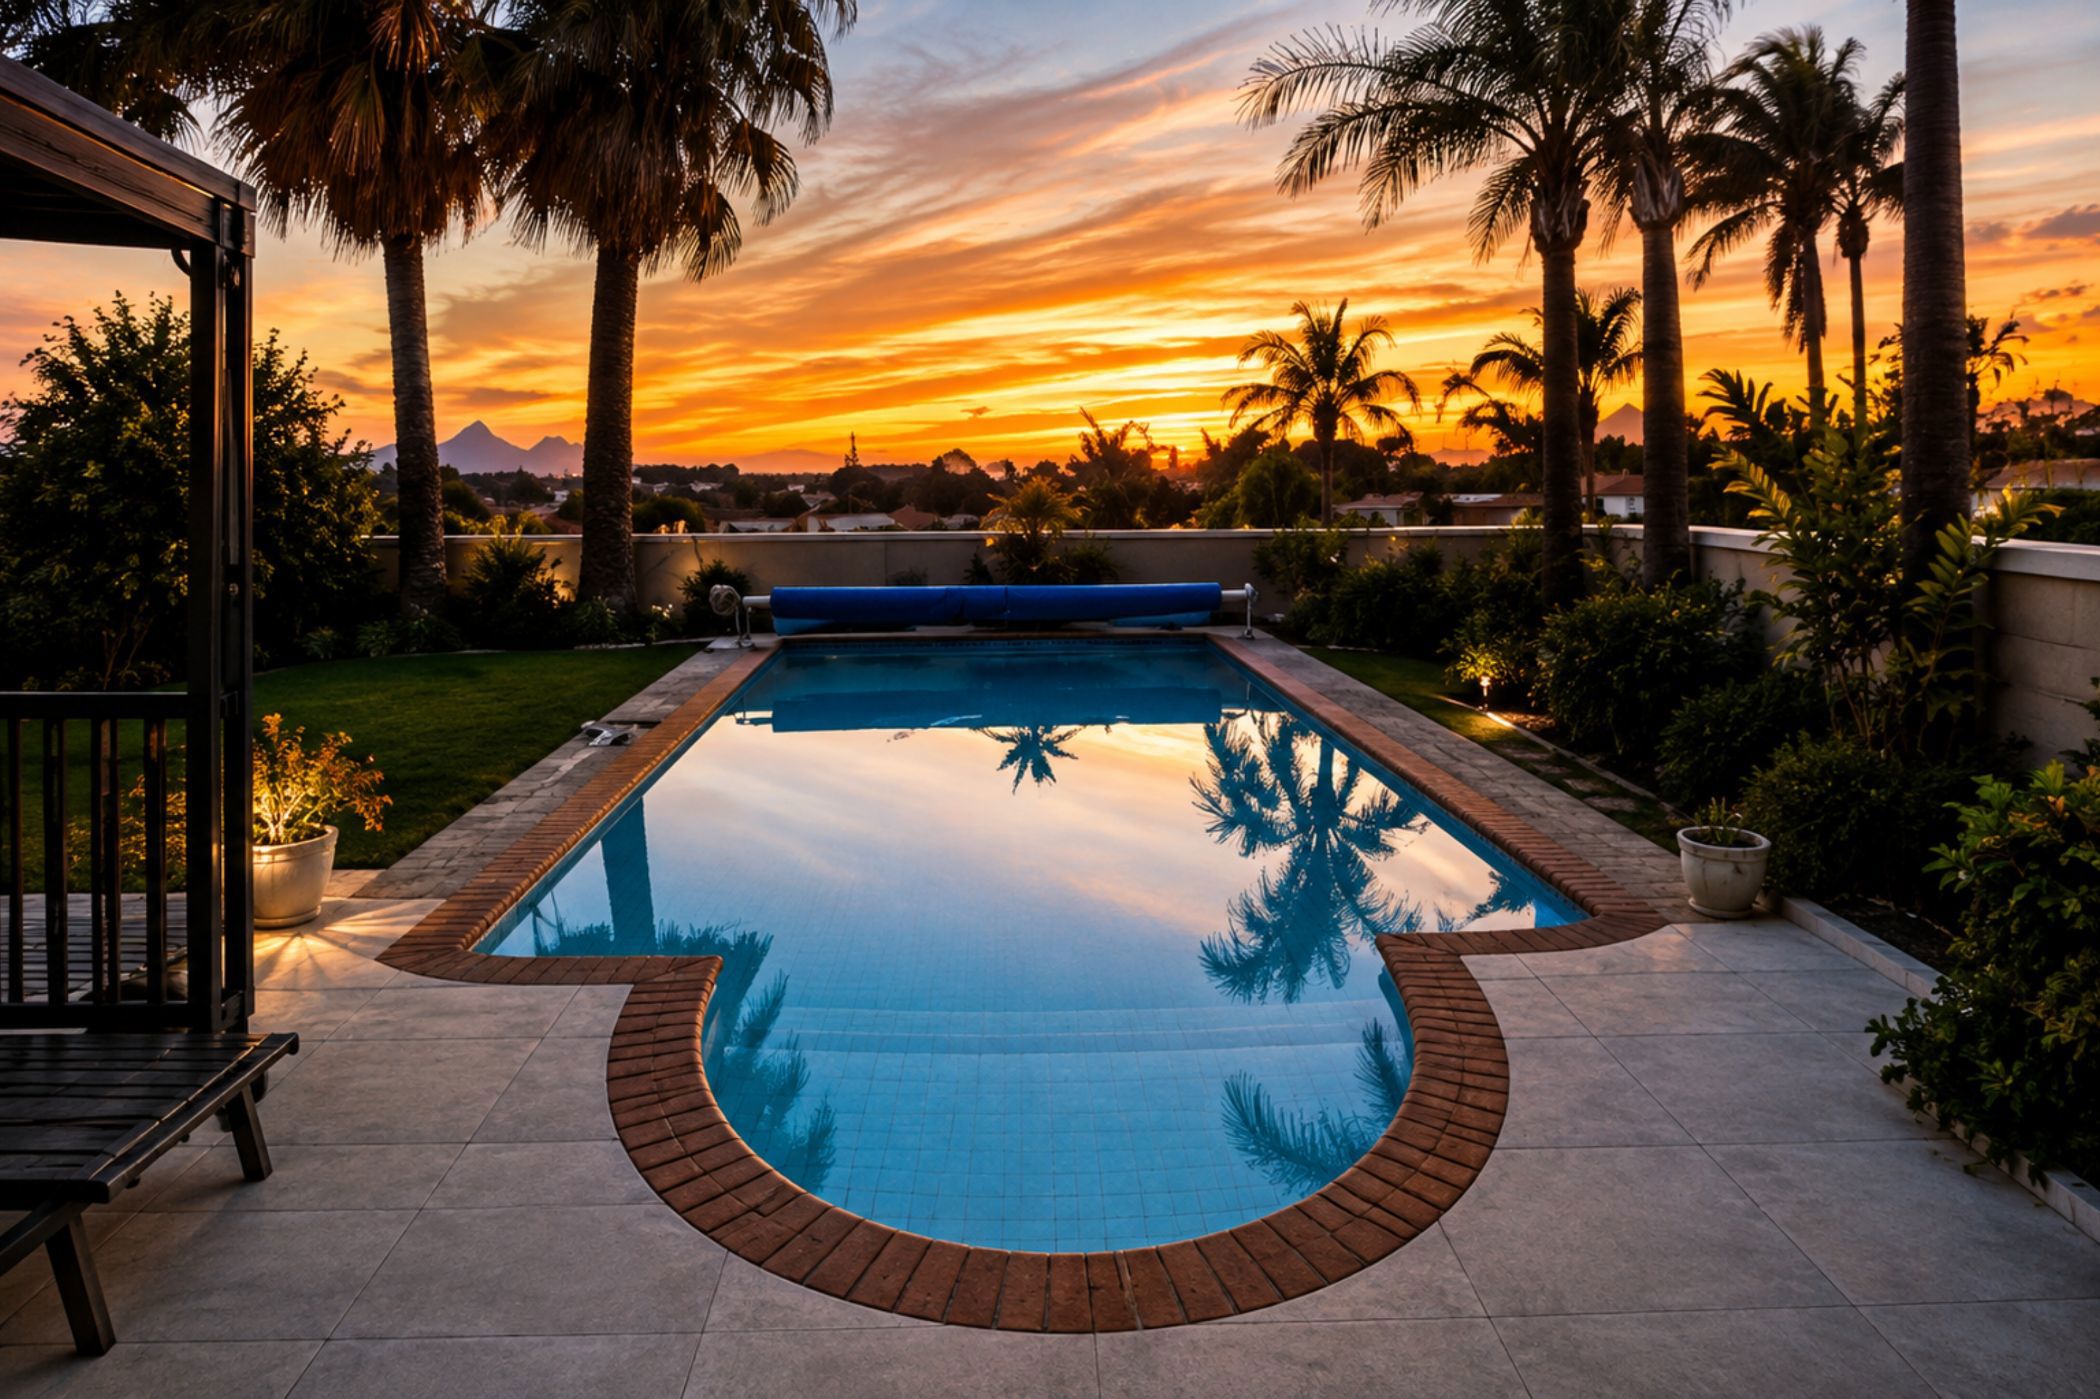
Situated in a quite close, this exceptional residence commands uninterrupted panoramic views of Table Mountain, Cape Town city lights, and the ocean beyond. A rare blend of scale, elegance, and lifestyle.
The home offers 6 generous bedrooms plus a private study. One bedroom is wheelchair friendly with its own en-suite, while four bedrooms share two spacious family bathrooms. The main suite is a serene retreat with a walk-in dressing area, full en-suite bathroom and private balcony, perfectly framing those views.
At the heart of the home, an expansive open-plan lounge, dining area, and kitchen flow together seamlessly. The well-equipped kitchen is supported by a separate scullery and an impressive walk-in pantry.
Upstairs, an additional TV lounge spills out to another balcony, again capturing the spectacular outlook. Outdoor entertainment areas flow to a sparkling pool and spacious garden, all aligned to embrace the scenery.
Four garages and domestic accommodation complete this offering. A truly remarkable home where space, comfort, and breathtaking views meet.
 GoldClub Agent
GoldClub status recognises the highest levels of service excellence and outstanding sales & rentals success for which the Pam Golding Properties brand is renowned.