R12,795,000
R12,795,000
5 bedrooms4 bathrooms2 garages12 parking baysErf 1325 m²
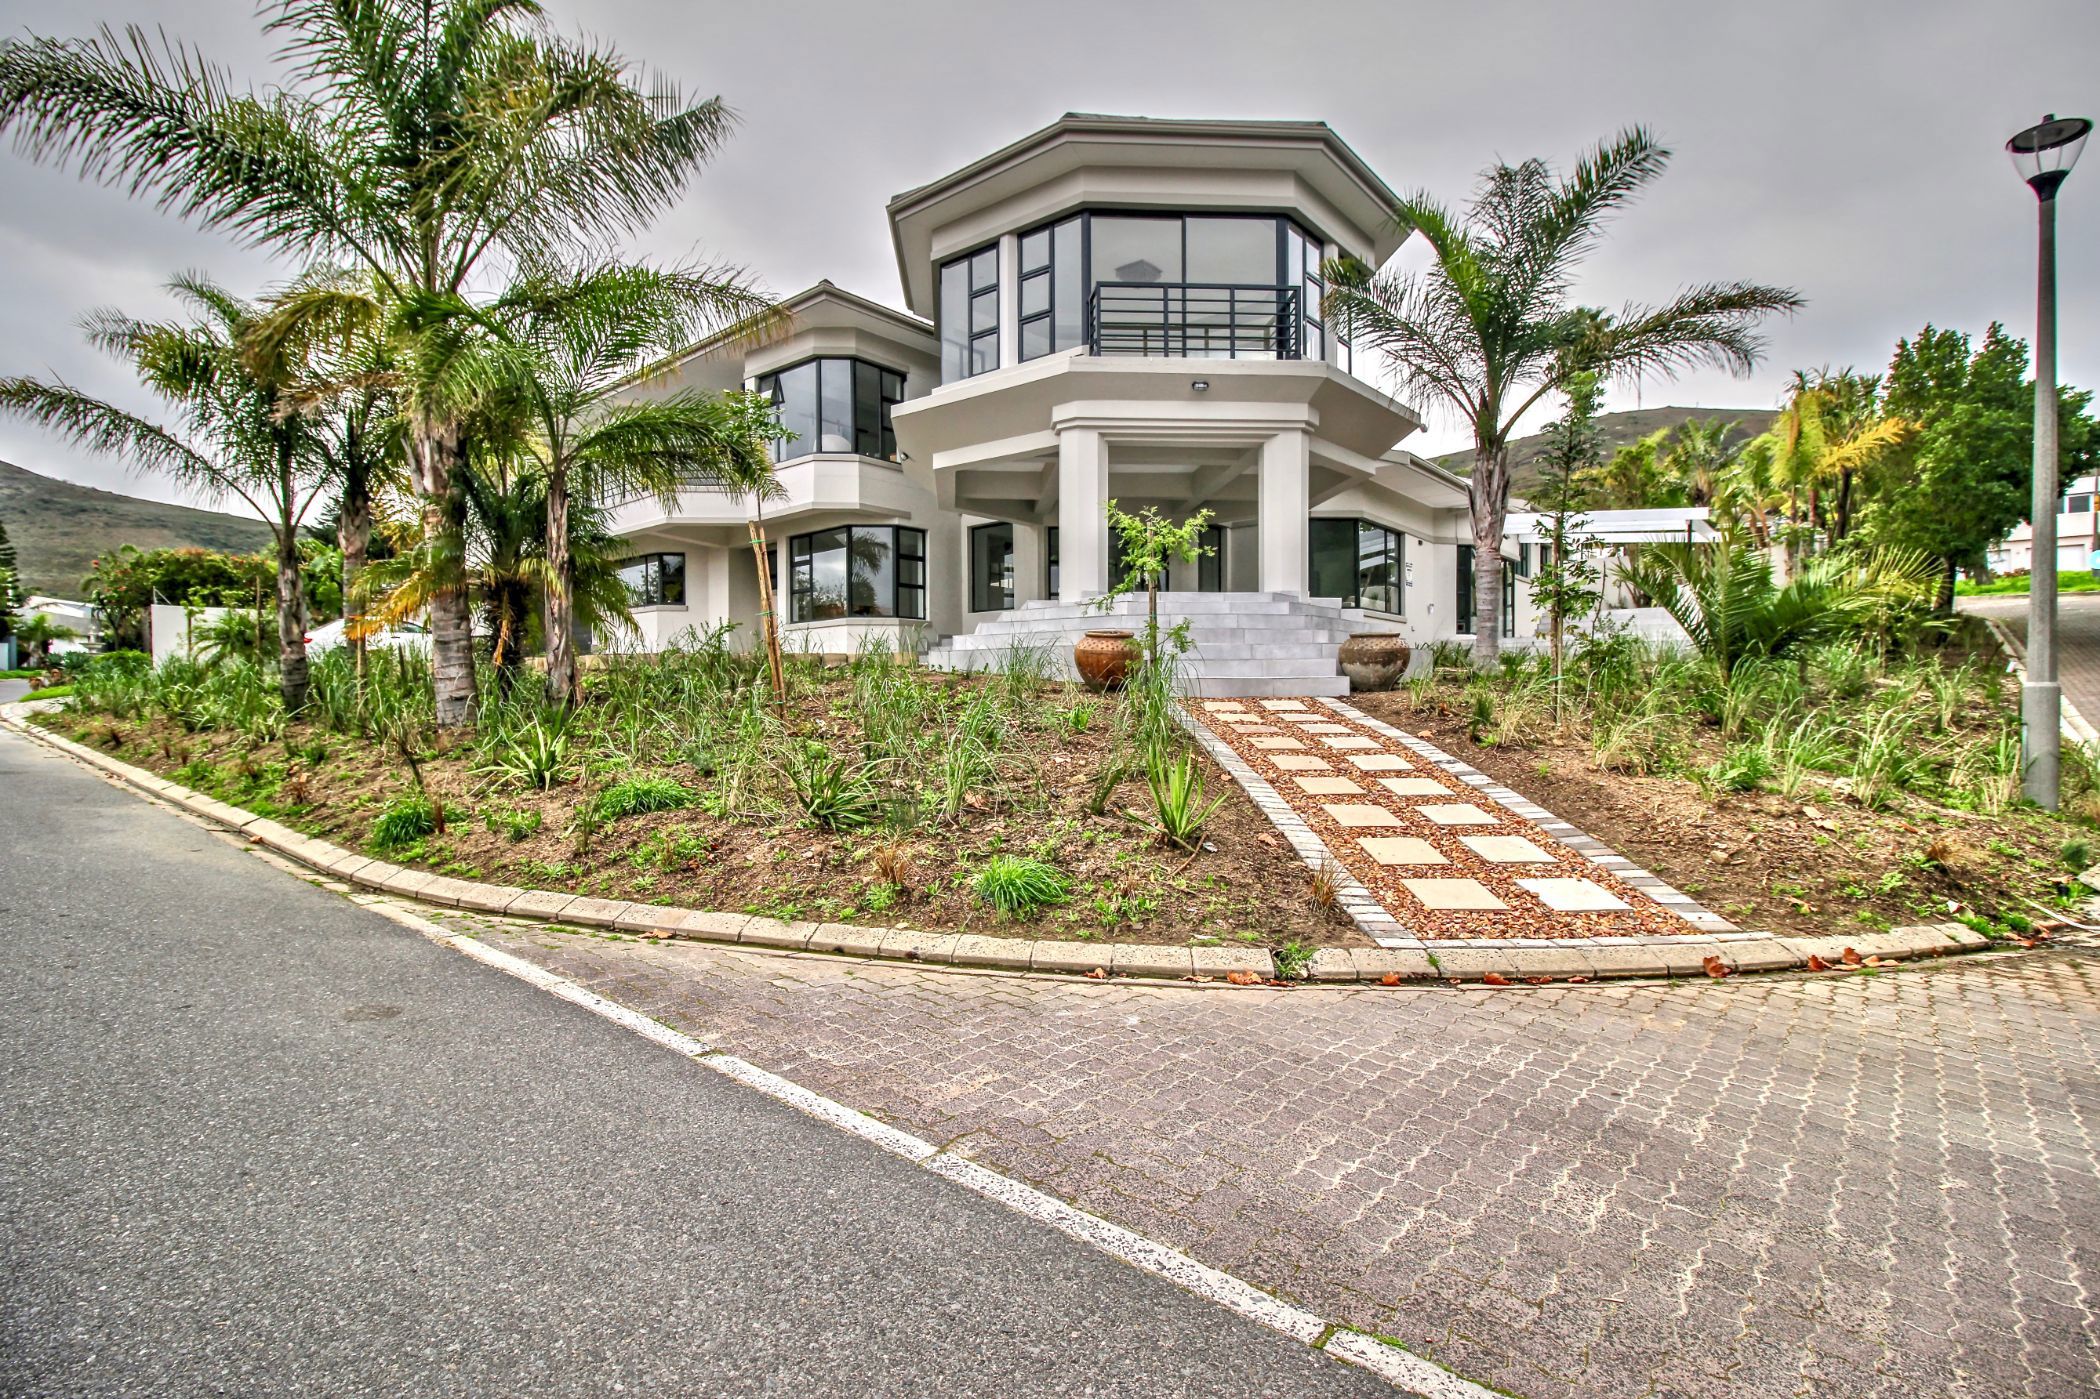
Renovated home offers a balance of modern architecture, generous proportions and practical luxury. The property combines clean architectural lines, expansive features and open-plan living spaces designed for both comfortable family living and effortless entertaining.
A striking double-volume entrance with indoor pool, floating staircase and creates an impressive arrival experience, while large windows throughout the home maximise natural light and frame views of the landscaped garden and surrounding greenery.
The ground floor offers a selection of flowing reception areas, including a formal lounge with and double-volume ceilings, a spacious dining room and an informal TV lounge and wine cellar. The open-plan kitchen serves as the central hub of the home, fitted with bespoke cabinetry, Miele appliances Build in fridge freezer and a separate scullery.
The living areas open seamlessly onto a large entertainer's patio with multiple seating areas overlooking the landscaped garden, feature creating an ideal indoor-outdoor lifestyle.
Accommodation includes a private guest suite on the lower level, as well as a flexible gym space.
Upstairs, a pyjama lounge provide an additional family living space. The main bedroom suite features floor-to-ceiling windows, framed by towering trees to create a sanctuary. A generous dressing area and a luxurious en-suite bathroom. Two further en-suite bedrooms enjoy beautiful views and access to a private garden, while a separate study offers complete privacy.
Additional features include drive thru double garages with 4 undercover extra parking.
Designed for the entertainer who appreciates contemporary architecture, quality finishes.
 GoldClub Agent
GoldClub status recognises the highest levels of service excellence and outstanding sales & rentals success for which the Pam Golding Properties brand is renowned.