R 5,900,000
R 5,900,000
5 bedrooms3.5 bathrooms2 garagesBuilding 366 m² (on 690 m² Erf)
Expenses
Levies:
R 2,309 per month
Rates and Taxes:
R 3,669 per month
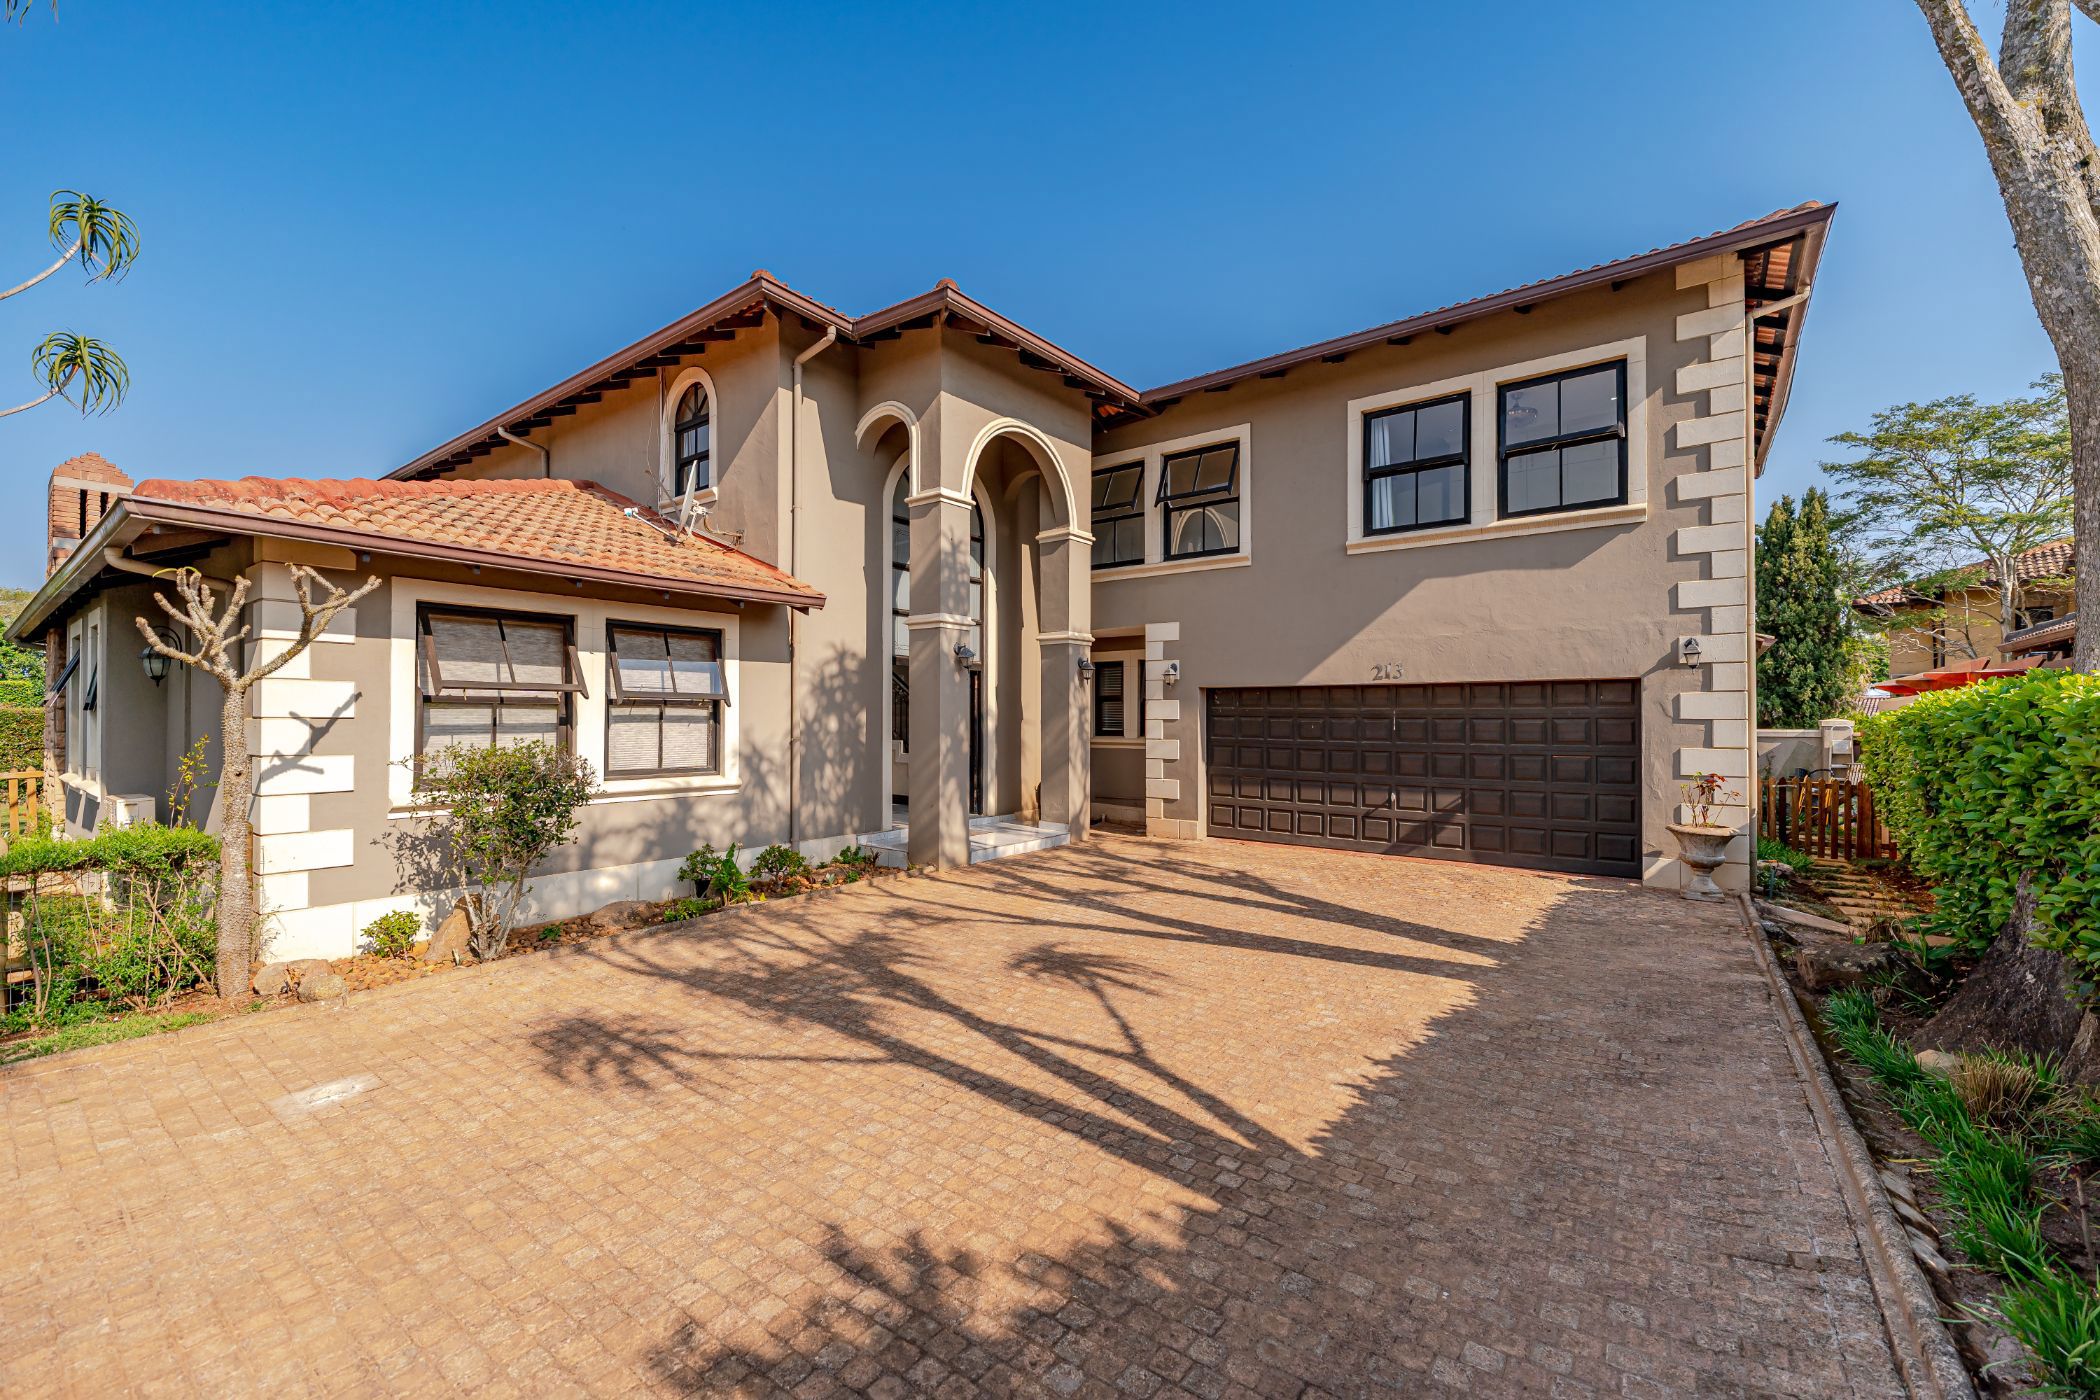
Set within the beautiful and sought-after Plantations Estate in Hillcrest, this inviting family home offers a wonderful balance of space, privacy and relaxed estate living.
From the moment you arrive, there is a sense of warmth and tranquillity. The home is filled with natural light and has a lovely flow between its generous living spaces, creating an environment that feels comfortable, welcoming and effortlessly connected to the outdoors.
Designed with family living and entertaining in mind, the home offers generous reception areas where everyone can come together, while still providing quiet spaces to retreat and unwind. The kitchen forms part of the heart of the home, making everyday living and entertaining feel easy and natural.
Step outside and you'll discover a private garden and inviting swimming pool — the perfect setting for relaxed afternoons, entertaining friends or simply enjoying the peaceful surroundings.
What makes this property especially appealing is its setting within Plantations Estate, renowned for its beautiful natural environment, lush greenery, walking and running trails and secure, family-friendly lifestyle. It is a place where children can enjoy the freedom of the outdoors and residents can embrace a slower, more peaceful way of living.
The estate's position also offers the best of both worlds — a tranquil retreat surrounded by nature, while being conveniently close to Hillcrest's excellent schools, shopping centres, restaurants, medical facilities and the wider Upper Highway.
This is more than simply a house. It is a home where family memories are made, where entertaining feels effortless and where coming home feels like a privilege.
Contact me to arrange your viewing.