R 25,500,000
R 25,500,000
4 bedrooms4.5 bathrooms3 garagesErf 983 m²Energy supplies: Eskom and Solar PowerWater supplies: Council Supply
Expenses
Levies:
R 4,046 per month
|Exclusive Mandate|
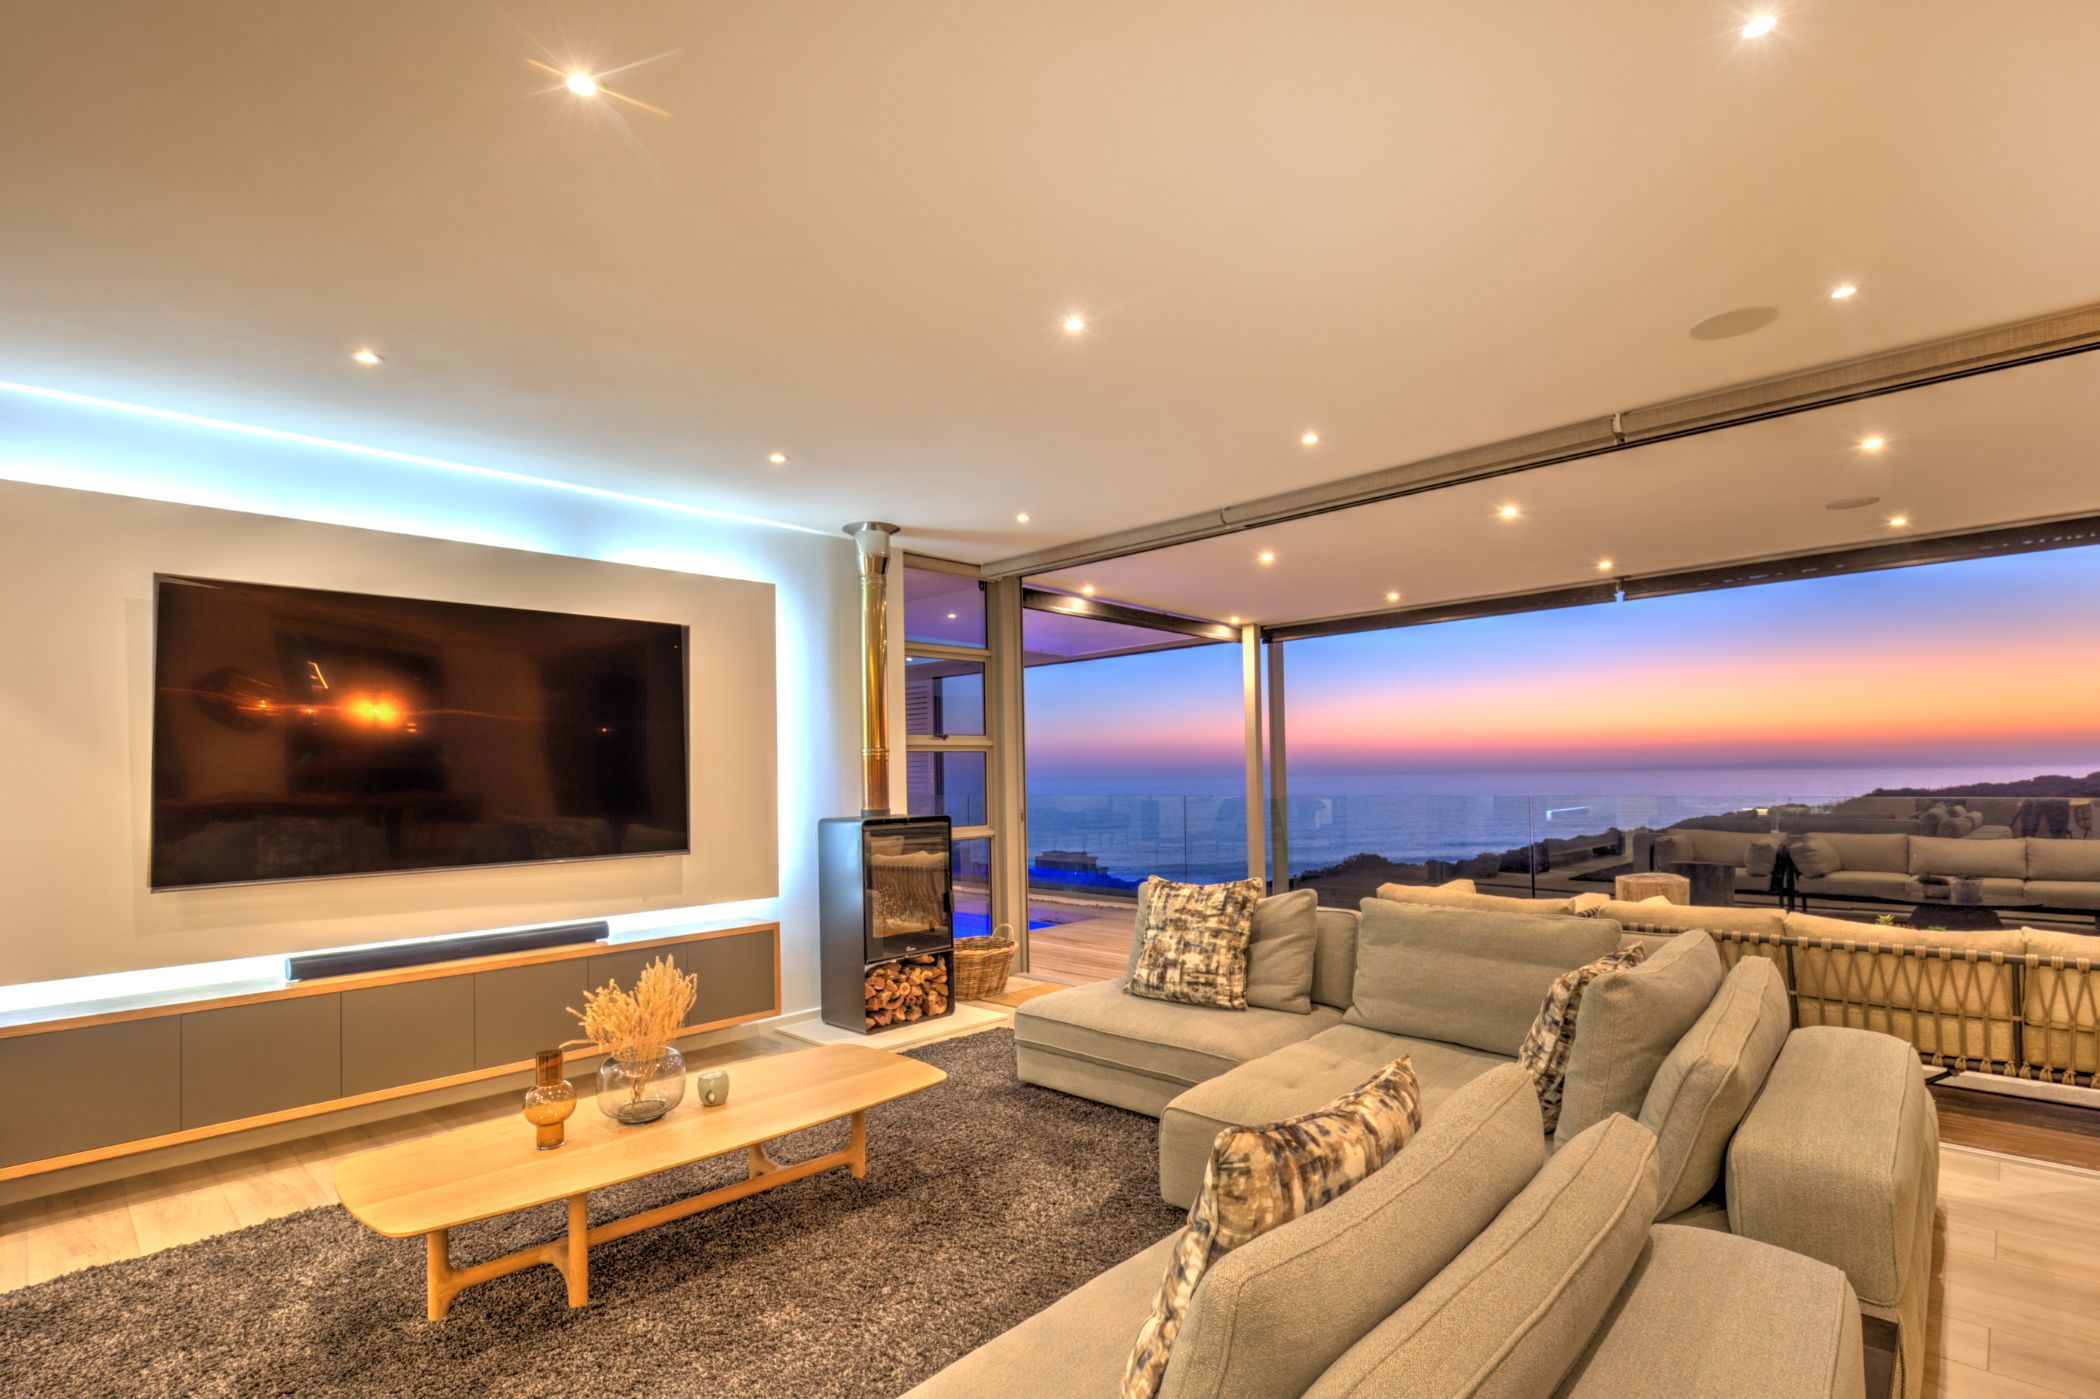
A striking contemporary home where modern architecture, mixed materials and carefully selected finishes create a distinctive aesthetic. Set across three levels, the home is designed to capture the western sunsets, with views enjoyed from every room.
The top level features three garages, an en-suite bedroom and a spacious deck with a jacuzzi, offering a private outdoor retreat.
The middle level is the centre of the home, with an open-plan kitchen, dining and living area extending onto a deck with a swimming pool and built-in braai. Large sliding doors connect the spaces, while specialised blinds provide sun control. The kitchen has a separate scullery, complemented by a wine cellar, study area and guest toilet. The main bedroom is also located on this level, with direct access to the pool deck.
On the lower level, a spacious pyjama lounge serves two additional en-suite bedrooms, creating a separate area for family or guests.
A striking staircase forms the architectural centrepiece, linking the three levels. Automated lighting adds convenience, and provision for a possible future lift offers an additional consideration.
Tastefully furnished throughout, the home brings together considered interiors, elevated finishes and well-planned spaces for everyday living and entertaining.

 GoldClub 10 Year Elite Agent | Emerald Circle 2026 Agent
Emerald Circle Status is the ultimate accolade award in recognition of an exclusive group of elite, top performing agents for their unprecedented sales and rental record.