R 12,000,000
R 12,000,000
4 bedrooms5 bathrooms2 garagesErf 1170 m²Energy supplies: Eskom and Solar PowerWater supplies: Council Supply
Expenses
Levies:
R 4,046 per month
|Exclusive Mandate|
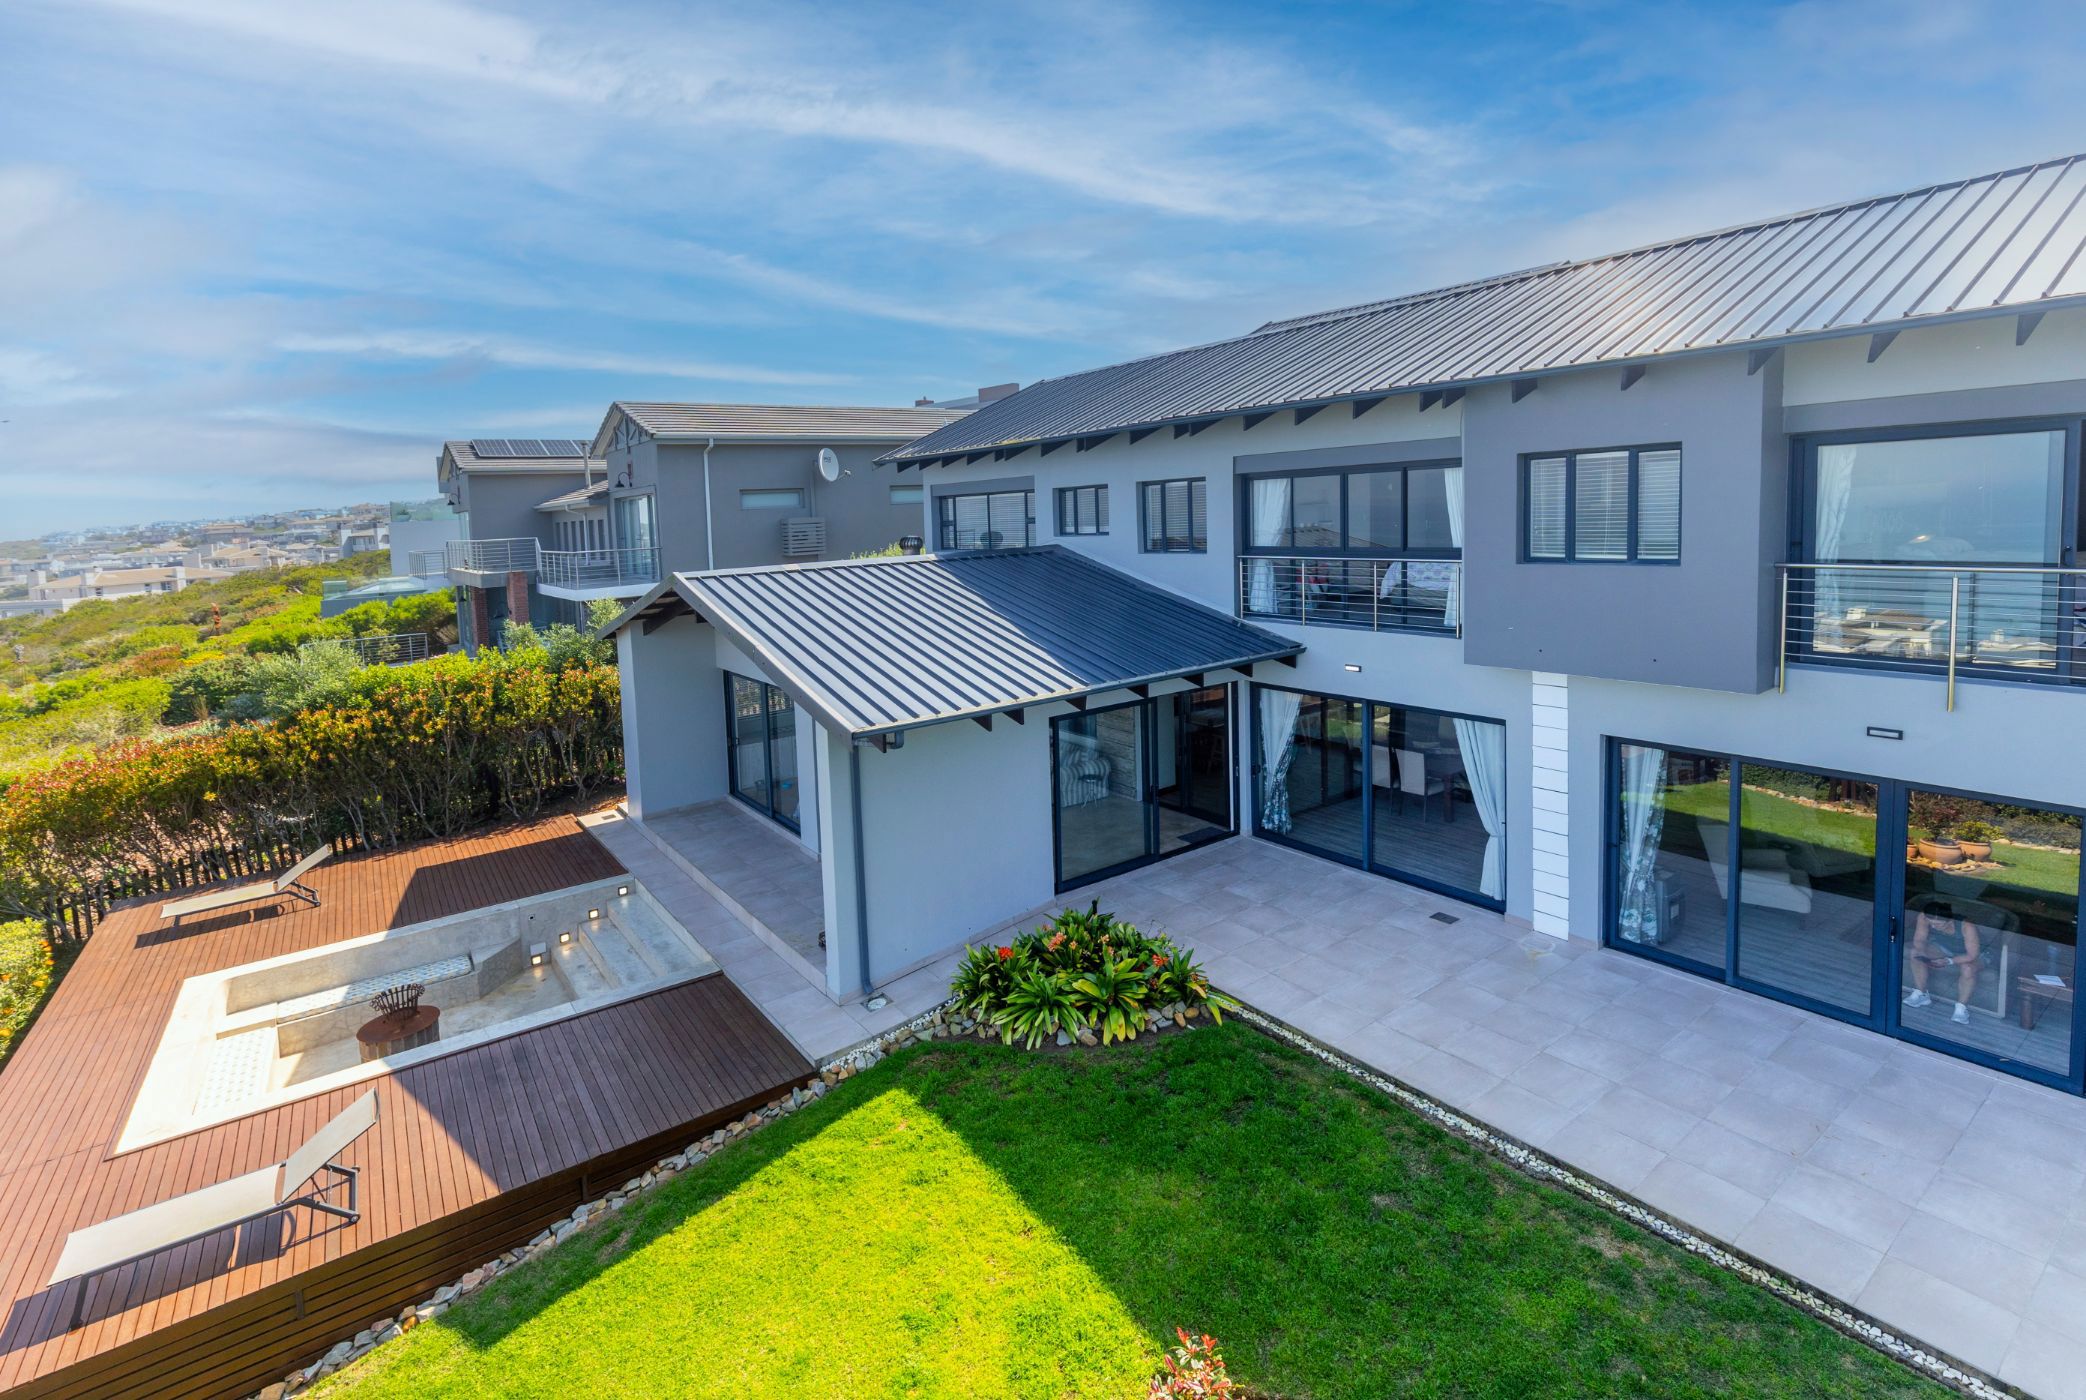
Set across multiple levels, this four-bedroom home offers generous living spaces with a natural connection to the outdoors. Large windows bring natural light into the interiors, while the open-plan kitchen and living area creates a central space for everyday living and entertaining.
The living area has a fireplace and leads through to an enclosed braai area, which extends onto a large deck with views across Pinnacle Point. A fire pit provides an additional outdoor space, while a separate north-facing courtyard adds another area to enjoy the outdoors.
The four spacious bedrooms are all en suite, and arranged across the different levels of the home.
The kitchen features a separate scullery and laundry that opens onto a private courtyard. A double garage and solar system add practical features to the home, and the fenced in back garden for your furry friends make this a comfortable option for permanent living or time spent on the Mossel Bay coast.

 GoldClub 10 Year Elite Agent | Emerald Circle 2026 Agent
Emerald Circle Status is the ultimate accolade award in recognition of an exclusive group of elite, top performing agents for their unprecedented sales and rental record.