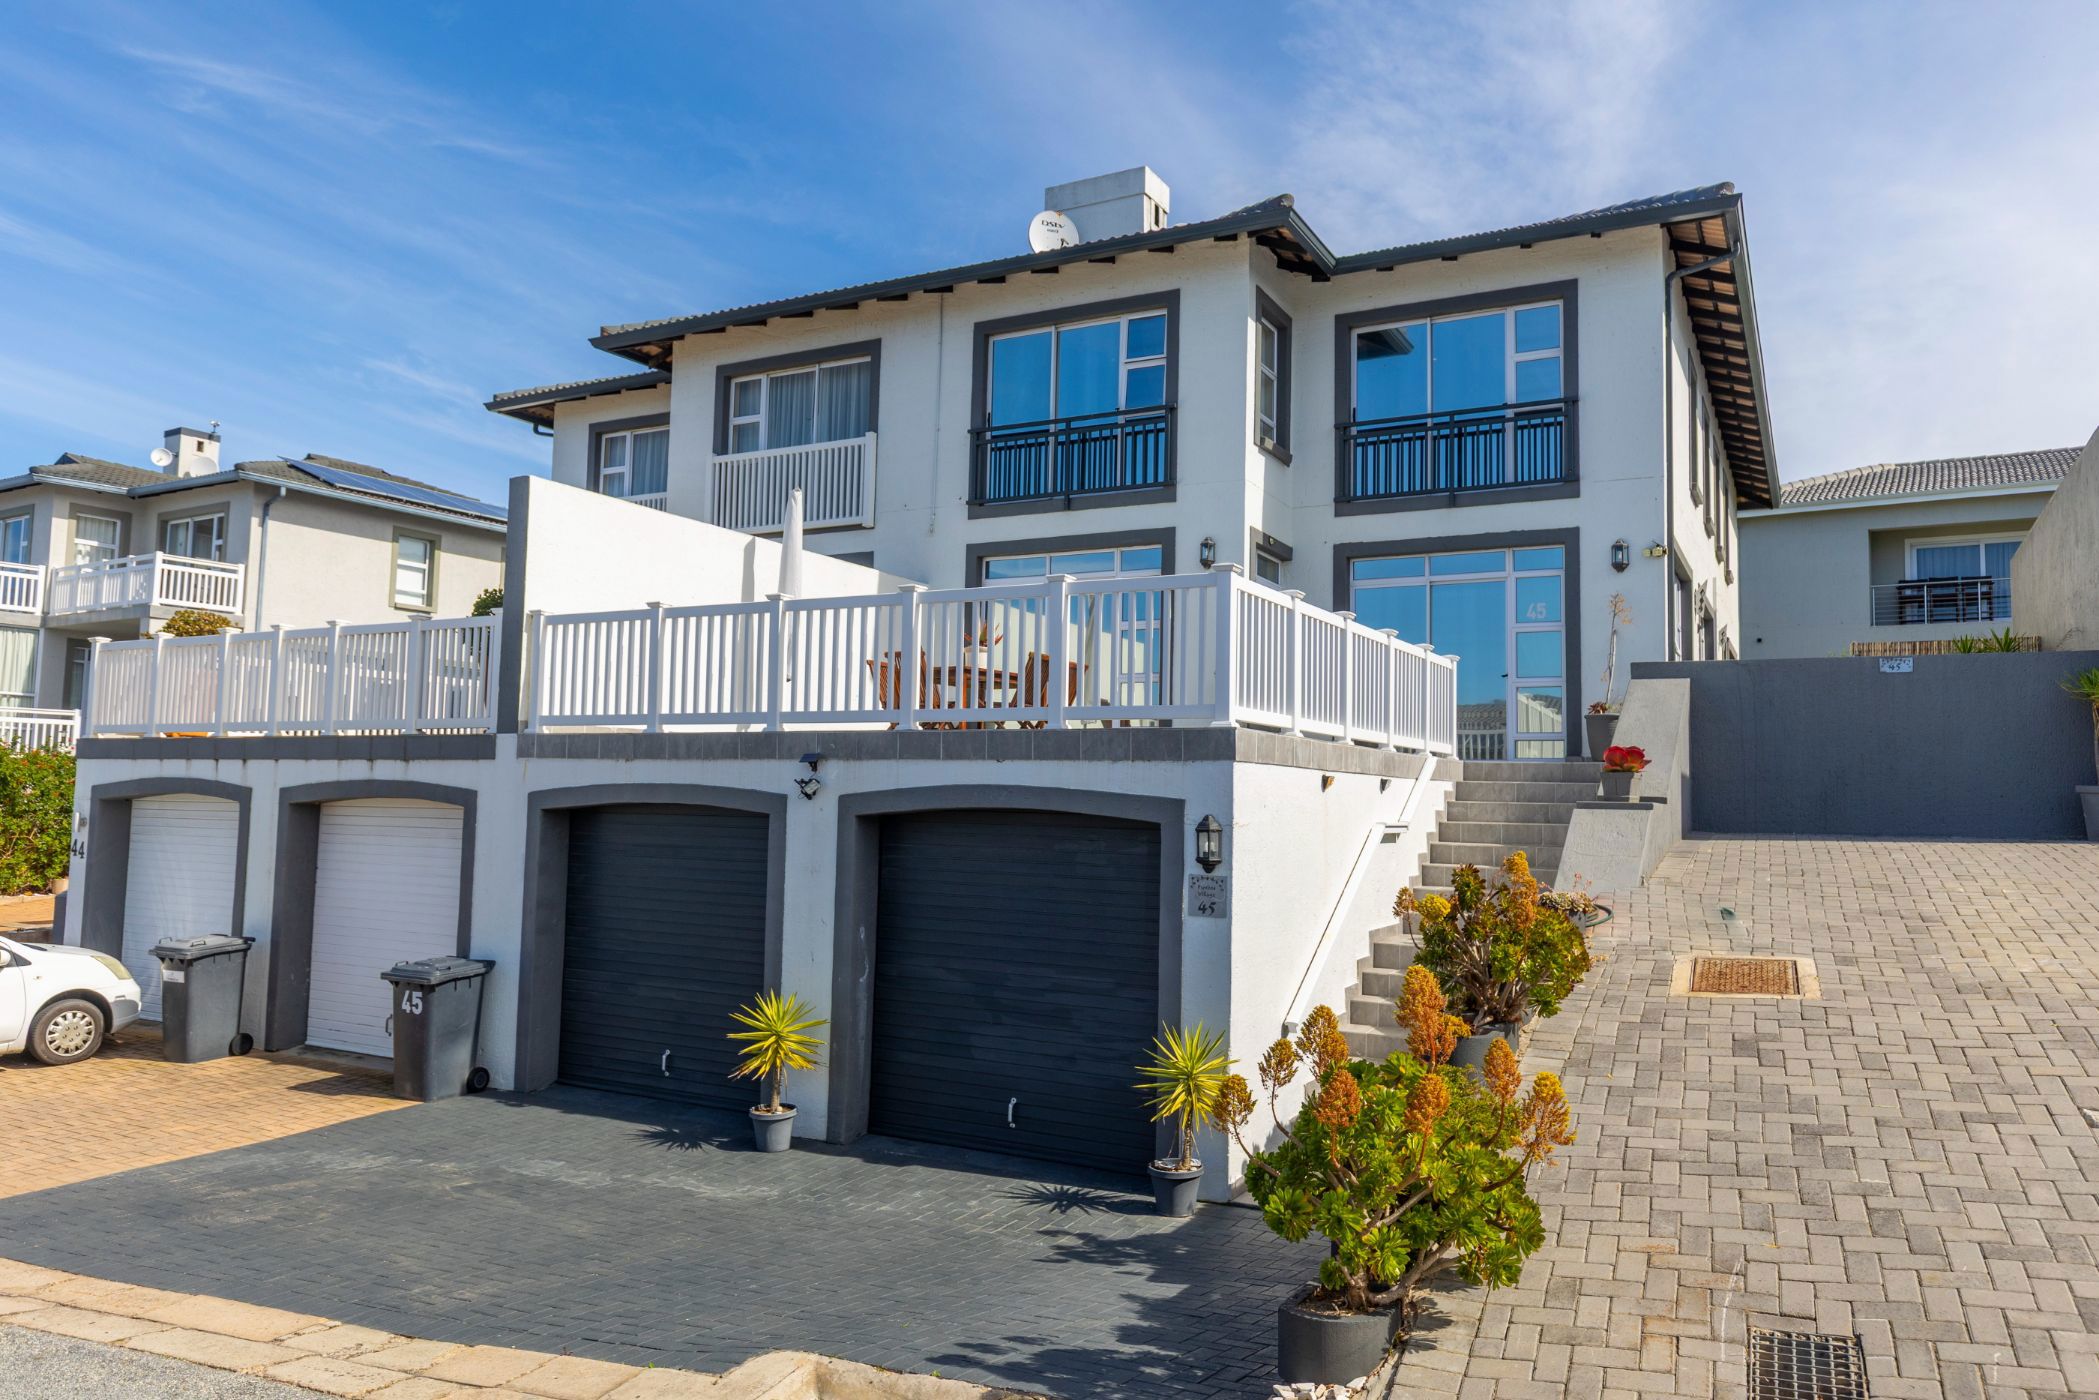
House for sale in Pinnacle Point Golf Estate

R 5,800,000
5 bedrooms4.5 bathrooms2 garagesErf 360 m²Energy supplies: EskomWater supplies: Council Supply
Levies:
R 4,046 per month
Fynbos Home
|Exclusive Mandate|
This spacious home in Pinnacle Point offers an open-plan layout designed for easy family living and entertaining. The kitchen, living area and indoor braai flow onto a large balcony, creating an inviting space to enjoy the outdoors.
Off the living area, a sheltered courtyard provides an additional entertainment space, while the back garden has a generous stretch of green lawn.
The ground floor includes one bedroom, with four further rooms upstairs. Sliding doors bring natural light and fresh air into the upstairs spaces, while the layout provides flexibility for family living, guests or short-term accommodation.
Two garages and an additional parking space provide convenient parking.

Key features
- 5 Bedrooms Across Two Levels
- Open-Plan Kitchen, Living & Braai Area
- Large Balcony & Sheltered Courtyard
- Back Garden
- 2 Garages Plus Additional Parking
Listing details
Rooms
- 5 Bedrooms
- Bedroom 1
- Bedroom with en-suite bathroom and tiled floors
- Bedroom 2
- Bedroom with built-in cupboards, juliet balcony, laminate wood floors and sliding doors
- Bedroom 3
- Bedroom with built-in cupboards, juliet balcony, laminate wood floors and sliding doors
- Bedroom 4
- Bedroom with en-suite bathroom, built-in cupboards, juliet balcony, laminate wood floors and sliding doors
- Bedroom 5
- Bedroom with en-suite bathroom, built-in cupboards, juliet balcony, laminate wood floors and sliding doors
- 4 Bathrooms
- Bathroom 1
- Bathroom with basin, shower, tiled floors and toilet
- Bathroom 2
- Bathroom with basin, bath, tiled floors and toilet
- Bathroom 3
- Bathroom with basin, shower, tiled floors and toilet
- Bathroom 4
- Bathroom with basin, shower, tiled floors and toilet
- Other rooms
- Dining Room
- Open plan dining room with patio, sliding doors and tiled floors
- Family/TV Room
- Open plan family/tv room with balcony, blinds, patio, sliding doors and tiled floors
- Kitchen
- Open plan kitchen with centre island, dish-wash machine connection, double sink, extractor fan, glass hob, tumble dryer connection and under counter oven
- Indoor Braai Area
- Open plan indoor braai area with balcony, sliding doors and tiled floors
- Guest Cloakroom
- Guest cloakroom with basin, tiled floors and toilet
Other features
I'm your local property expert in Pinnacle Point Golf Estate, South Africa
Mossel Bay Office
Vincent Building, 86 Bland Street, Mossel Bay, 6500, Western CapeRegistered with the PPRA.Holder of a Business Property Practitioner FFC. Operating a Trust Account. A Franchise of Pam Golding Franchise Services (Pty) Ltd.Grand Bridge Trading 50 (Pty) Ltd t/a Pam Golding Properties Mossel Bay
Mossel Bay Office details