R 4,550,000
R 4,550,000
4 bedrooms3 bathrooms2 garagesBuilding 277 m² (on 1040 m² Erf)Energy supplies: Eskom and Solar PowerWater supplies: Borehole
Expenses
Rates and Taxes:
R 1,810 per month
Levies:
R 8,627 per month
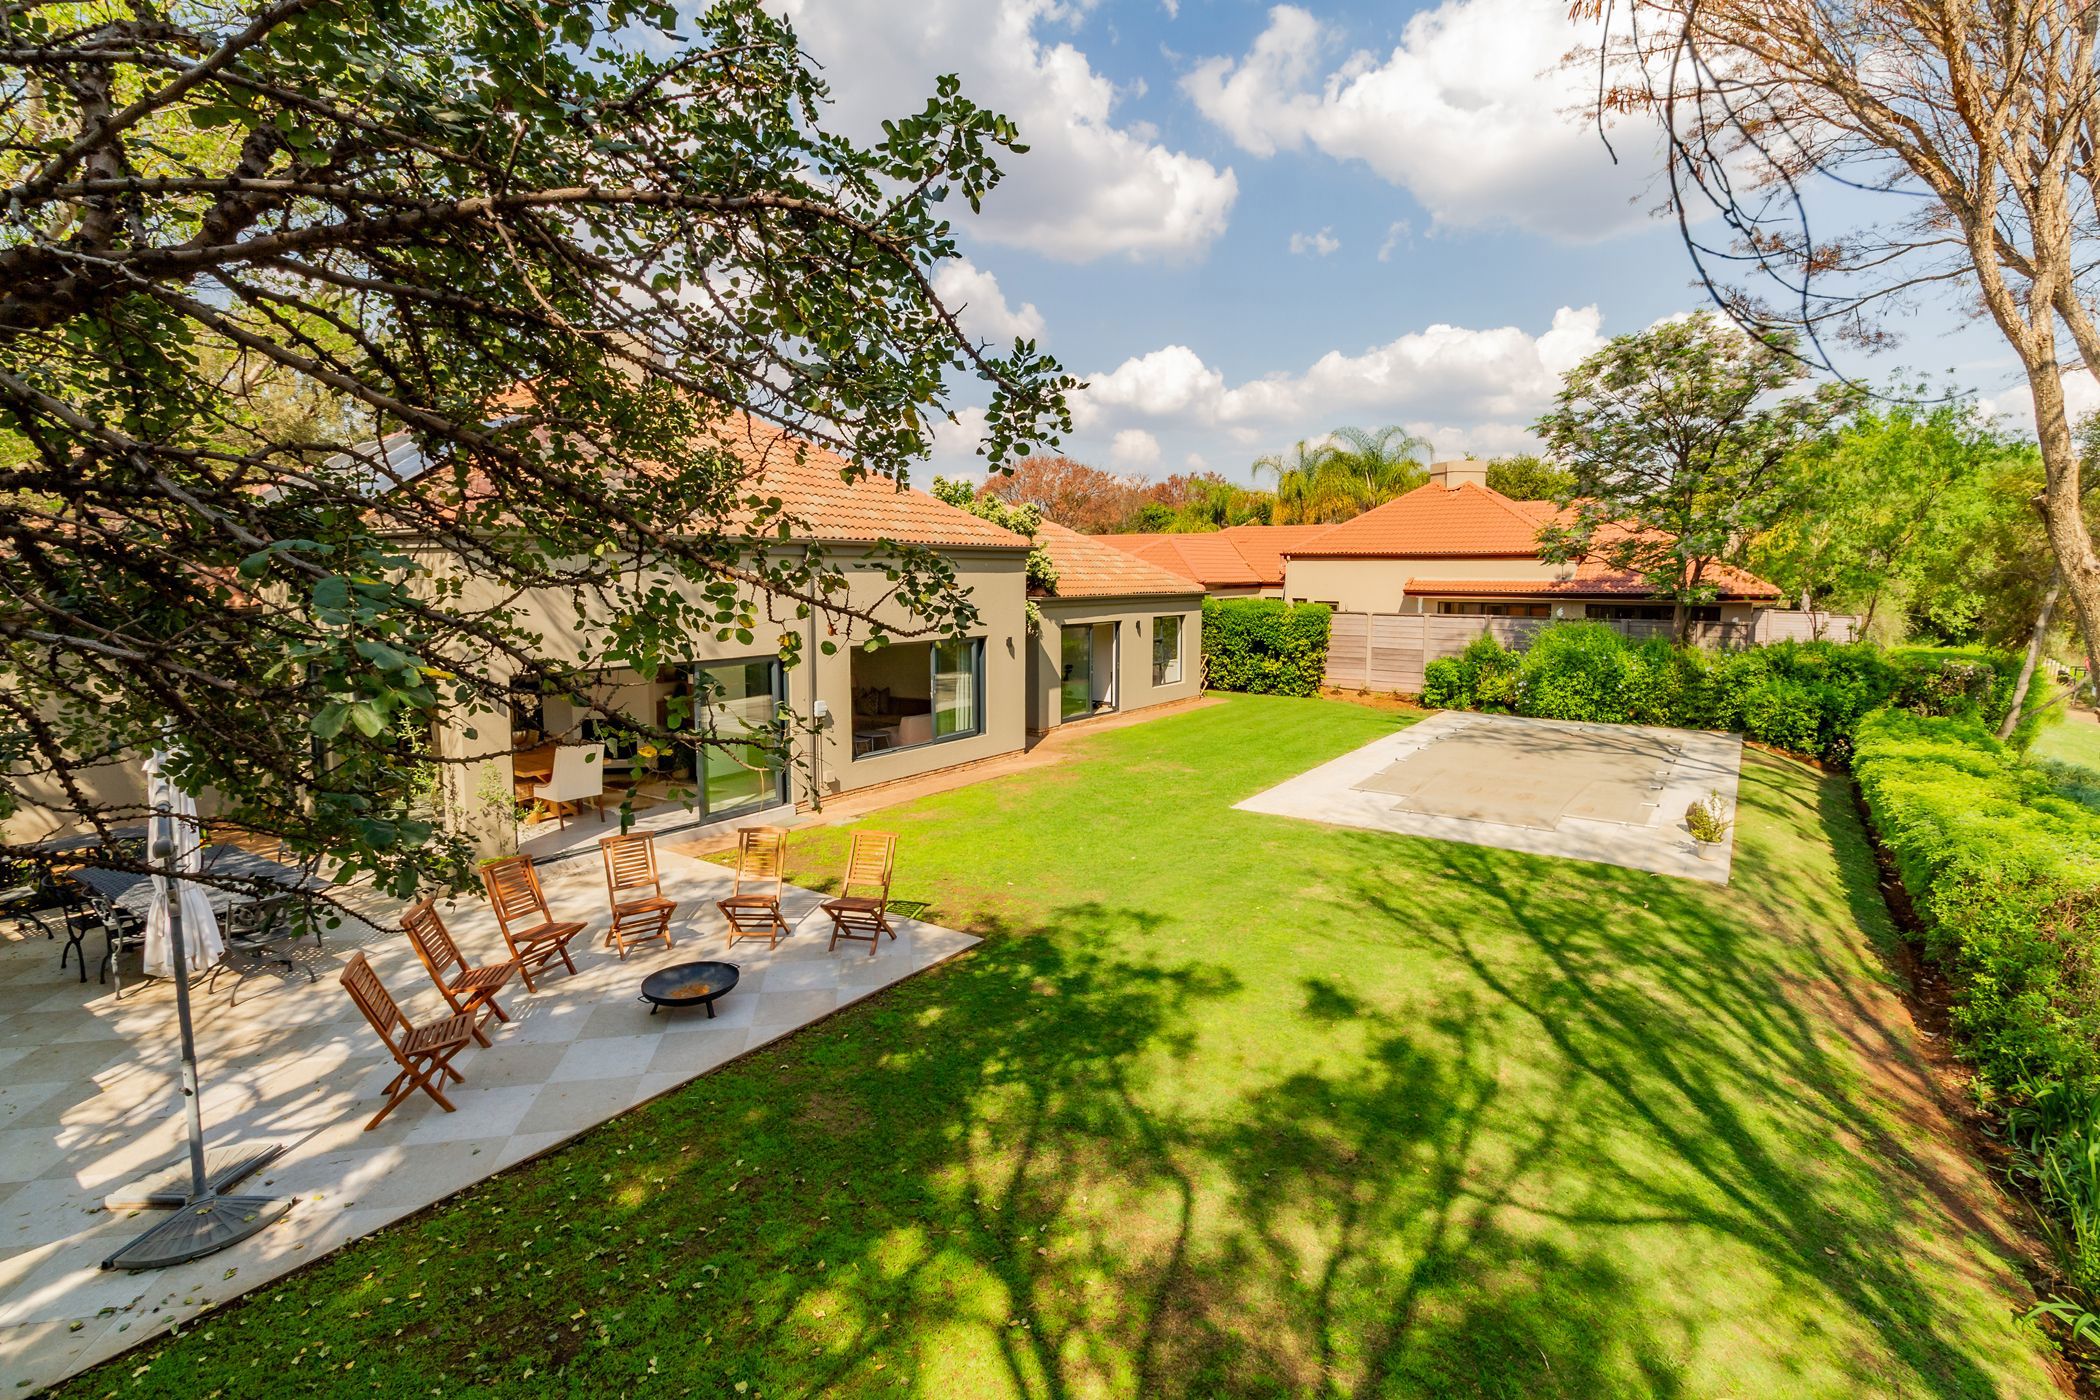
Welcome to this renovated family home, set on a double stand and designed for comfortable, easy living.
As you enter, large sliding windows bring in plenty of natural light in the living area, while the neutral colour scheme creates a relaxed feel throughout the home. The open-plan kitchen forms the heart of the living area and features soft-close cupboards, with a separate scullery offering a large pantry and space for laundry. The kitchen flows through to the living area on one side of the dividing wall, while the dining room is positioned on the other, with a cosy wood-burning fireplace. Sliding doors from the dining room open onto the expansive garden, where you can enjoy the covered braai area beneath established trees and the swimming pool. There is plenty of space for children and pets to enjoy the outdoors.
The bedrooms are well positioned across two wings. The main bedroom offers ample built-in cupboards and an en-suite bathroom. The opposite wing has three further bedrooms, two of which are en-suite. The fourth bedroom can also be used as a study or playroom, depending on your needs.
Additional features include breezair throughout the home, staff accommodation, an inverter, battery and solar system, a double garage and ample additional parking.
A home offering space, practical living and a garden the whole family can enjoy.
Call today to arrange your in-person viewing.