Pam Golding Properties

House for sale in Parkhurst

House for sale in Parkhurst - HP1757962
  • For sale
  • Exclusive mandate
  • New listing
  • For Sale
  • /
  • South Africa
  • /
  • Gauteng
  • /
  • Johannesburg North
  • /
  • Northern Suburbs
  • /
  • Parkhurst
  • /
  • HP1757962

R 3,750,000

3 bedrooms3 bathrooms2 garages4 parking baysErf 495 m²Energy supplies: EskomWater supplies: Council Supply

Expenses

Dustbin: 
R 583 per month
Sewer: 
R 774 per month
Rates and Taxes: 
R 2,538 per month
  • Garage
  • Garden
  • Parking
  • Pet Friendly
  • Pool
Listing #: HP1757962

A Different Perspective on Parkhurst Living

Character, space and exceptional entertaining, with rooftop views that stretch across Parkhurst and beyond.

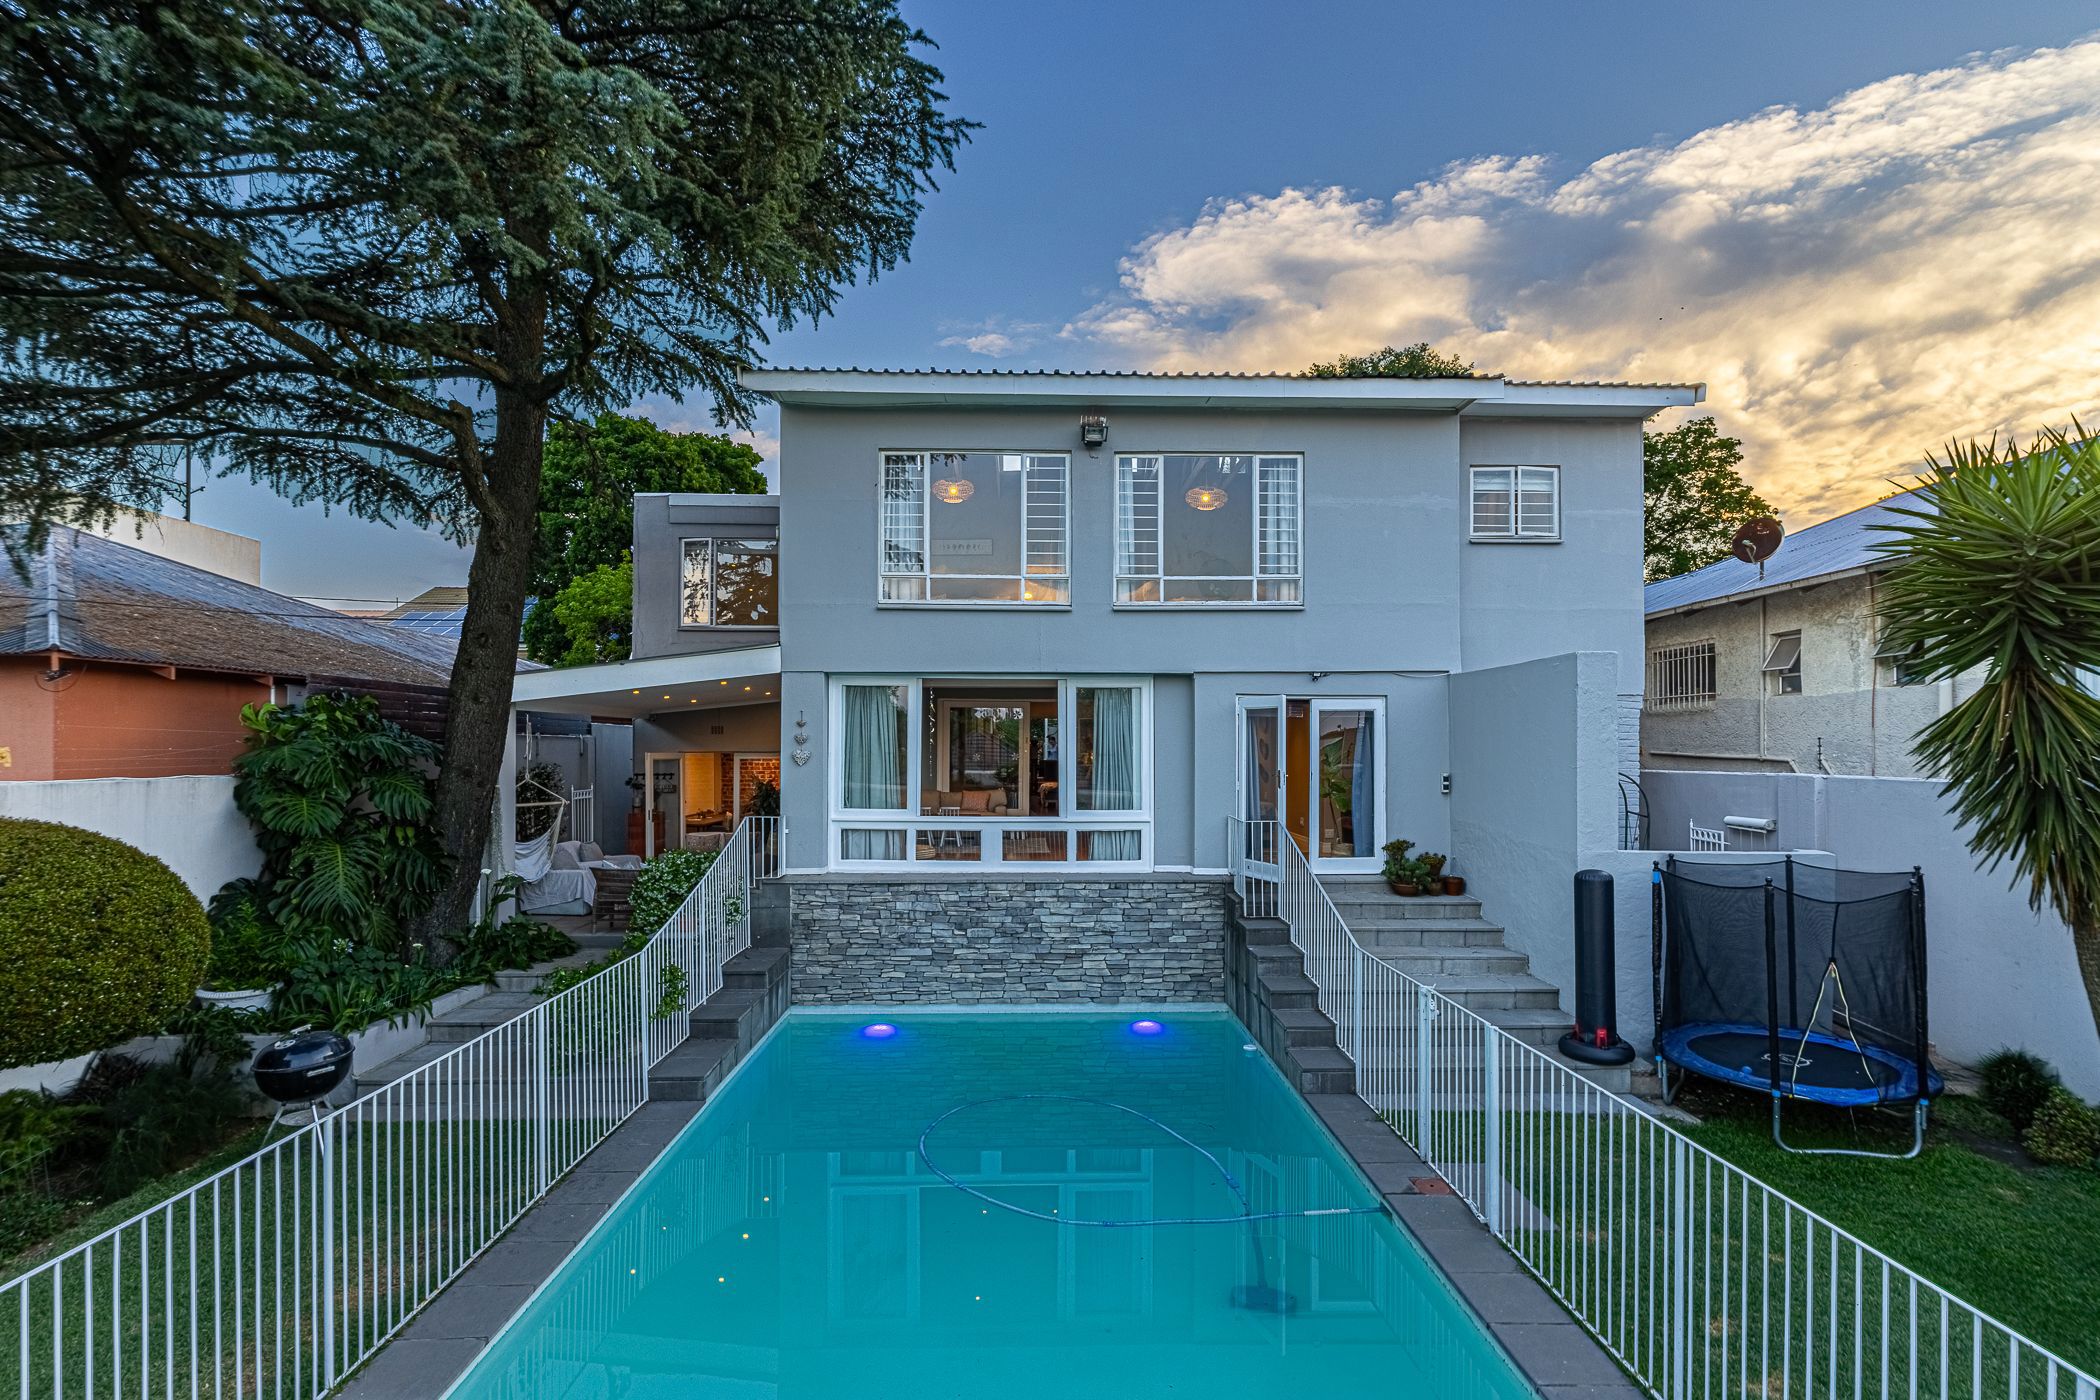
There is something quite special about this home. Distinctive in its design and thoughtfully arranged, it offers a wonderful combination of volume, warmth, privacy and entertaining spaces, all complemented by beautiful outlooks across Parkhurst rooftops and open skies.

A welcoming entrance sets the tone, with an impressive double-volume covered patio creating an inviting space for outdoor entertaining.

Step inside and the home immediately reveals its charm. Double-volume ceilings, exposed timber elements and beautiful wooden floors and massive built-in wooden book shelf, creates a sense of warmth and space throughout the open-plan reception areas. The dining and lounge spaces are centred around a wood-burning fireplace, adding character and atmosphere.

The first kitchen is designed for those who love to cook and entertain. Generously proportioned, it features a central island, granite countertops, a built-in oven and hob, with additional space for informal dining. A particularly special feature is the exposed walk-in wine cellar, beautifully showcased behind glass walls and doors against a feature exposed wall – a wonderful talking point for wine enthusiasts.

A second, more private kitchen offers excellent versatility, complete with a gas hob, built-in cabinetry, Caesarstone countertops and space for three appliances.

A separate lounge enjoys gorgeous views and opens through doors onto a second covered patio, overlooking the established garden and swimming pool. A dedicated study is privately tucked away, providing a peaceful work-from-home space, with its own access to the patio.

The accommodation is equally appealing.

The first bedroom opens directly onto the garden and pool, and enjoys an en-suite bathroom together with a separate walk-in dressing room.

A further north-facing bedroom offers built-in cupboards and is serviced by a family bathroom.

Upstairs, the main suite is undoubtedly the pièce de résistance. A wonderful retreat with magnificent views, exposed ceiling trusses and a Juliette balcony, it offers space for a cosy private lounging area. A separate walk-in dressing room leads through to an en-suite bathroom, featuring a double shower and double vanity.

Outside, the garden is made for enjoying the Johannesburg sunshine.

North-facing and beautifully established, it provides a lovely sense of privacy, with a sun-drenched swimming pool, excellent covered entertainment patios and a handy storeroom for all the extras.

Additional features include:

• Two secure parking spaces

• Excellent security and Inverter battery

• Two fully equipped kitchens

• Multiple covered entertainment areas

• Established north-facing garden and swimming pool and storeroom

• Walk-in wine cellar

• Dedicated study

Key features

  • Beautful home

Listing details

Rooms

    • 3 Bedrooms
      • Main Bedroom
      • Main bedroom with en-suite bathroom, carpeted floors, double volume, juliet balcony and walk-in dressing room
      • Bedroom 2
      • Bedroom with built-in cupboards and carpeted floors
      • Bedroom 3
      • Bedroom with en-suite bathroom, blinds, carpeted floors, french doors and walk-in dressing room
    • 3 Bathrooms
      • Bathroom 1
      • Bathroom with double shower, double vanity, screeded floors and toilet
      • Bathroom 2
      • Bathroom with basin, bath and toilet
      • Bathroom 3
      • Bathroom with double vanity, shower and toilet
    • Other rooms
      • Dining Room
      • Dining room with wooden floors
      • Family/TV Room
      • Family/tv room with french doors and wooden floors
      • Kitchen
      • Kitchen with breakfast bar, centre island, electric stove, extractor fan, granite tops, high gloss cupboards, prep bowl, under counter oven and wooden floors
      • Living Room
      • Living room with double volume, wood fireplace and wooden floors
      • Study
      • Study with french doors and screeded floors
      • Cellar
      • Cellar with concrete
      • Scullery
      • Scullery with built-in cupboards, caesar stone finishes, dish-wash machine connection, double sink, free standing oven and gas hob
      • Storeroom

Other features

    • Boundary
    • Wall boundary
    • Exterior features
    • Covered patio and inverter
    • Garden
    • Pet friendly garden
    • Pool
    • Chlorine pool
    • Security
    • Alarm, cctv cameras, electric fence and intercom
    • Other
    • Pet friendly other including fibre-ready
    • Alternative power
    • Inverter

I'm your local property expert in Parkhurst, South Africa

Tracy Clare

Tracy Clare, your local property expert in Parkhurst, South Africa
WhatsAppMy profile
Registered with the PPRA - Full Status FFC

Tracy Clare

More of my listingsProperties I've sold

The Parks Office

Shop No.1, 15 4th Avenue, Parkhurst, 2193, GautengThe Parks Office details

Looking to sell or let your property?

Our property specialists can give you a professional, no-obligation market evaluation.
Tracy Clare, your local property expert in Parkhurst, South Africa
BackHouse for sale in Parkhurst

Looking to

  • Buy property
  • Rent property
  • Sell or let your home
  • Properties on show
  • Contact us

About us

  • Pam Golding Properties
  • Services
  • News centre
  • Careers
  • Franchises

Info

  • Privacy policy
  • Disclaimer
  • Email disclaimer
  • Access to information
  • Notice of automatically available records
  • Copyright
  • Terms & conditions
  • Sitemap

Connect

  • Facebook
  • Instagram
  • LinkedIn
  • YouTube
Pam Golding Properties - Gates Logo
The Pam Golding Way
Pam Golding Properties - 50 Years Logo
Copyright © 2026 Pam Golding Properties