Pam Golding Properties

House for sale in Paradyskloof

House for sale in Paradyskloof - ST1753953
  • For sale
  • Exclusive mandate
  • New listing
  • Video
  • For Sale
  • /
  • South Africa
  • /
  • Western Cape
  • /
  • Boland (Winelands)
  • /
  • Stellenbosch
  • /
  • Paradyskloof
  • /
  • ST1753953

R 15,500,000

3 bedrooms2.5 bathrooms2 garages2 parking baysBuilding 383 m² (on 876 m² Erf)Energy supplies: EskomWater supplies: Borehole and Council Supply

Expenses

Rates and Taxes: 
R 4,288 per month
Levies: 
R 1,836 per month
  • Aircon
  • Alternate Water
  • Garage
  • Garden
  • Parking
  • Pet Friendly
  • Pool
  • Secure/Gated Living
Listing #: ST1753953

Generous Living Bordering the Park in L’Hermitage

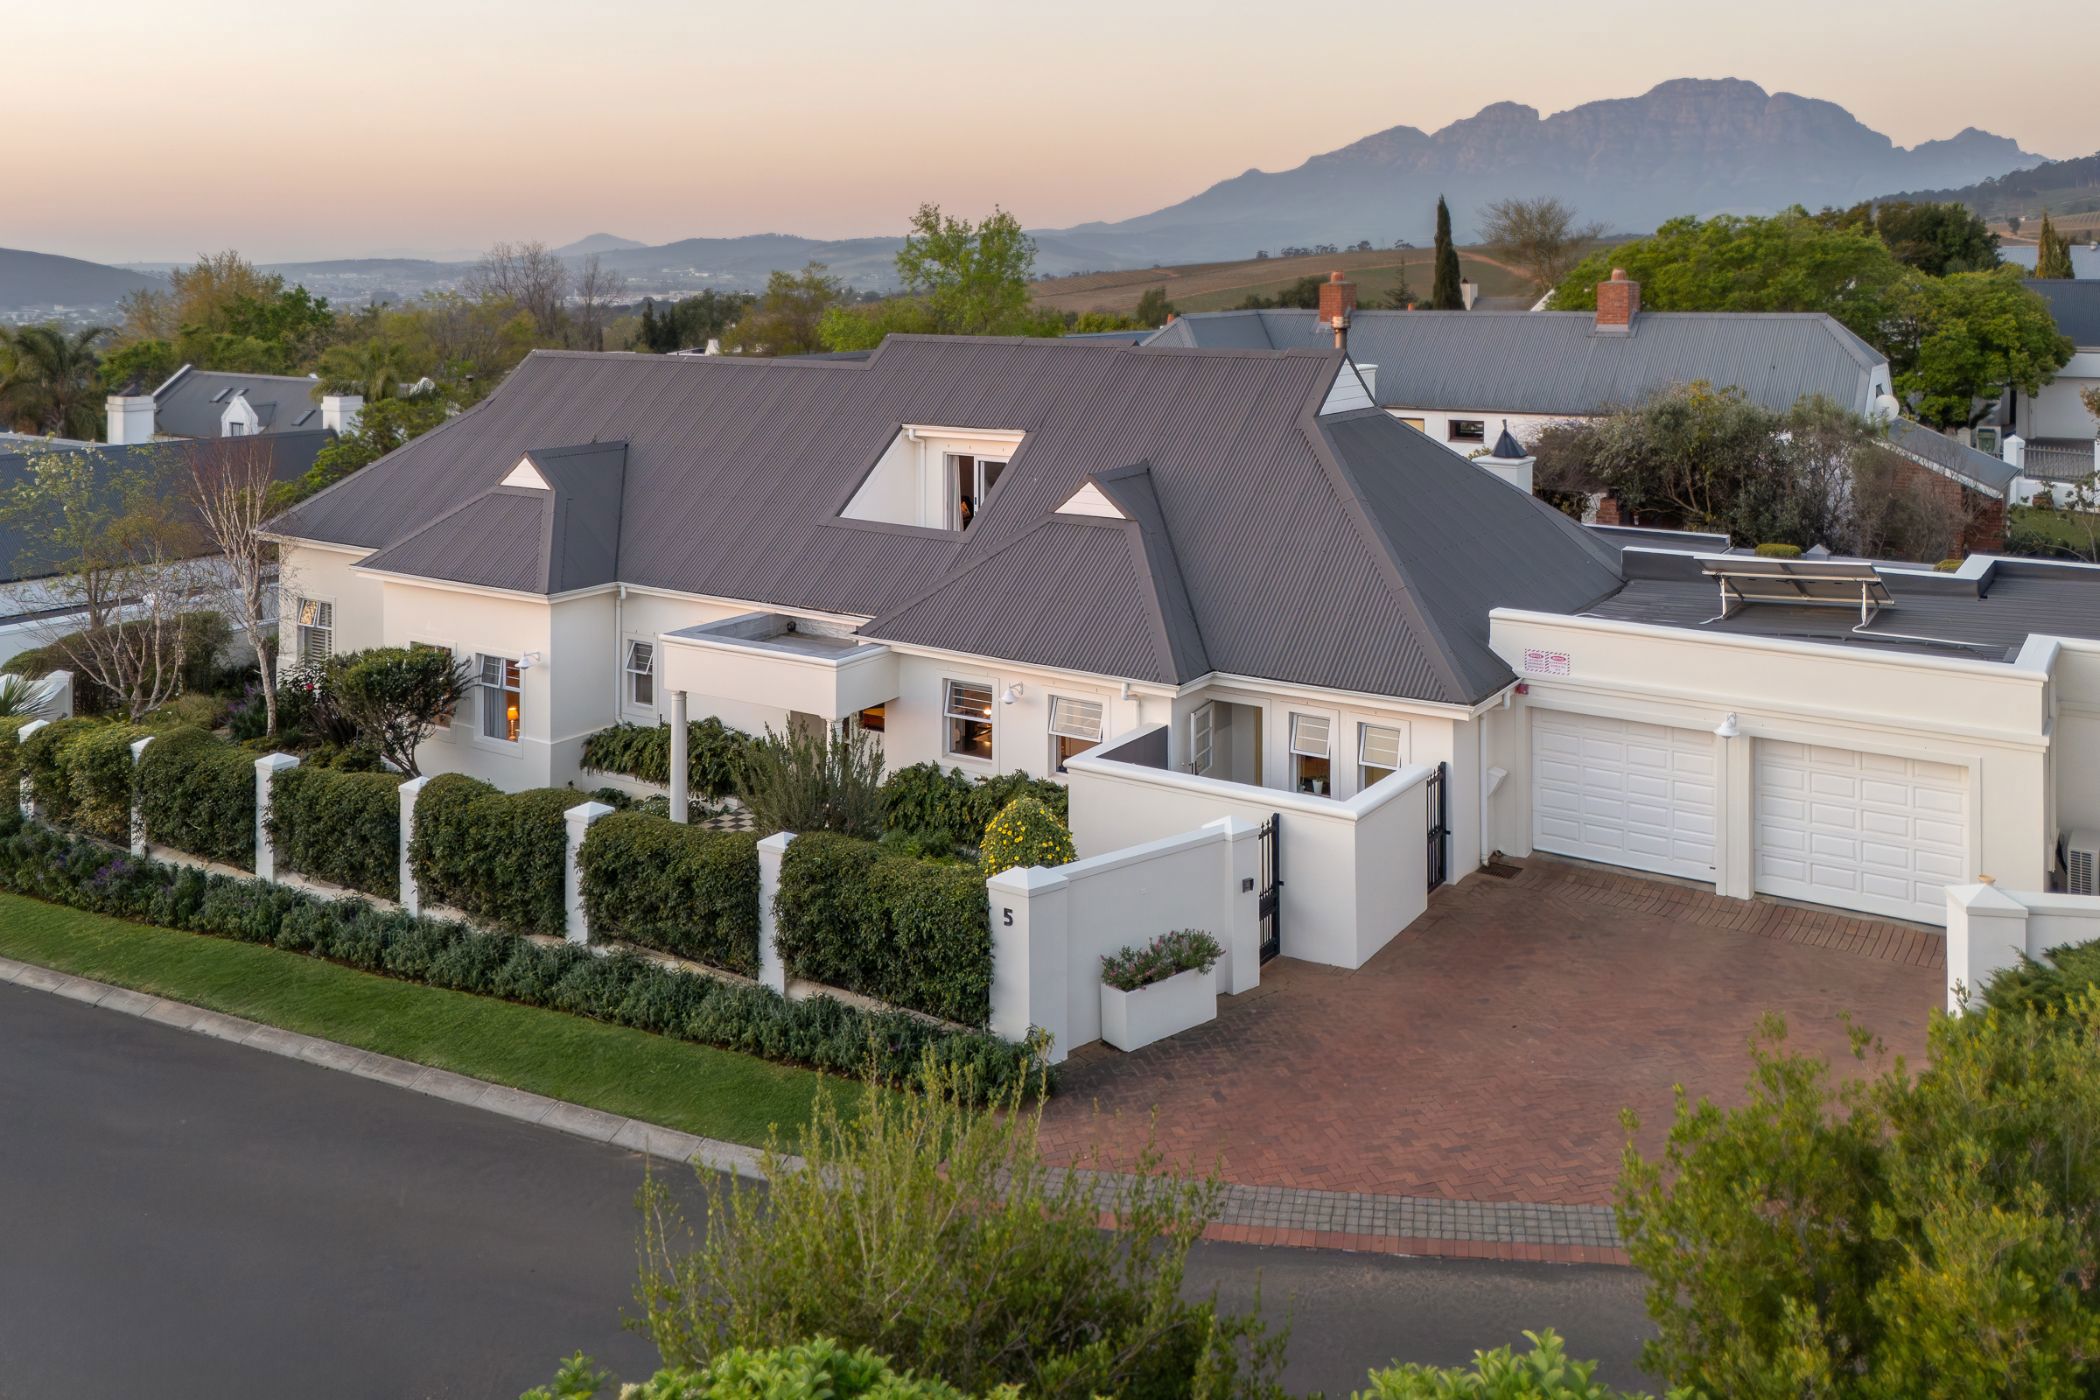
Exclusively marketed by Pam Golding Properties, this north-east-facing corner home in L'Hermitage, Paradyskloof, borders the estate park with direct access. Established, manicured gardens and mountain views create a peaceful setting on an 876 m² erf, with approximately 383 m² under roof.

The home offers three spacious ground-floor bedrooms with high ceilings, two bathrooms and a guest toilet. Upstairs, a study and pyjama lounge each open onto a balcony with beautiful elevated views.

Connected living spaces flow around a planted atrium, bringing greenery into the heart of the home. The dining room links to a living room with a wood-burning fireplace, opening onto a garden verandah on one side and a covered braai patio and swimming pool on the other. The kitchen connects to a TV lounge, sharing a double-sided fireplace and opening onto the pool patio. A spacious scullery provides direct access to the garage and drying yard.

Extras include solar power, inverter and battery backup, fibre, wine storage beneath the staircase, and estate borehole access for irrigation and the pool. A double automated garage and two parking bays complete the property.

Occupation available from May 2027. Contact the sole agent to arrange a viewing.

Listing details

Rooms

    • 3 Bedrooms
      • Main Bedroom
      • Main bedroom with en-suite bathroom, built-in cupboards, carpeted floors, king bed and walk-in dressing room
      • Bedroom 2
      • Bedroom with built-in cupboards, carpeted floors and queen bed
      • Bedroom 3
      • Bedroom with built-in cupboards, carpeted floors and king bed
    • 2 Bathrooms
      • Bathroom 1
      • Bathroom with bath, blinds, double basin, double vanity, heated towel rail, high ceilings, shower and toilet
      • Bathroom 2
      • Bathroom with basin, bath, blinds, shower and toilet
    • Other rooms
      • Dining Room
      • Dining room with tiled floors
      • Entrance Hall
      • Entrance hall with tiled floors
      • Family/TV Room
      • Family/tv room with air conditioner, combustion fireplace, patio, sliding doors and tiled floors
      • Kitchen
      • Kitchen with breakfast nook, centre island, combustion fireplace, extractor fan, eye-level oven, granite tops, hob, sliding doors, tiled floors and wood finishes
      • Living Room
      • Living room with patio, sliding doors, tiled floors, vaulted ceilings and wood fireplace
      • Study
      • Study with air conditioner, balcony and tiled floors
      • Guest Cloakroom
      • Guest cloakroom with basin, tiled floors and toilet
      • Recreation Room
      • Recreation room with tiled floors
      • Scullery
      • Scullery with dish-wash machine connection, double sink, patio, tiled floors and tumble dryer connection
      • Pyjama Lounge
      • Pyjama lounge with balcony and tiled floors

Other features

    • Roof
    • Metal roof
    • Windows
    • Aluminium windows
    • Boundary
    • Hedge, palisade fence boundary
    • Exterior features
    • Portico entrance and undercover braai area
    • Garden
    • Landscaped, pet friendly garden
    • Irrigation
    • Computerised irrigation with borehole access
    • Pool
    • Salt pool
    • Security
    • Complex security automatic gates, cctv cameras, electric fence, intercom and smartphone-integrated security
    • Other
    • Fibre and plans
    • Alternative power
    • Batteries, inverter and solar panels

I'm your local property expert in Paradyskloof, South Africa

Lizanne Fourie

Lizanne Fourie, your local property expert in Paradyskloof, South Africa
WhatsAppMy profile
Registered with the PPRA - Full Status FFC

Lizanne Fourie

Lizanne Fourie - GoldClub 10 Year Elite Agent | Emerald Circle 2026 AgentGoldClub 10 Year Elite Agent | Emerald Circle 2026 Agent

Emerald Circle Status is the ultimate accolade award in recognition of an exclusive group of elite, top performing agents for their unprecedented sales and rental record.

More of my listingsProperties I've sold

Stellenbosch Office

MySpace Drostdy, Cnr Bird & Alexander Street, Stellenbosch, 7600, Western Cape
Registered with the PPRA.Holder of a Business Property Practitioner FFC. Operating a Trust Account.
Stellenbosch Office details

Looking to sell or let your property?

Our property specialists can give you a professional, no-obligation market evaluation.
Lizanne Fourie, your local property expert in Paradyskloof, South Africa
BackHouse for sale in Paradyskloof

Looking to

  • Buy property
  • Rent property
  • Sell or let your home
  • Properties on show
  • Contact us

About us

  • Pam Golding Properties
  • Services
  • News centre
  • Careers
  • Franchises

Info

  • Privacy policy
  • Disclaimer
  • Email disclaimer
  • Access to information
  • Notice of automatically available records
  • Copyright
  • Terms & conditions
  • Sitemap

Connect

  • Facebook
  • Instagram
  • LinkedIn
  • YouTube
Pam Golding Properties - Gates Logo
The Pam Golding Way
Pam Golding Properties - 50 Years Logo
Copyright © 2026 Pam Golding Properties
