R 4,995,000
R 4,995,000
5 bedrooms2 bathrooms1 garage5 parking baysErf 969 m²
Expenses
Rates and Taxes:
R 1,602 per month
Welcome to this lovely five-bedroom family home, offering generous living spaces, excellent entertainment areas and a comfortable layout designed for family living.
Upon entering the welcoming entrance hall, you are immediately greeted by a warm and inviting atmosphere. The spacious open-plan living areas feature a fireplace, creating the perfect setting for relaxed family time and entertaining.
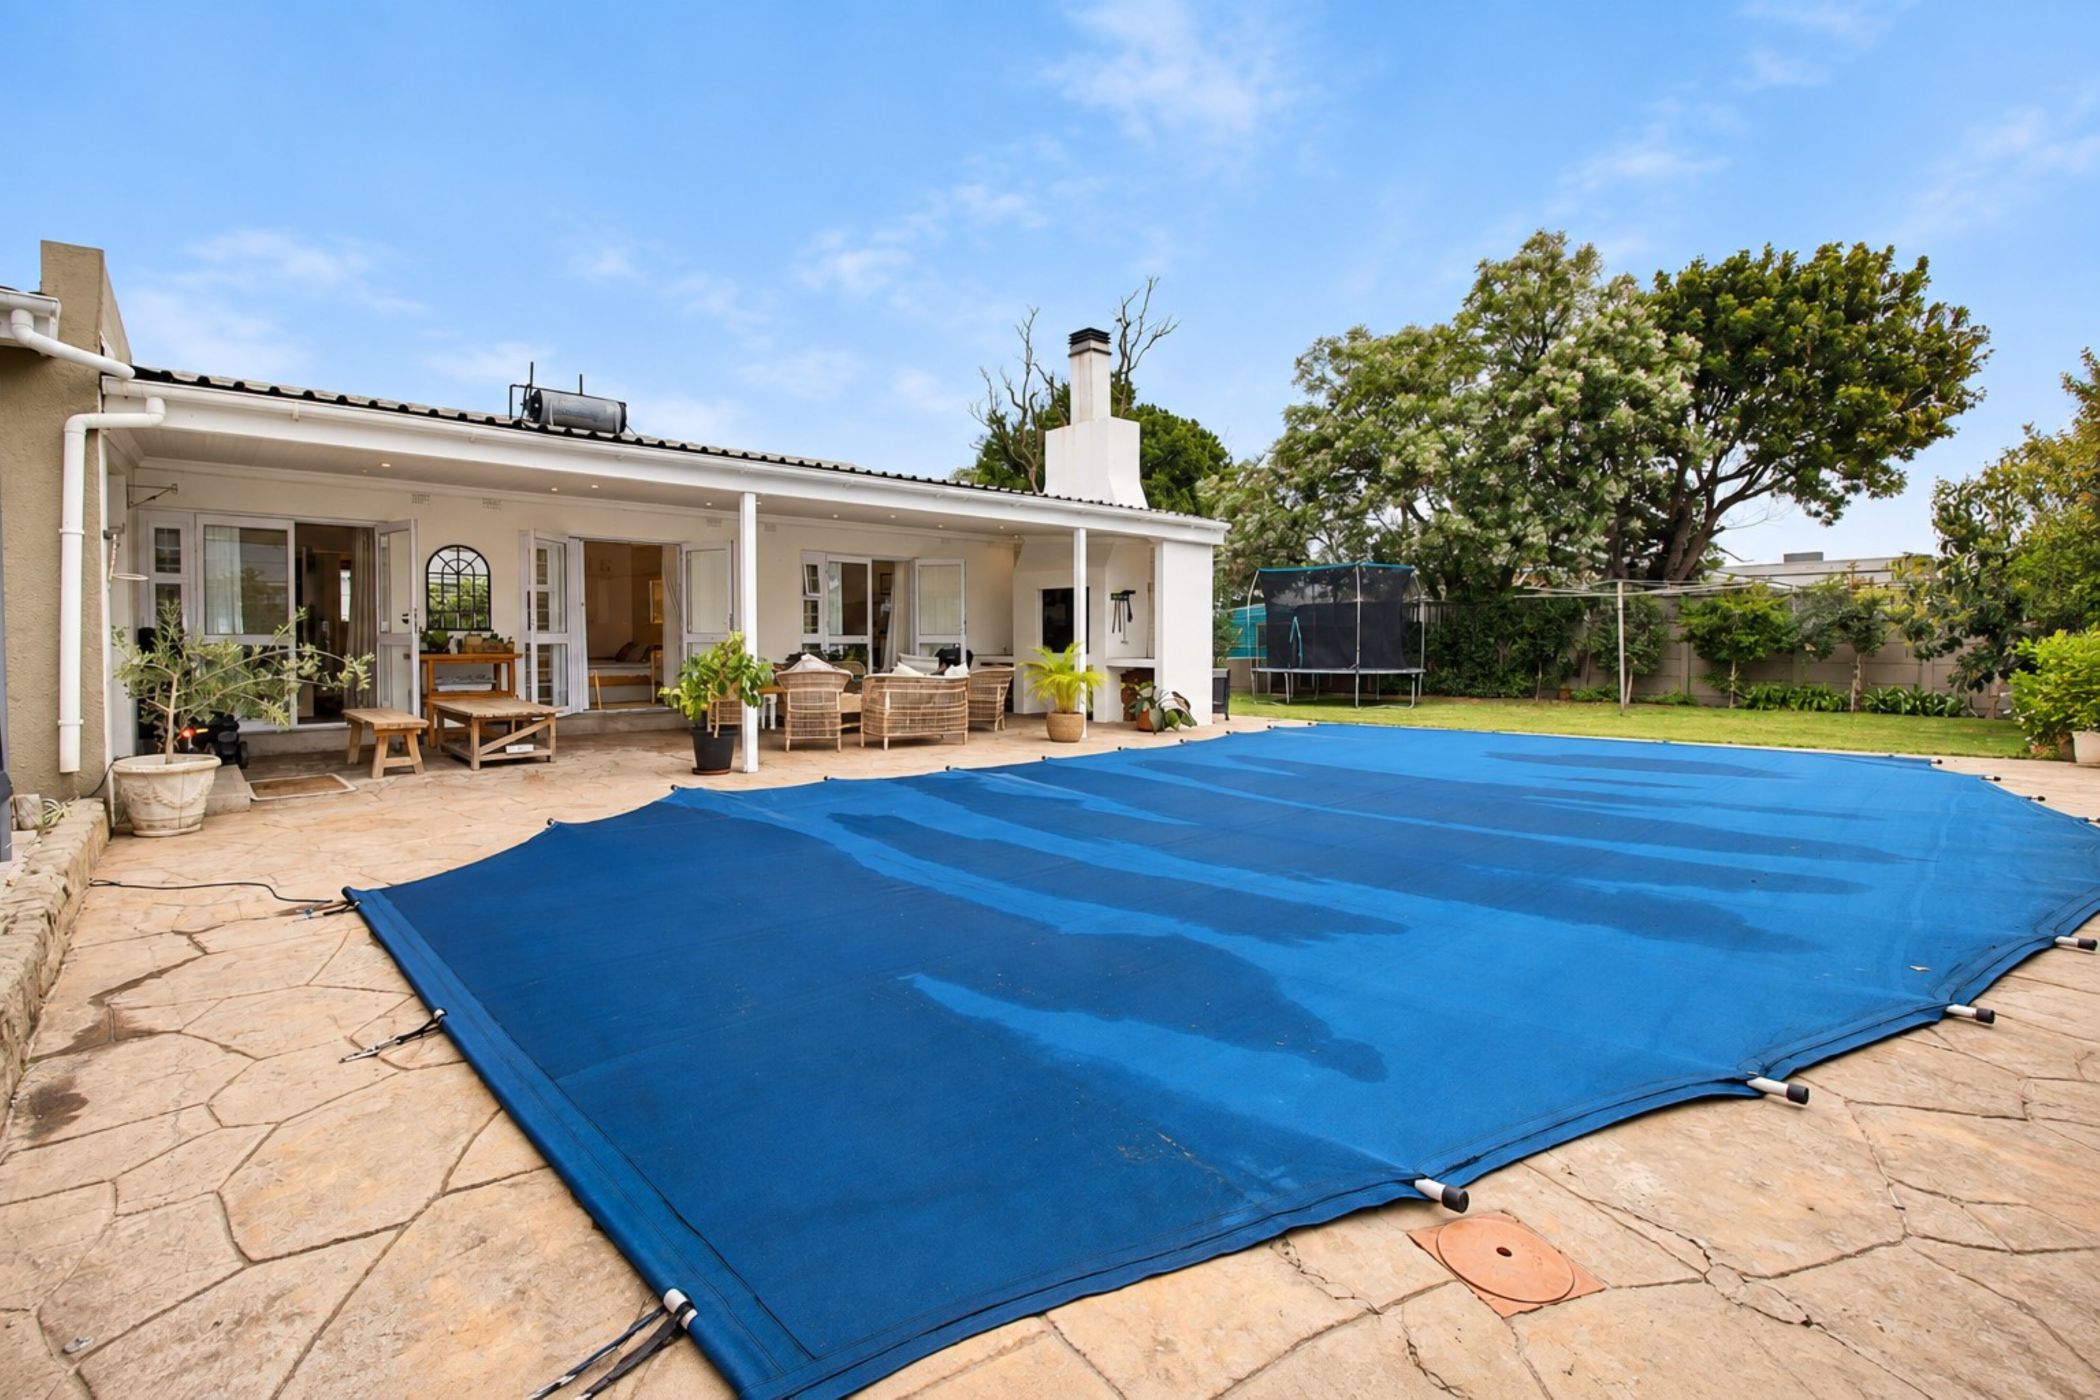
The well-appointed kitchen features Caesarstone countertops, a SMEG gas stove and a separate scullery, providing both style and practicality. The dining area flows seamlessly outdoors, opening onto the covered braai area, swimming pool and garden.
The spacious main bedroom enjoys direct access to the pool area and features a walk-in closet and en-suite bathroom. The remaining four bedrooms are well-sized, with the second and third bedrooms also opening onto the pool area. All four bedrooms are conveniently serviced by a shared full family bathroom.
A private study provides the ideal space for working from home.
Outside, the children will enjoy the generous garden, while the entertainment area offers an ideal space for hosting family and friends around the pool and braai.
Additional features include:
- Nanny quarters with an en-suite toilet and basin
- Approximately 35m² garage/workshop
- Undercover parking behind secure gates for two vehicles
- Additional gated parking for three vehicles
- Off-road parking for three vehicles
Conveniently situated close to schools, shopping centres, medical facilities and other essential amenities, this home offers comfortable family living in a well-connected location.
Contact us today to arrange your private viewing.