R 4,495,000
R 4,495,000
4 bedrooms3.5 bathrooms2 garages6 parking baysErf 999 m²
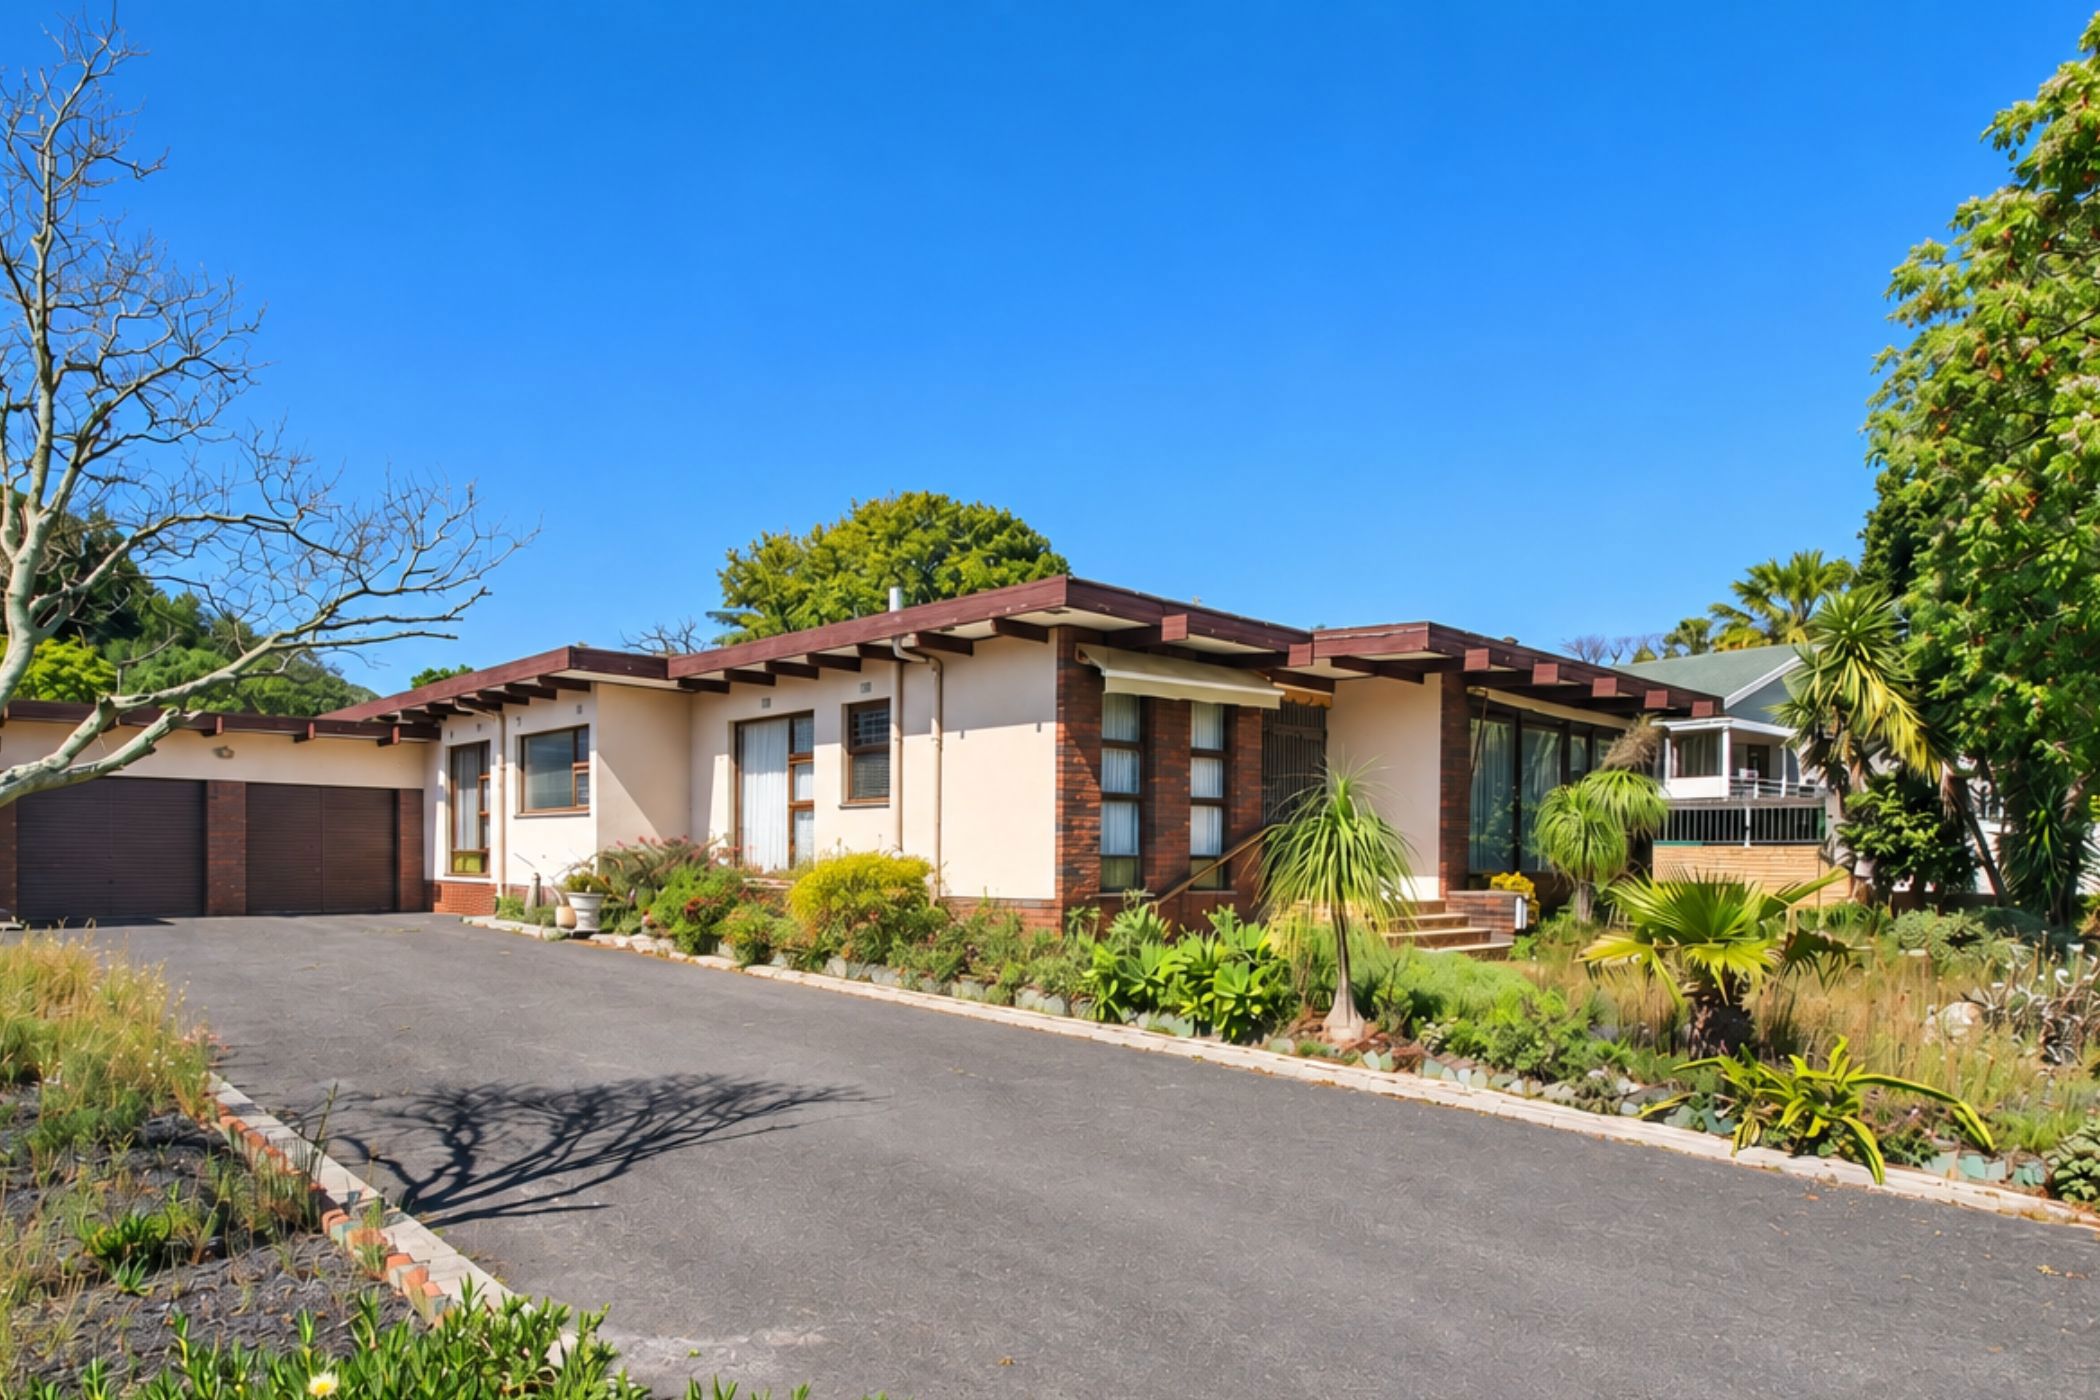
Position, space and endless possibilities!
This unique U-shaped home, conveniently situated just off Hennie Winterbach Road, offers generous accommodation, excellent parking and exciting potential for a buyer with vision.
The home offers 4 bedrooms, with the main bedroom featuring its own en-suite bathroom, plus a separate guest toilet and an expansive full family bathroom.
A further room with an en-suite bathroom, conveniently positioned off the kitchen, provides the option of domestic accommodation, a fifth bedroom or additional guest accommodation.
The spacious, well-appointed kitchen offers ample cupboard space and a separate scullery.
Three generous reception areas, including a dining room, family TV room and a huge, light-filled lounge, provide plenty of space for relaxed family living and entertaining. The TV room opens via sliding doors onto a private garden and braai area, with ample space to add a swimming pool and create an impressive outdoor entertainment area.
Parking is certainly not an issue, with an oversized double garage plus a driveway accommodating approximately six additional vehicles.
Ideally positioned close to Panorama Medi Clinic, private doctors' offices and everyday amenities, with a lovely green park just a few metres away, perfect for children to enjoy.
Whether you're looking for a spacious family home, additional accommodation or the opportunity to develop a guest house or work-from-home setup, this property offers tremendous potential.
Bring your vision and turn this versatile property into something truly special!
Don't miss the opportunity and arrange your viewing today.