Pam Golding Properties

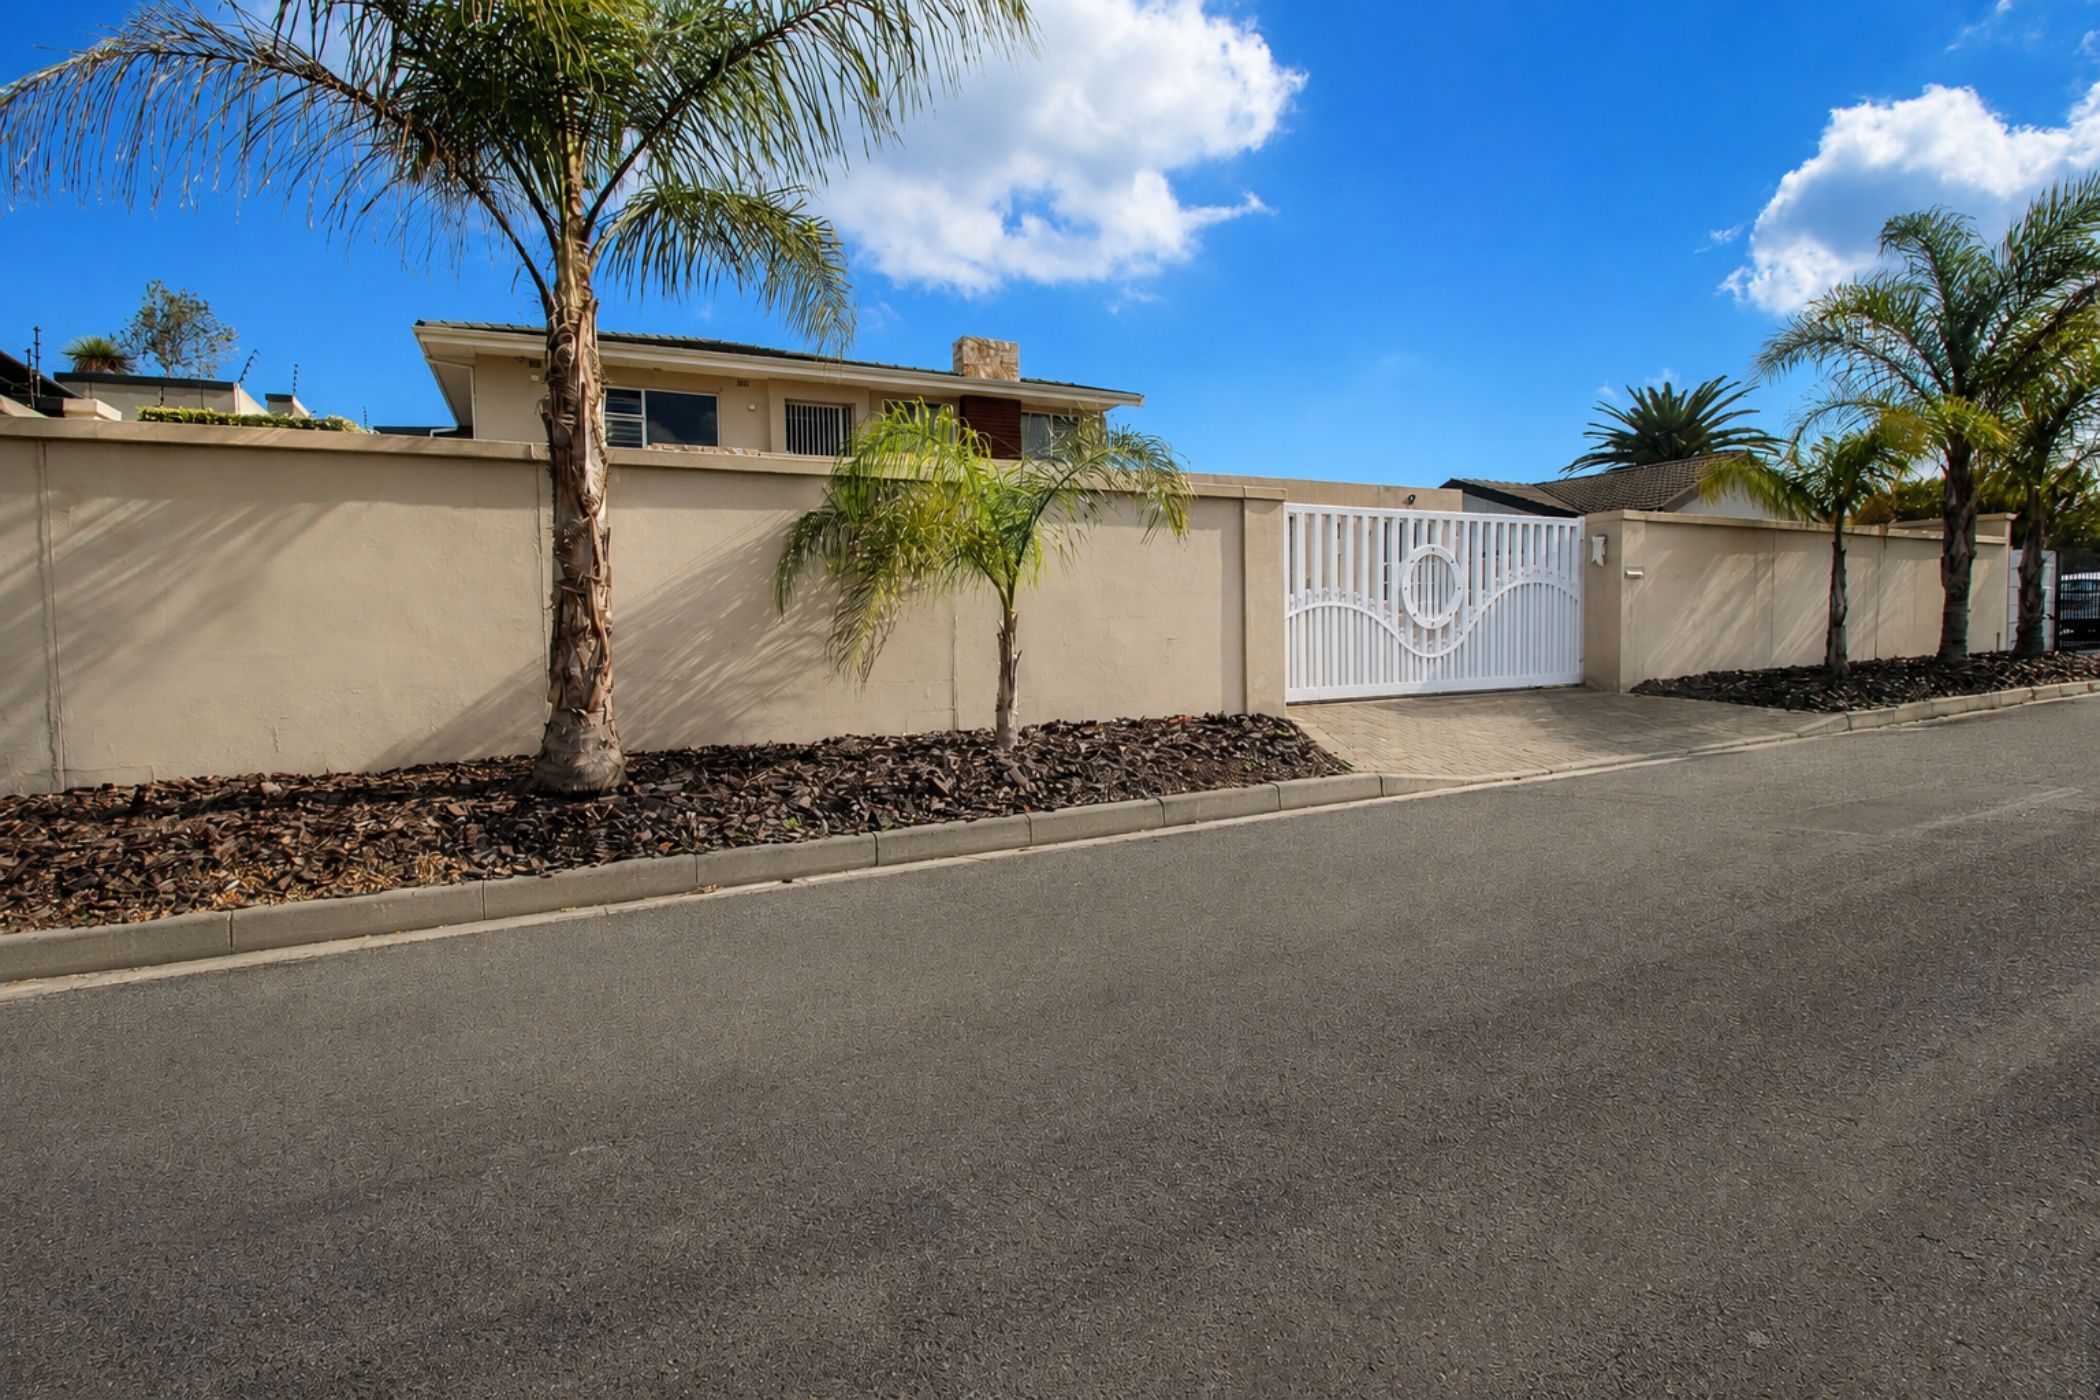
House for sale in Panorama, Parow

House for sale in Panorama, Parow - 1PLA1746835
  • For sale
  • Exclusive mandate
  • New listing
  • For Sale
  • /
  • South Africa
  • /
  • Western Cape
  • /
  • Cape Town
  • /
  • Northern Suburbs
  • /
  • Parow
  • /
  • Panorama
  • /
  • 1PLA1746835

R5,500,000

4 bedrooms2 bathrooms3 garages12 parking baysErf 979 m²

Expenses

Rates and Taxes: 
R1,674 per month
  • Aircon
  • Garage
  • Parking
  • Pet Friendly
  • Pool
Listing #: 1PLA1746835

The Perfect Family Home

Exclusive Sole Mandate

From the moment you arrive, this beautiful double-storey home welcomes you with its generous space, practical layout and wonderful indoor-outdoor flow. Designed for comfortable family living and effortless entertaining, it offers everything a growing family could need.

Upstairs, you'll find the heart of the home. The spacious lounge with a cosy fireplace flows seamlessly into the dining area and well-appointed kitchen, creating a warm and inviting space where family and friends can gather.

The kitchen is both stylish and functional, featuring a centre island with a built-in gas hob, two built-in ovens, plenty of cupboard space and a separate scullery with a built-in dishwasher.

A separate TV lounge opens onto the entertainment patio, overlooking the sparkling swimming pool – the perfect spot for summer braais, children's birthday parties or simply relaxing with family.

The spacious main bedroom offers a peaceful retreat, complete with a walk-in closet and a full en-suite bathroom with double basins, shower and toilet.

There are three additional bedrooms, including two generous double bedrooms and a fourth bedroom with its own en-suite bathroom. A full family bathroom comfortably services the rest of the home.

Leading from the kitchen is a large covered patio with dedicated laundry facilities, adding to the home's practicality.

Downstairs, the property offers a double automated garage with a storeroom, as well as a separate ±80m² garage/workspace. Currently used as office space, this versatile area features an open-plan layout, a private office or reception area, modern tiled flooring, exposed beams and its own guest bathroom. Whether you're running a business from home, need a studio, gym or extra entertainment space, the possibilities are endless.

The outdoor space has been designed with easy living in mind. Enjoy the sparkling swimming pool, paved entertainment area and low-maintenance artificial lawn, while secure gated parking for up to 12 vehicles is ideal for larger families or those who love entertaining.

Additional features include:

- 16 Solar Panels

- 12kVA Inverter System

- Approximately 90% off-grid

- Eskom-approved solar installation

Ideally situated with easy access to the N1, this home is close to excellent schools, shopping centres, Mediclinic and other major amenities, while being only approximately 15km from Cape Town CBD and the Atlantic coastline.

This is more than just a house—it's a home where memories are waiting to be made.

Contact me today to arrange your exclusive viewing.
Listing details

Rooms

    • 4 Bedrooms
      • Main Bedroom
      • Main bedroom with en-suite bathroom, air conditioner, carpeted floors, sliding doors and walk-in closet
      • Bedroom 2
      • Bedroom with air conditioner, built-in cupboards, carpeted floors and curtain rails
      • Bedroom 3
      • Bedroom with built-in cupboards and carpeted floors
      • Bedroom 4
      • Bedroom with en-suite bathroom, built-in cupboards and carpeted floors
    • 3 Bathrooms
      • Bathroom 1
      • Bathroom with blinds, double basin, shower, tiled floors and toilet
      • Bathroom 2
      • Bathroom with basin, bath, shower, tiled floors and toilet
      • Bathroom 3
      • Bathroom with basin, shower, tiled floors and toilet
    • Other rooms
      • Dining Room
      • Open plan dining room with tiled floors
      • Family/TV Room
      • Family/tv room with carpeted floors
      • Kitchen
      • Open plan kitchen with built-in cupboards, centre island, dish-wash machine connection, double eye-level oven, extractor fan, gas, tiled floors and wood finishes
      • Living Room
      • Open plan living room with carpeted floors and wood fireplace
      • Entertainment Room
      • Entertainment room with sliding doors and tiled floors
      • Office
      • Office with tiled floors
      • Guest Cloakroom
      • Guest cloakroom with basin, tiled floors and toilet
      • Storeroom

Other features

    • Roof
    • Tiled roof
    • Walls
    • Plastered walls
    • Windows
    • Aluminium windows
    • Exterior features
    • Artificial lawn and braai
    • Pool
    • Chlorine pool
    • Security
    • Burglar bars and security gates
    • Other
    • Pet friendly other
    • Alternative power
    • Solar panels

I'm your local property expert in Panorama, South Africa

Nannie Myburgh

Nannie Myburgh, your local property expert in Panorama, South Africa
WhatsAppMy profile

Nannie Myburgh

Nannie Myburgh - null

Plattekloof Office

Suite 4, Royale Du Cap Building, 8 Essenhout Crescent, Plattekloof, 7500, Western Cape
Registered with the PPRA.Holder of a Business Property Practitioner FFC. Operating a Trust Account. A Franchise of Pam Golding Franchise Services (Pty) Ltd.Plattekloof Lifestyle Investments (Pty) Ltd t/a Pam Golding Properties Plattekloof
Plattekloof Office details

Looking to sell or let your property?

Our property specialists can give you a professional, no-obligation market evaluation.
Nannie Myburgh, your local property expert in Panorama, South Africa
BackHouse for sale in Panorama, Parow

Looking to

  • Buy property
  • Rent property
  • Sell or let your home
  • Properties on show
  • Contact us

About us

  • Pam Golding Properties
  • Services
  • News centre
  • Careers
  • Franchises

Info

  • Privacy policy
  • Disclaimer
  • Email disclaimer
  • Access to information
  • Copyright
  • Terms & conditions
  • Sitemap

Connect

  • Facebook
  • Instagram
  • LinkedIn
  • YouTube
Pam Golding Properties - Gates Logo
The Pam Golding Way
Pam Golding Properties - 50 Years Logo
Copyright © 2025 Pam Golding Properties