R 2,950,000
R 2,950,000
4 bedrooms2.5 bathrooms1 garage2 parking baysErf 580 m²
Expenses
Rates and Taxes:
R 2,243 per month
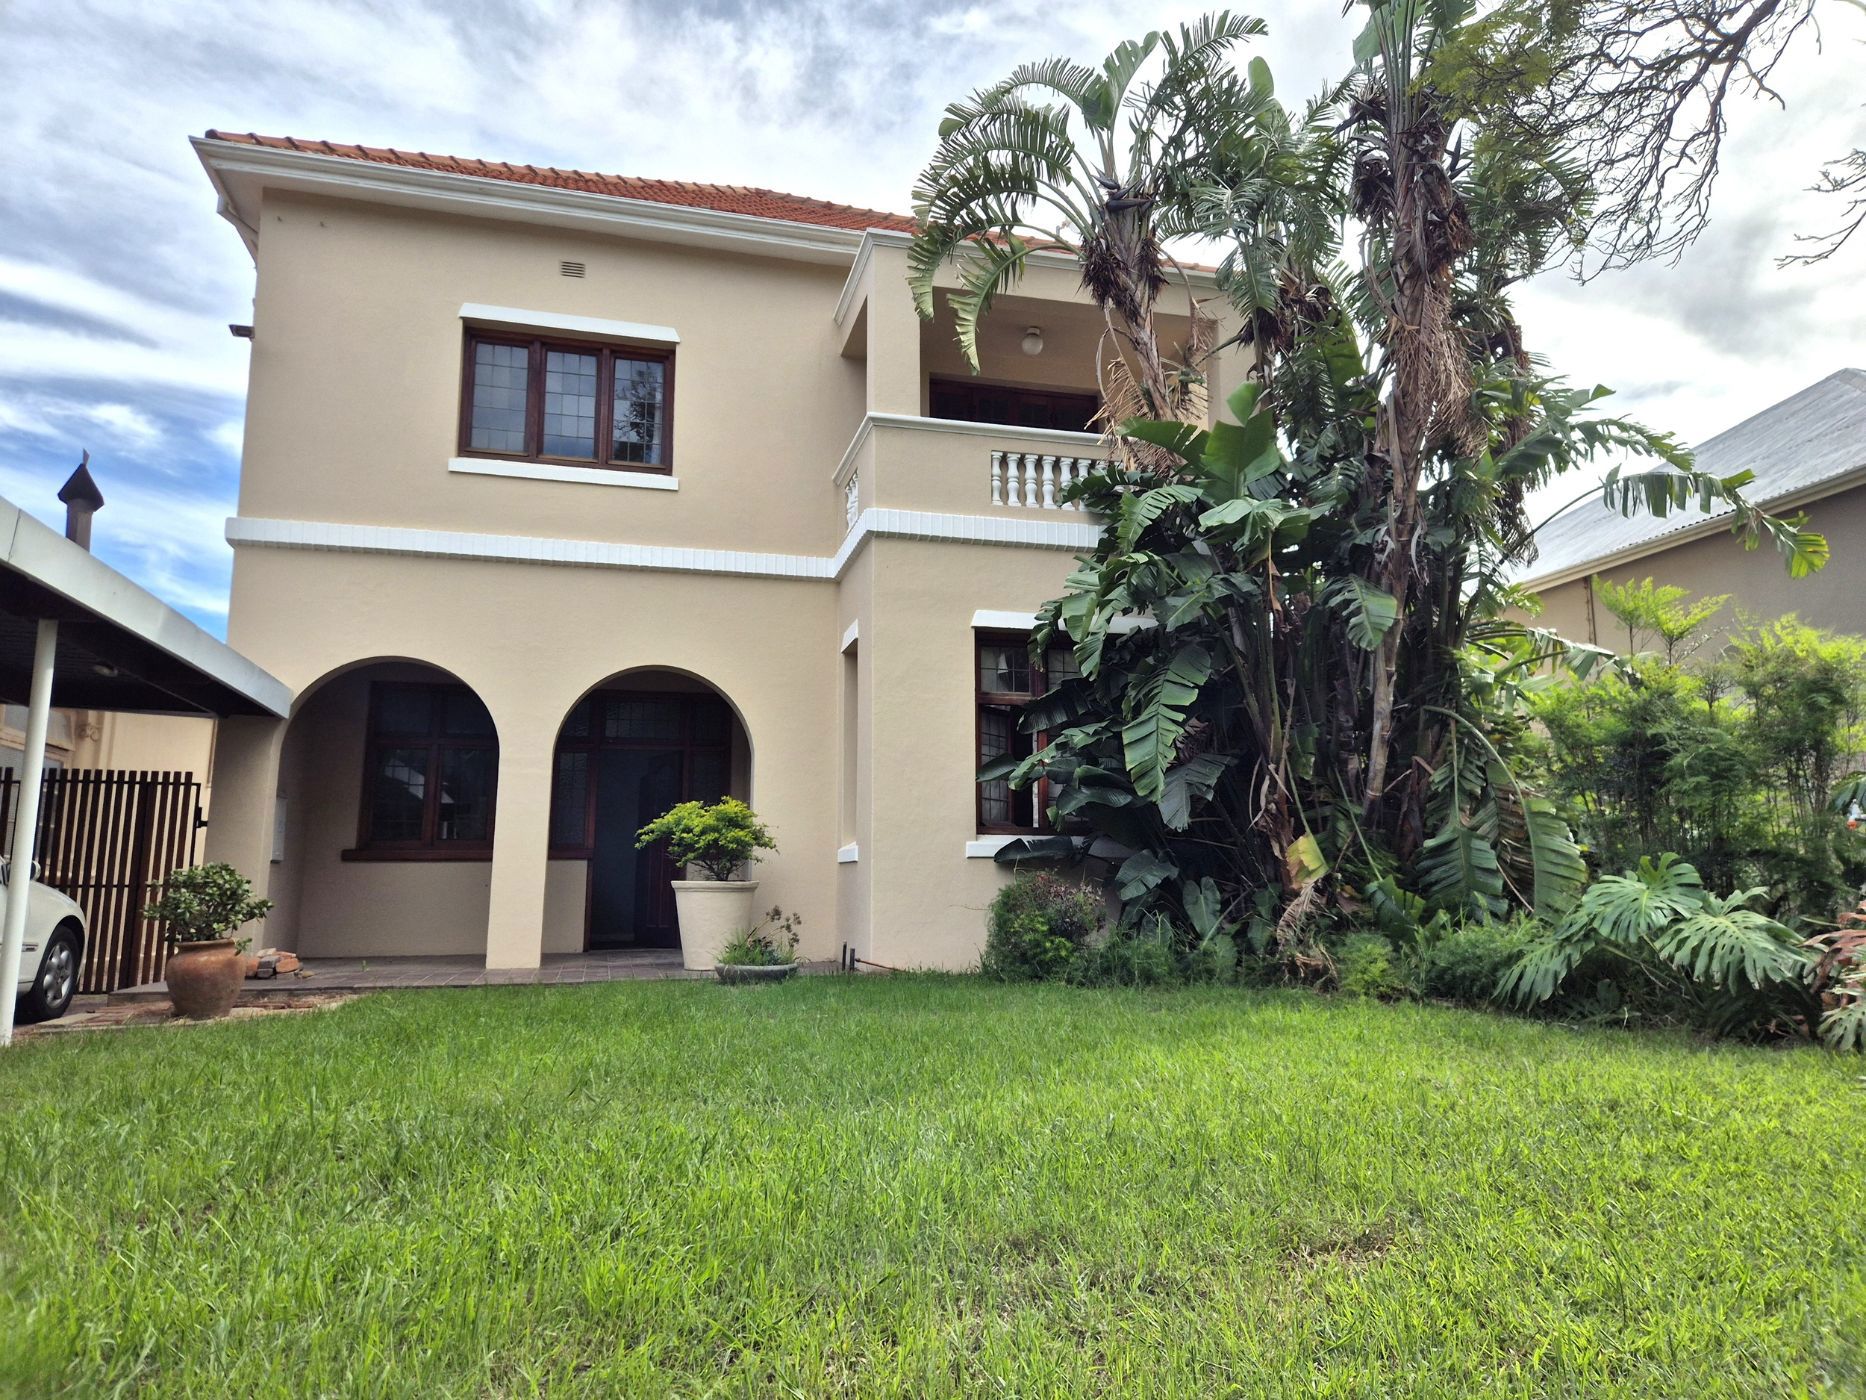
Set along the tree-lined streets of Paglande, this double-storey home offers generous living areas and room to make it your own.
The ground floor is centred around entertaining and everyday living, with a lounge featuring a fireplace, a dining area and an indoor braai room.
The kitchen is also on this level, together with a guest bathroom, making the downstairs layout practical when friends and family gather.
A swimming pool and fire pit create the setting for summer afternoons and evenings around the fire. A separate flatlet provides additional accommodation for extended family.
Upstairs are four bedrooms, a full bathroom and an additional toilet. Wooden floors and high ceilings add a sense of scale and provide some of the home's original appeal. Conveniently located close to amenities, medical facilities, main routes and top schools.
Contact us to view this property.