R 6,250,000
R 6,250,000
4 bedrooms4 bathrooms2 garages2 parking baysBuilding 305 m² (on 472 m² Erf)Energy supplies: EskomWater supplies: Council Supply
Expenses
Levies:
R 805 per month
Rates and Taxes:
R 1,500 per month
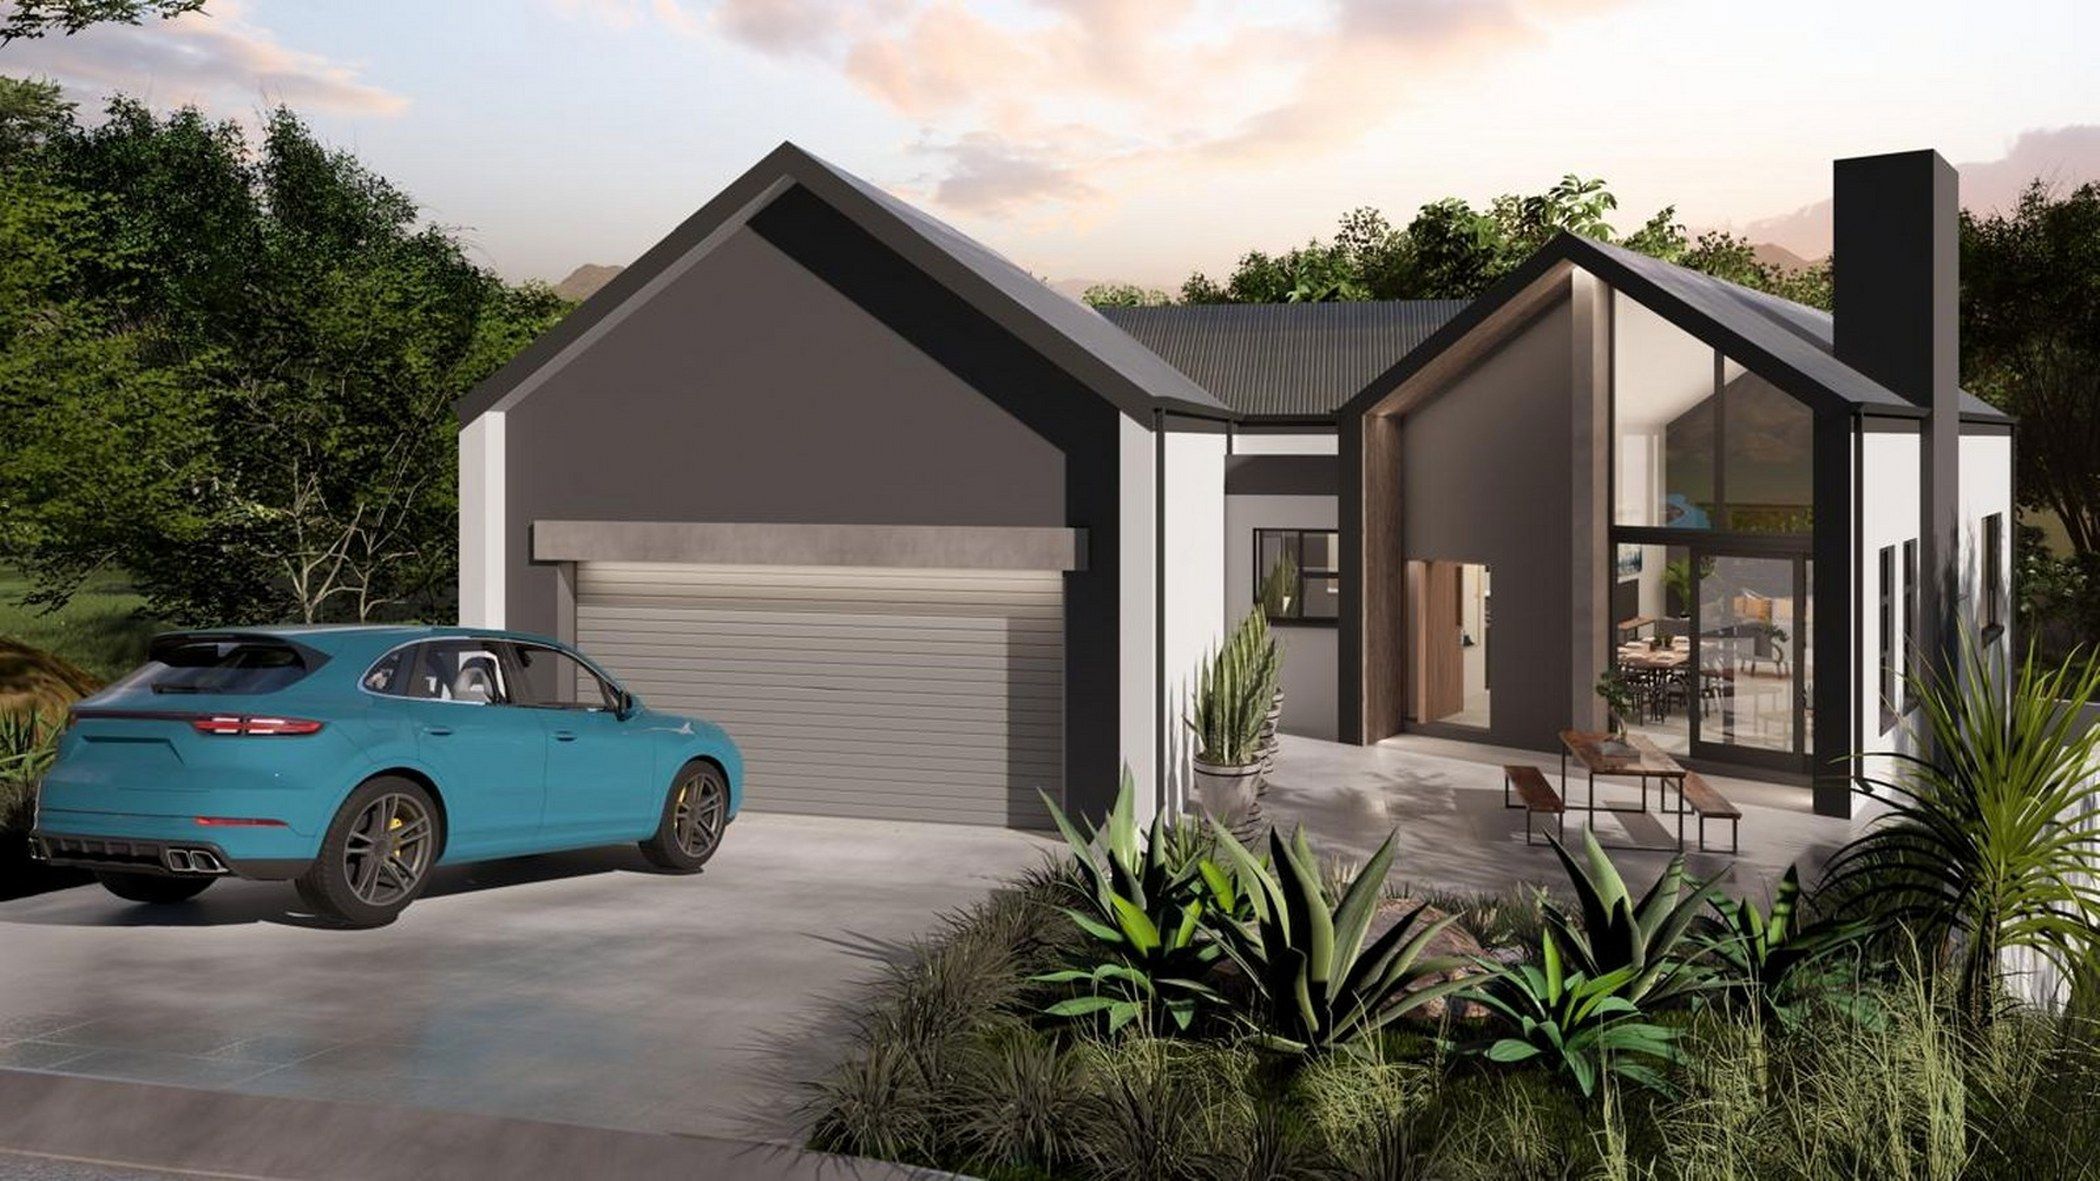
Discover modern luxury, space, and the beauty of nature in this exceptional double-storey home situated in Outeniquasbosch Wildlife Estate. Designed with comfort and effortless family living in mind, this home offers the perfect combination of stylish finishes, spacious interiors, and a peaceful natural setting.
As you enter the home, you are welcomed by a beautifully designed open-plan living area that creates a warm and inviting atmosphere. The spacious lounge and dining room flow seamlessly together, making the home ideal for both relaxed family living and entertaining guests. An indoor braai area adds to the charm of the home and allows for year-round entertaining regardless of the season.
The modern kitchen forms the heart of the home and offers both functionality and style. With quality finishes, ample cupboard space, and a separate scullery, the kitchen is perfectly designed for everyday convenience while keeping the living spaces neat and organised.
The ground floor also features a spacious main bedroom that serves as a private retreat for homeowners. The bedroom includes a large full en-suite bathroom with modern finishes, offering comfort and luxury in one elegant space. In addition, there is a guest bedroom on the ground floor as well as a separate guest bathroom fitted with a shower, basin, and toilet, ideal for visitors or extended family.
Upstairs, the home continues to impress with two generously sized bedrooms, each with its own en-suite bathroom. These rooms provide privacy and comfort for family members or guests while also creating a sense of exclusivity and convenience.
The double garage offers secure parking and additional storage space, completing the practical features of this well-designed property.
What truly sets this home apart is its location within the remarkable Outeniquasbosch Wildlife Estate. This prestigious estate is known for its outstanding security, tranquil atmosphere, and unique lifestyle surrounded by nature. Residents enjoy peaceful living amongst free-roaming wildlife, scenic landscapes, and beautiful walking and cycling trails. The estate is also pet-friendly, allowing the entire family, including furry companions, to enjoy the outdoor lifestyle this exceptional environment offers.
Outeniquasbosch perfectly combines modern estate living with the beauty of nature, creating a secure and peaceful environment where families can truly feel at home. Whether you are looking for a permanent residence, a holiday retreat, or an investment in one of the Garden Route's most desirable estates, this home offers everything you could need and more.
Experience a lifestyle where luxury, nature, and security come together in perfect harmony.