R 3,800,000
R 3,800,000
6 bedrooms4 bathrooms3 garages14 parking baysBuilding 450 m² (on 2987 m² Erf)Energy supplies: EskomWater supplies: Council Supply
Expenses
Sewer:
R 632 per month
Rates and Taxes:
R 2,300 per month
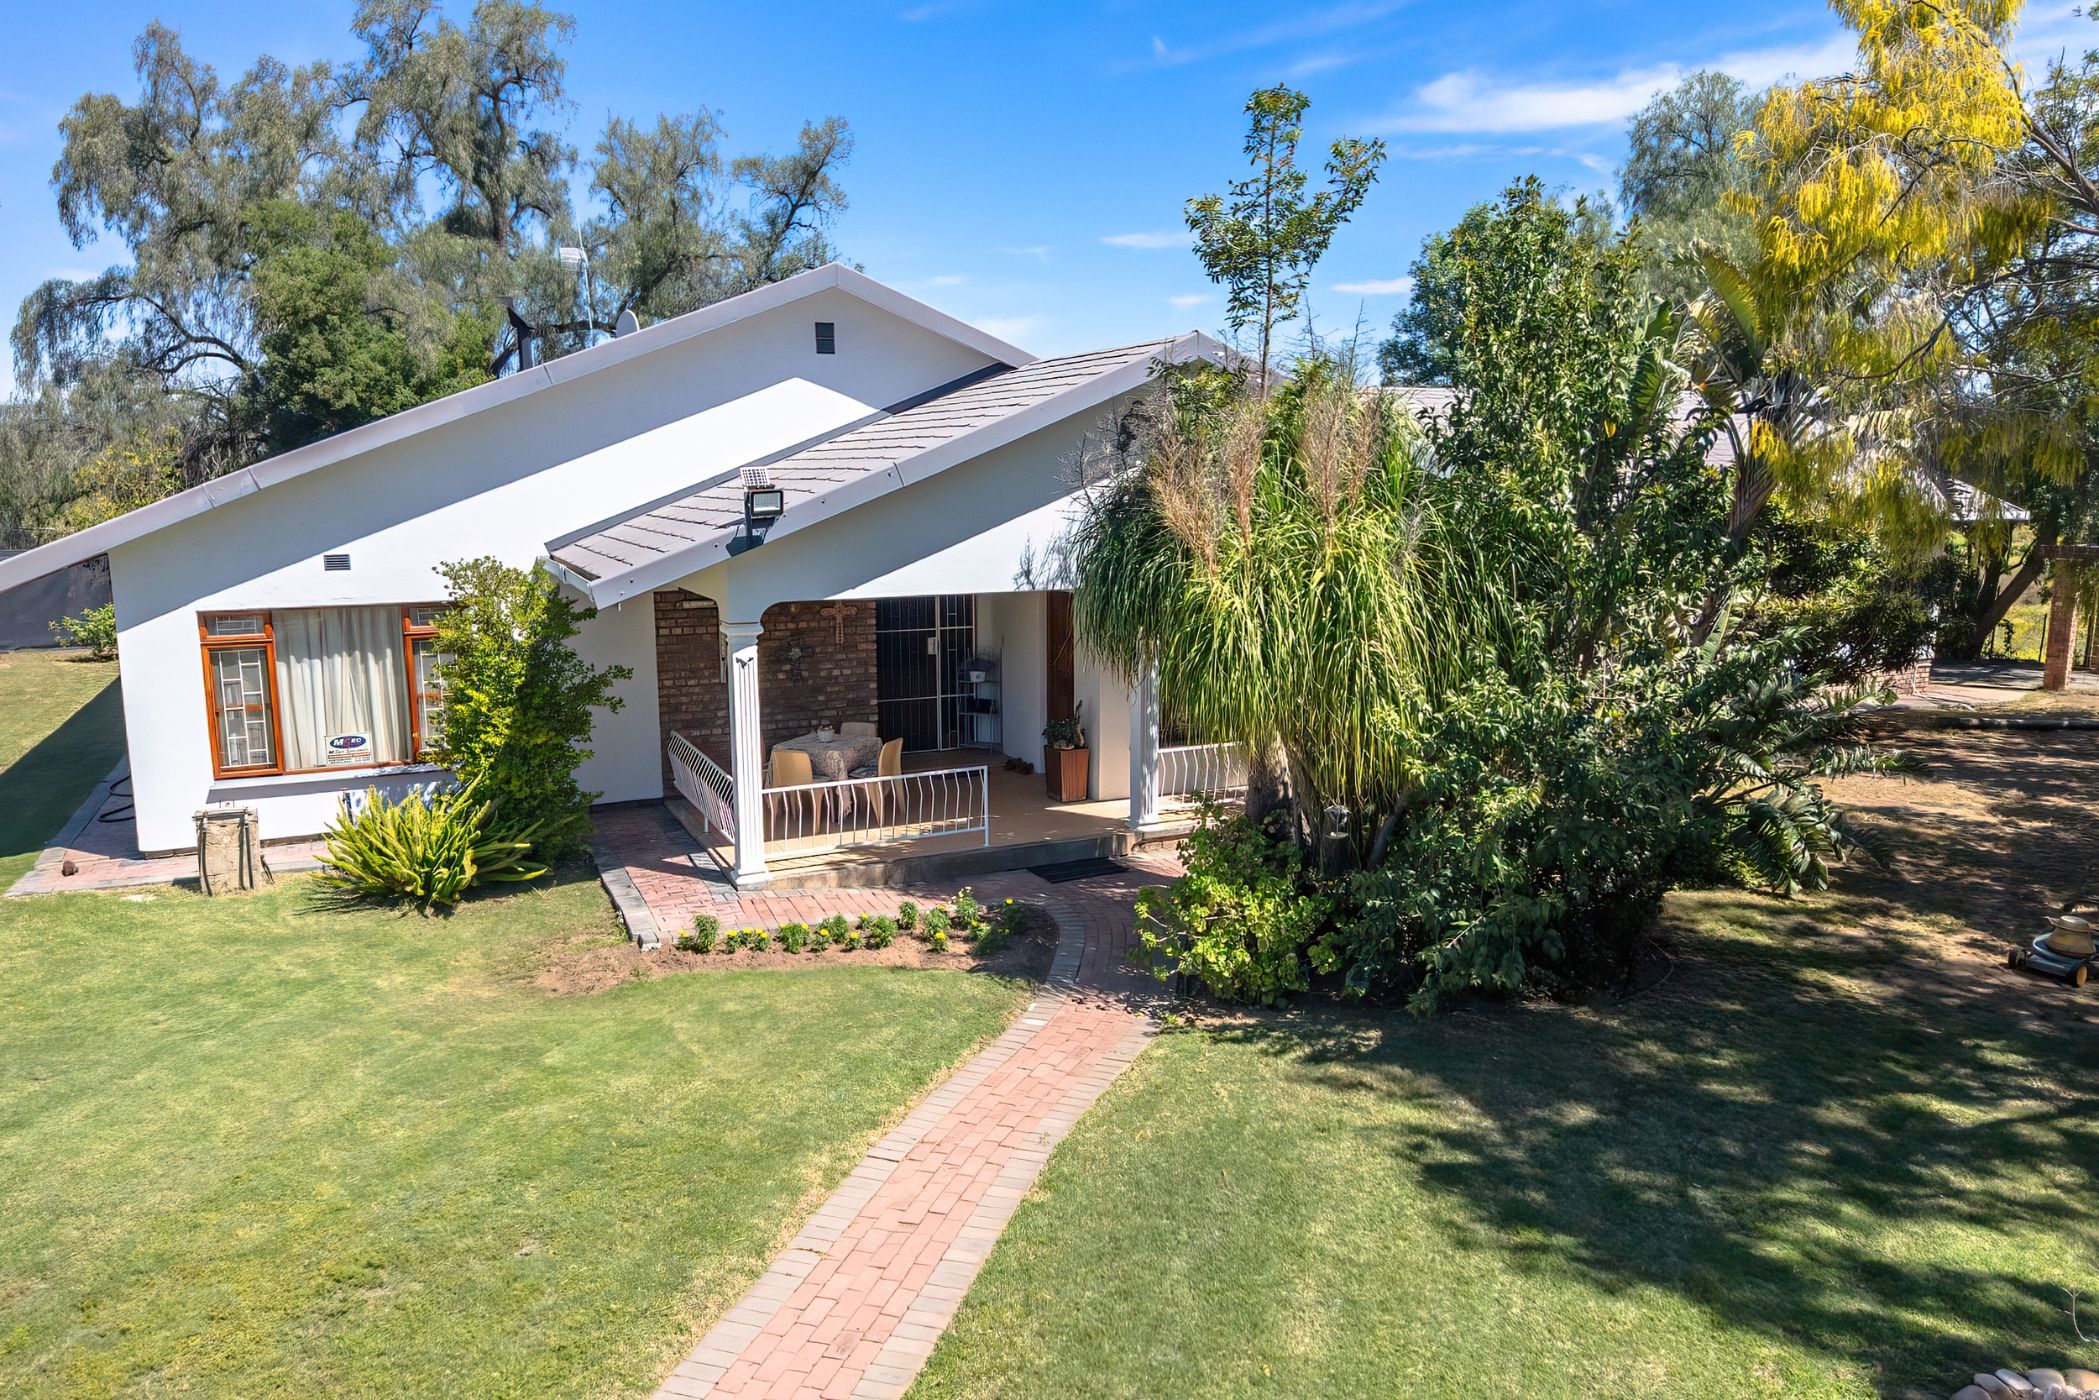
Discover a property where generous proportions, peaceful surroundings and comfortable family living come together. In a quiet, established Oudtshoorn neighbourhood bordering open farmland, this immaculate home offers a relaxed country atmosphere while staying close to town. Set on an expansive 2,987 m² stand, it provides ample space for a growing family, outdoor enjoyment and future possibilities.
The home offers approximately 450 m² of living space, featuring five spacious bedrooms and three bathrooms, including two en-suite. Multiple living areas cater to everyday family life and entertaining, with a welcoming lounge, separate dining room, and a fireplace-equipped family room. The generous farmhouse-style kitchen offers ample cupboard space and a large pantry, complemented by a separate laundry room.
A dedicated study with its own entrance and direct access to the house provides an ideal work-from-home solution. Three patios extend the living spaces outdoors, creating inviting spots to unwind and enjoy the tranquil surroundings.
The established garden, mature trees and expansive lawn provide a wonderful setting for children, pets and outdoor gatherings. Additional features include a double garage, a separate garage, covered parking for four vehicles, and ample extra off-street parking, a workshop and storage area, an outdoor braai, domestic accommodation with a shower and toilet, and a separate outside toilet. A rainwater collection pit and Eco water tank add further practicality.
The generous stand also offers the potential for a second dwelling, subject to the necessary approvals.
Combining space, versatility and a peaceful country-style setting, this well-maintained property is an excellent choice for families seeking room to grow, work, relax and entertain in a desirable part of Oudtshoorn.
Contact us today to arrange a viewing and discover all this exceptional property has to offer.