Pam Golding Properties

House for sale in Oudtshoorn South

House for sale in Oudtshoorn South - 1OU1755221
  • For sale
  • New listing
  • For Sale
  • /
  • South Africa
  • /
  • Western Cape
  • /
  • Garden Route
  • /
  • Oudtshoorn
  • /
  • Oudtshoorn South
  • /
  • 1OU1755221

R 1,680,000

3 bedrooms2 bathrooms1 garage4 parking baysBuilding 210 m² (on 793 m² Erf)Energy supplies: EskomWater supplies: Council Supply

Expenses

Sewer: 
R 632 per month
Rates and Taxes: 
R 1,390 per month
  • Alternate Water
  • Garage
  • Garden
  • Parking
  • Pet Friendly
  • Wheelchair
  • Country Living
Listing #: 1OU1755221

Your Perfect 3-Bedroom Family Home in Oudtshoorn South

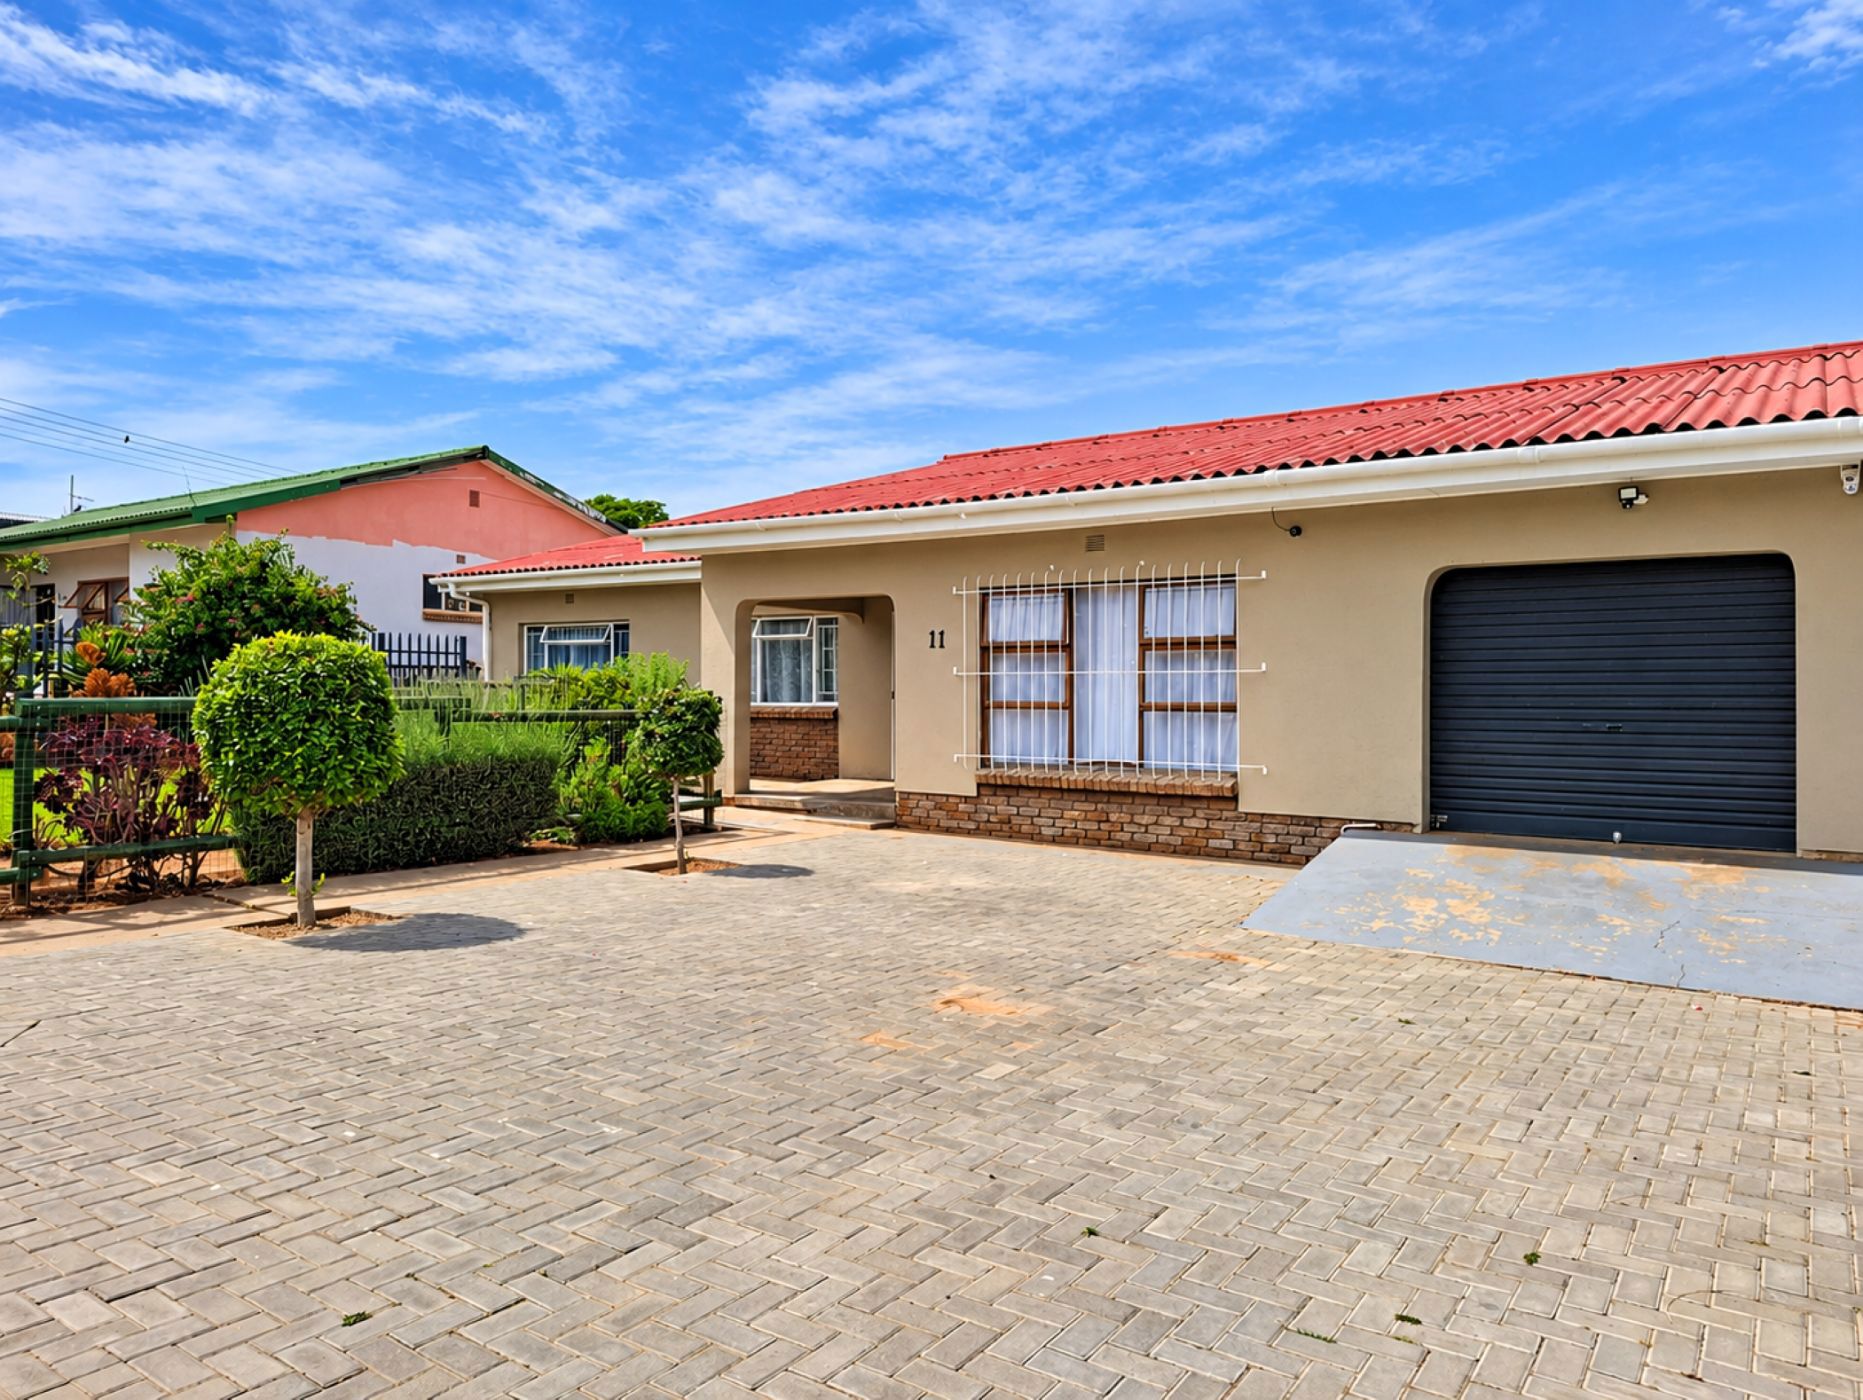
Step into comfort, space, and easy living with this lovely three-bedroom home in Oudtshoorn South, ideal for families who enjoy spending quality time together. The open-plan living area flows into a cozy TV room and indoor braai area, creating the perfect setting for relaxing and entertaining year-round.

The modern kitchen features a gas stove and an eye-level oven, while three spacious bedrooms and two bathrooms, including a main en-suite, offer comfort and convenience for the whole family.

Additional features include a separate braai room with a built-in braai, built-in cupboards, a water tank, a single garage, two additional parking bays, visitor parking, and secure off-street parking. The property is also pet-friendly.

Whether you're enjoying quality family time or hosting a weekend braai, this home offers a comfortable lifestyle with space for everyone.
Listing details

Rooms

    • 3 Bedrooms
      • Main Bedroom
      • Main bedroom with built-in cupboards, built-in cupboards, curtain rails, double bed and tiled floors
      • Bedroom 2
      • Bedroom with built-in cupboards, built-in cupboards, double bed and tiled floors
      • Bedroom 3
      • Bedroom with built-in cupboards, built-in cupboards, single bed and tiled floors
    • 2 Bathrooms
      • Bathroom 1
      • Open plan bathroom with basin, built-in cupboards, shower, tiled floors and toilet
      • Bathroom 2
      • Bathroom with basin, bath, curtain rails, tiled floors and toilet
    • Other rooms
      • Dining Room
      • Open plan dining room with tiled floors
      • Family/TV Room
      • Open plan family/tv room with curtain rails and tiled floors
      • Kitchen
      • Open plan kitchen with built-in cupboards, centre island, double sink, duco cupboards, eye-level oven, fireplace, gas hob, tiled floors, tumble dryer connection, tv port and wood fireplace
      • Laundry
      • Laundry with tumble dryer connection and washing machine connection
      • Indoor Braai Area
      • Open plan indoor braai area with curtain rails, tiled floors and wood braai

Other features

    • Roof
    • Zinc roof
    • Walls
    • Plastered walls
    • Windows
    • Wood windows
    • General building features
    • Wheelchair access
    • Boundary
    • Palisade fence boundary
    • Exterior features
    • Braai and water tank
    • Garden
    • Pet friendly garden
    • Security
    • Automatic gates and burglar bars
    • Other
    • Cellular coverage, electricity and road access

I'm your local property expert in Oudtshoorn South, South Africa

Chantelle Marais

Chantelle Marais, your local property expert in Oudtshoorn South, South Africa
WhatsAppMy profile
Registered with the PPRA - Candidate

Chantelle Marais

More of my listingsProperties I've sold

Oudtshoorn Office

8 Baron Van Reede Street, Oudtshoorn, 6625, Western Cape
Registered with the PPRA.Holder of a Business Property Practitioner FFC. Operating a Trust Account. A Franchise of Pam Golding Franchise Services (Pty) Ltd.Juladi Properties (Pty) Ltd t/a Pam Golding Property Oudtshoorn
Oudtshoorn Office details

Looking to sell or let your property?

Our property specialists can give you a professional, no-obligation market evaluation.
Chantelle Marais, your local property expert in Oudtshoorn South, South Africa
BackHouse for sale in Oudtshoorn South

Looking to

  • Buy property
  • Rent property
  • Sell or let your home
  • Properties on show
  • Contact us

About us

  • Pam Golding Properties
  • Services
  • News centre
  • Careers
  • Franchises

Info

  • Privacy policy
  • Disclaimer
  • Email disclaimer
  • Access to information
  • Notice of automatically available records
  • Copyright
  • Terms & conditions
  • Sitemap

Connect

  • Facebook
  • Instagram
  • LinkedIn
  • YouTube
Pam Golding Properties - Gates Logo
The Pam Golding Way
Pam Golding Properties - 50 Years Logo
Copyright © 2026 Pam Golding Properties