R 4,599,000
R 4,599,000
4 bedrooms2 bathrooms2 garages5 parking baysErf 1405 m²
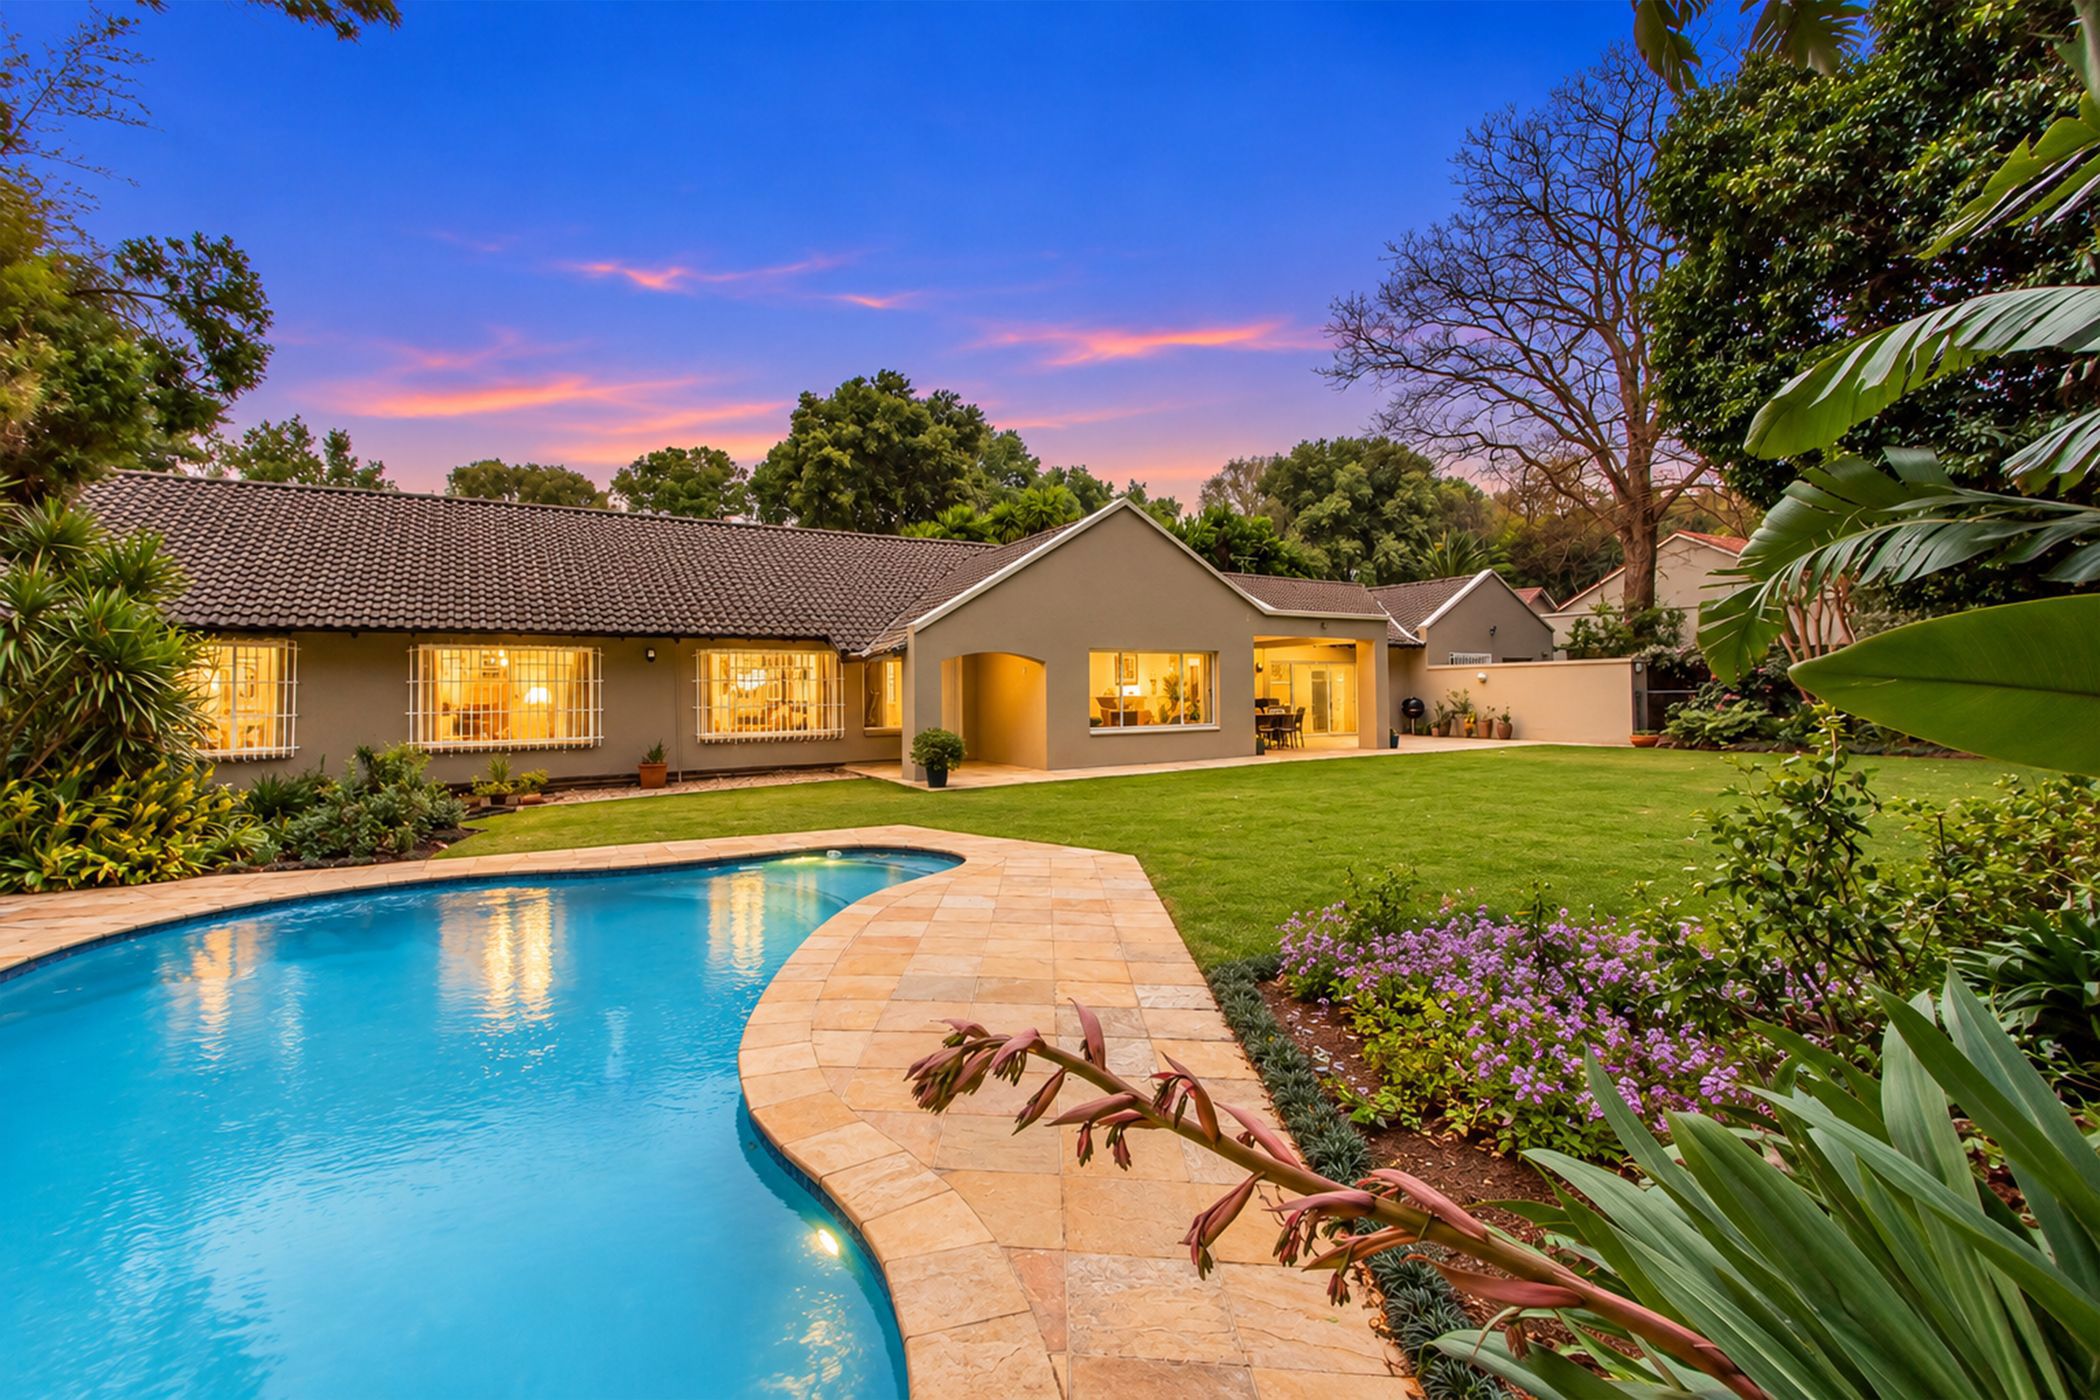
Behind secure walls and an automated driveway gate lies a beautifully established private retreat, offering generous family accommodation, impressive entertainment spaces and a versatile self-contained cottage.
Step inside and discover a home made for memorable living. The north-facing lounge is warmed by a gas fireplace, with parquet flooring and sliding doors opening onto the lush garden. The elegant dining room also flows outdoors, while the separate family room adds relaxed appeal with sandstone tiles, built-in cupboards and garden access. A stylish study with parquet flooring and built-in bookshelves makes working from home a pleasure, with a guest cloakroom nearby.
The well-appointed kitchen is ready for everything from quick breakfasts to lavish entertaining, featuring sandstone flooring, granite surfaces, melamine cabinetry, gas hob, extractor fan, prep bowl, electric double eye-level oven, breakfast bar and pantry cupboard. The adjoining scullery provides further cabinetry, granite surfaces, a double sink and plumbing points.
Four bedrooms offer comfortable private accommodation. The main suite is a true retreat, with a bay window, built-in cupboards and two walk-in closets, leading to a luxurious en-suite bathroom with dual basins, vanity, bath, shower and toilet. The additional bedrooms feature laminated flooring and built-in cupboards, served by a second bathroom with bath, shower, toilet, basin and vanity.
Outside, the magic continues. The established, irrigated and completely private garden frames a sparkling swimming pool and charming fishpond, complete with fish, motor and UV light. Covered and uncovered patios create inviting spaces for sunny afternoons, relaxed evenings and effortless entertaining.
(N.B. all free standing gas heaters are excluded from sale)
The fully self-contained cottage adds exceptional flexibility, with its own private courtyard, open-plan lounge and dining area, kitchen with gas hob and breakfast bar, en-suite bedroom with built-in cupboards, and bathroom.
Further highlights include three Palmo Gas water heaters, staff accommodation with bedroom, kitchenette and bathroom, a double garage with additional workshop/tool room or storeroom, and off-road parking for approximately five cars. Security is well covered with perimeter walls, alarm, burglar bars, security gates and an automated driveway gate.
A rare opportunity to secure a private, feature-rich family home where generous living, entertaining and income-generating potential come together beautifully.

 GoldClub 15 Year Elite | Emerald Circle Agent
Emerald Circle Status is the ultimate accolade award in recognition of an exclusive group of elite, top performing agents for their unprecedented sales and rental record.