R 5,900,000
R 5,900,000
3 bedrooms2.5 bathrooms2 garages1 parking bayBuilding 350 m² (on 1500 m² Erf)Energy supplies: Eskom and Solar PowerWater supplies: Borehole
Expenses
Levies:
R 1,800 per month
Rates and Taxes:
R 1,800 per month
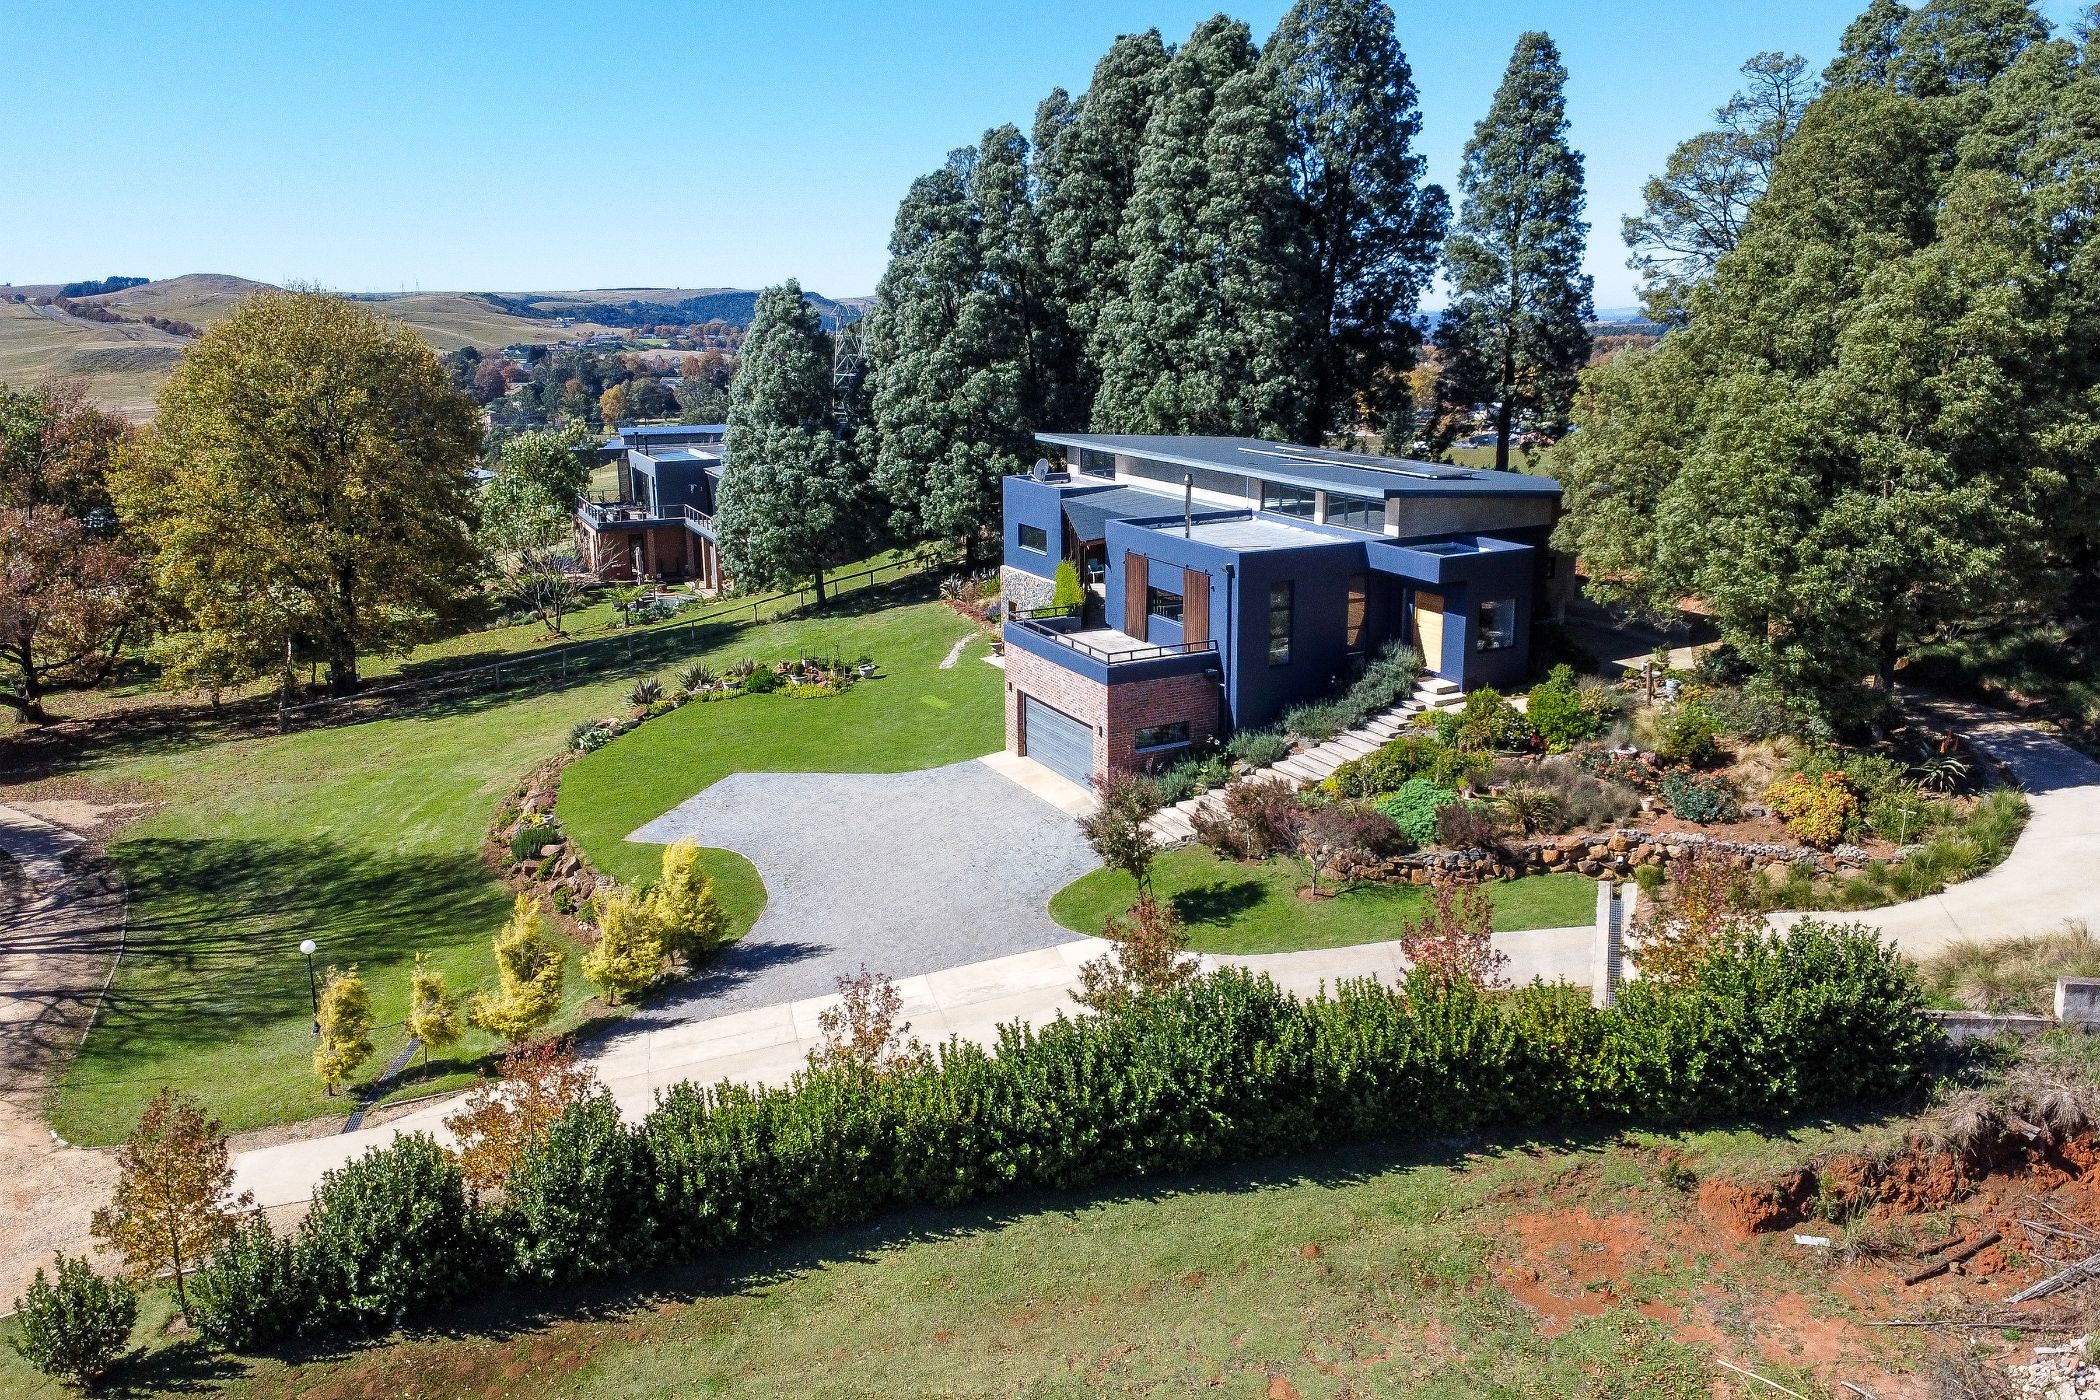
From the moment you walk in, the double-volume space and natural light change the pace. The kind of home where morning coffee tastes better because you've got green Midlands views and tranquillity.
Here's what makes it different:
1. This home is designed for family living.
The kitchen, dining room and lounge flow as one, whilst the lower ceiling over the lounge creates a cozy zone even in the open plan design. While cooking on the gas stove, slide open the double doors, and dinner becomes a conversation that spills out onto the deck.
2. Privacy where it matters
The master suite is set up like a mini apartment: lounge area, walk-in closet, and a magnificent ensuite bathroom featuring a freestanding bath, double vanities, and a large glass shower. The other two bedrooms are equally generous, each opening onto the covered deck.
3. Built for independence
This home features a 10KW inverter with 10 solar panels, gas geysers, borehole water, affording you the luxury of living off grid. This home also features a double garage and a parking bay for your golf cart. Then there's the 500m² no-build servitude on the adjacent erf.
4. The location does the rest
Windspur Estate is 80% developed, secure, and pet-friendly, and within walking distance of two great primary schools and close to everything Nottingham Road has to offer. Quiet estate. Top schools. Country views. That's a rare combination.
If you want a home that works for your family today and still feels right 10 years from now, contact us for a viewing.