R 2,699,000
R 2,699,000
6 bedrooms4 bathrooms2 garages2 parking baysErf 495 m²
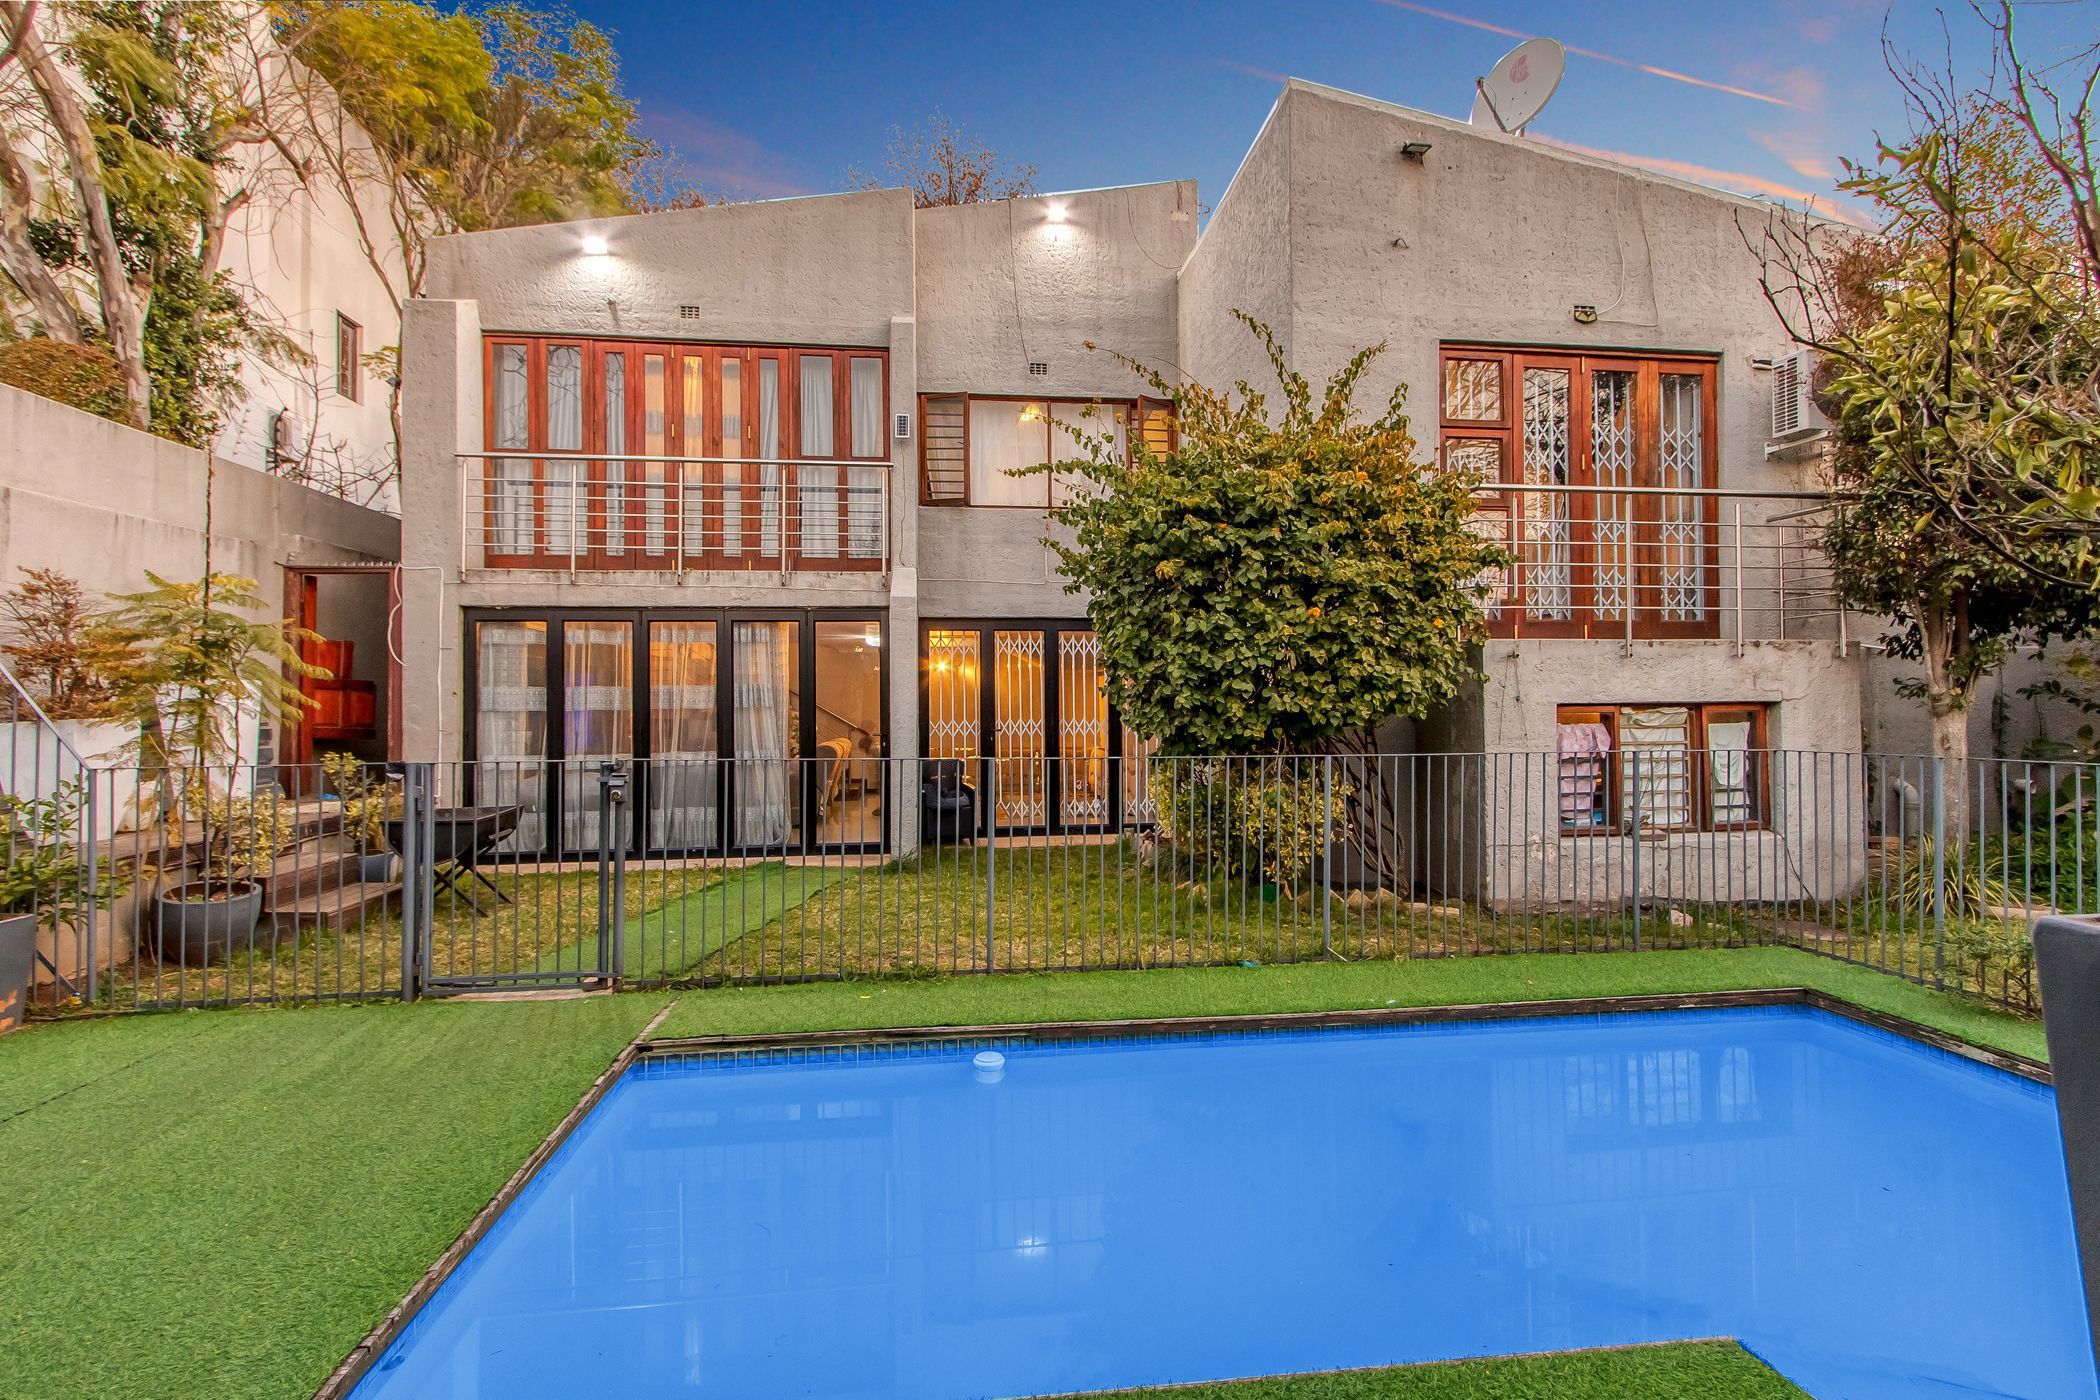
Far more than your average Norwood home, this exceptional multi-level residence offers an abundance of space, versatility and comfort for the modern family. Tucked away on a quiet, sought-after road and set securely behind high walls, it offers outstanding privacy and peace of mind, complemented by multi-layered security including an alarm system and electric fencing. Step through the welcoming entrance into a home designed for effortless living and entertaining. Three generously proportioned reception rooms, thoughtfully arranged over split levels, create a wonderful sense of space and character, while the separate, fully fitted kitchen is ready to inspire your culinary creativity. Accommodation is nothing short of exceptional, with six spacious bedrooms, including a luxurious main en-suite, complemented by three additional bathrooms. Whether you have a large family, frequent guests or require extra space to work or unwind, this home effortlessly caters to every lifestyle. Adding even more versatility is a separate external room, ideal as a work-from-home office, studio, craft room, gym or the ultimate man cave. The north-facing entertainment area is private and inviting, featuring a sparkling swimming pool and a covered patio that creates the perfect setting for relaxed family living and memorable gatherings. Designed for modern, uninterrupted living, the home also offers the added benefit of an off-the-grid solar system complete with solar panels and battery, providing energy efficiency and peace of mind during power outages. Completing this outstanding offering is an en-suite staff room, an automated double garage, and an additional versatile third covered parking. Rarely does a home of this size, flexibility and appeal become available in such a desirable location. Do not miss this exceptional opportunity. Contact me today to arrange your exclusive private viewing.

 GoldClub 15 Year Elite | Emerald Circle Agent
Emerald Circle Status is the ultimate accolade award in recognition of an exclusive group of elite, top performing agents for their unprecedented sales and rental record.