R 2,250,000
R 2,250,000
3 bedrooms2 bathrooms2 garages1 parking bayErf 496 m²
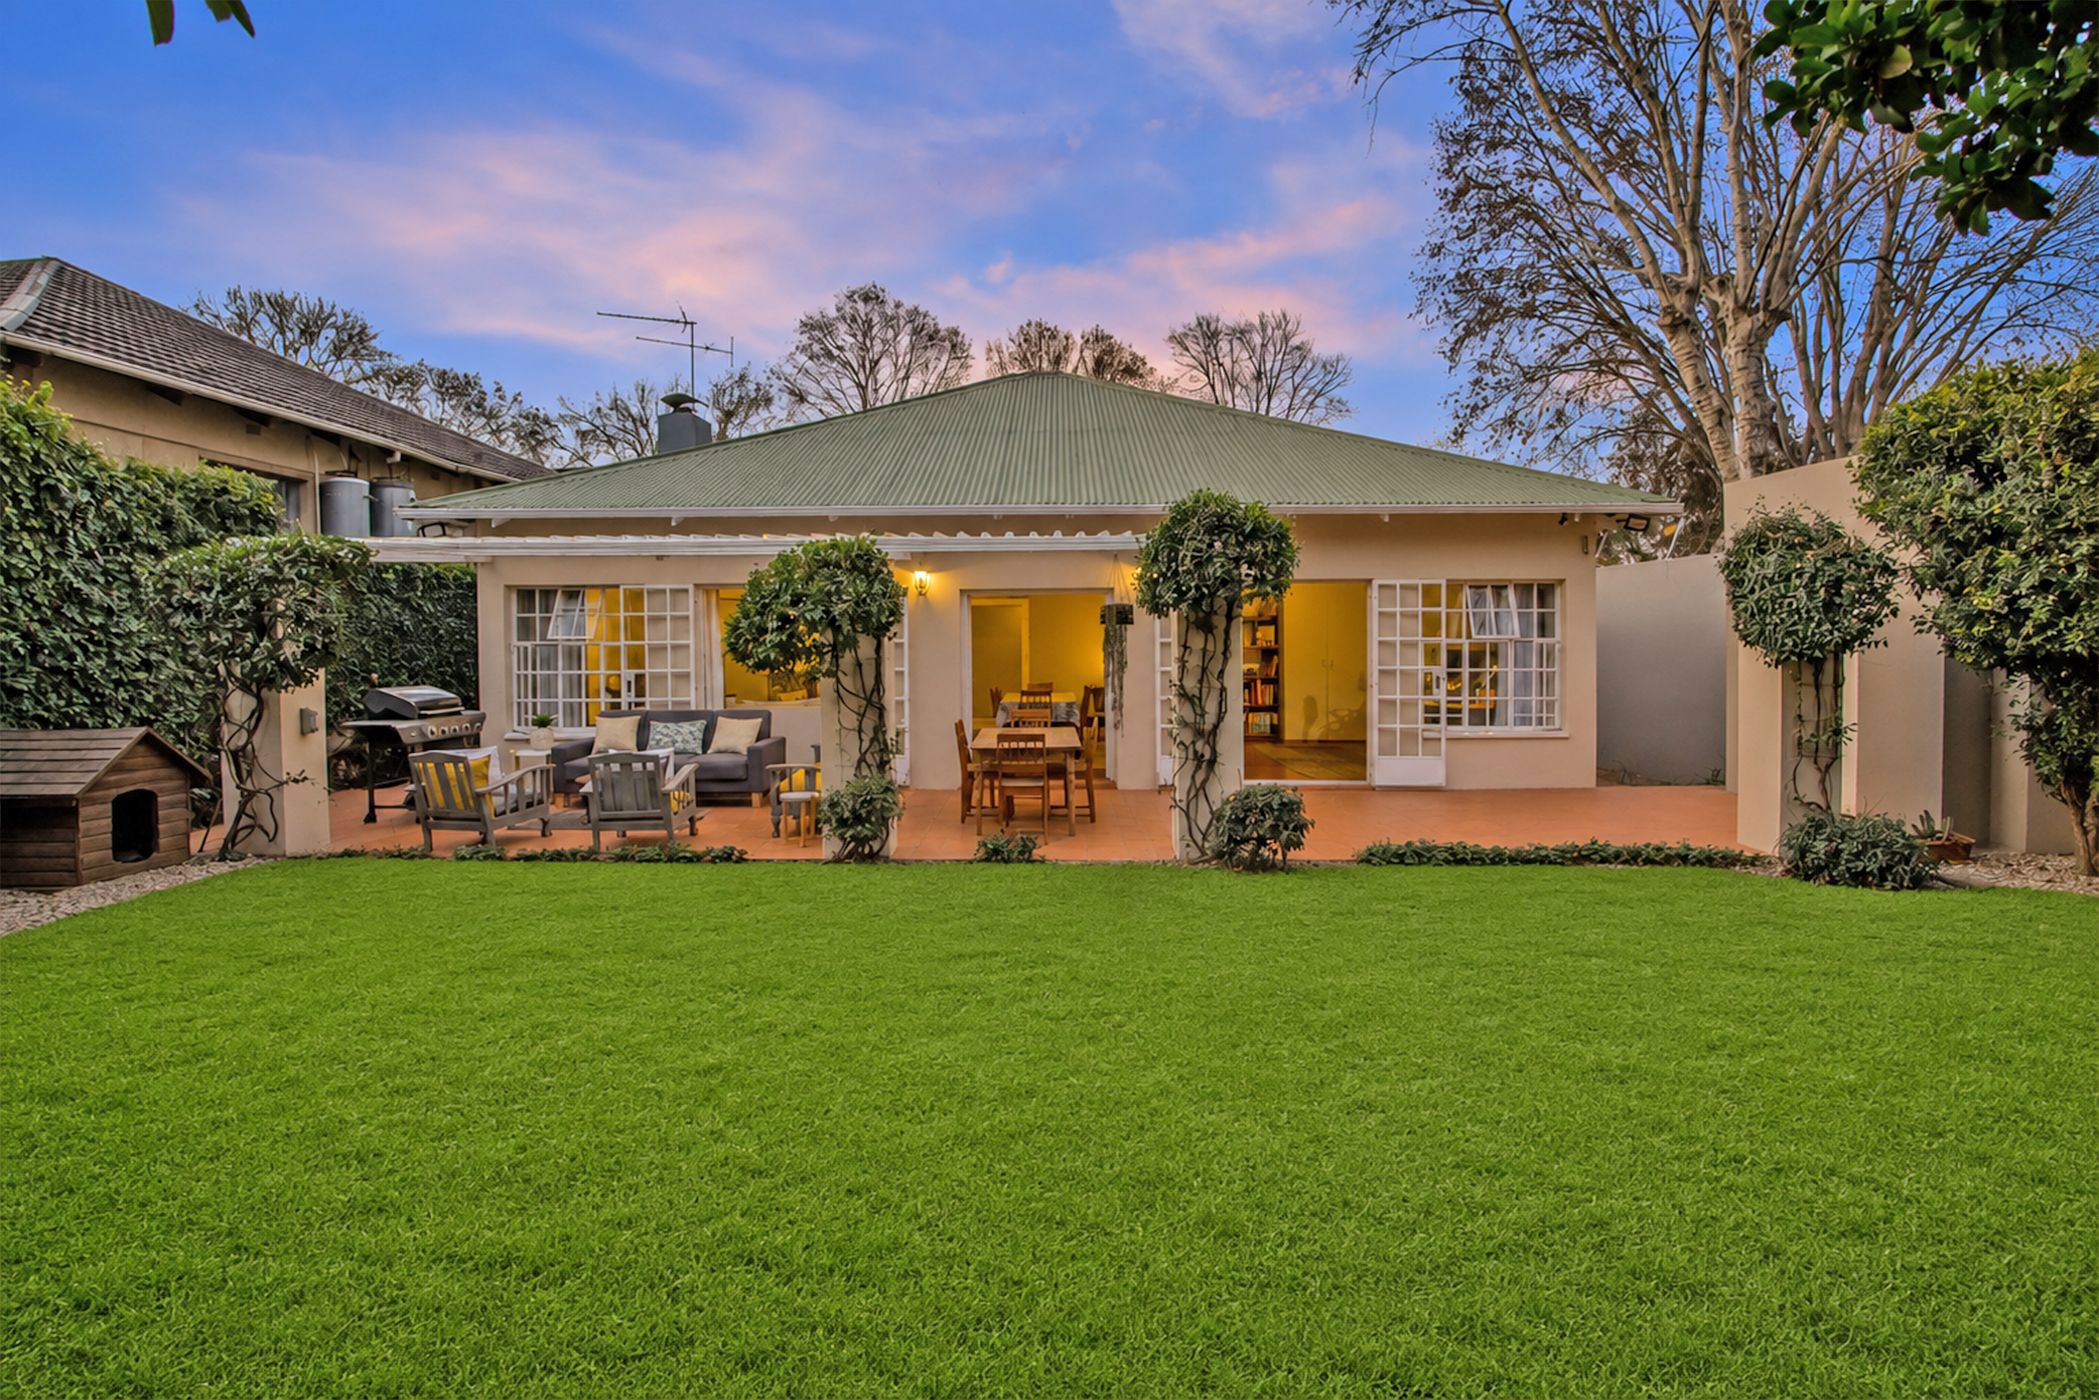
Step into a home where timeless character meets contemporary comfort. Set on a 495m² corner stand in one of Norwood's most sought-after family neighbourhoods, this enchanting residence is a celebration of authentic charm, beautifully blended with stylish modern renovations. Nestled within the newly approved access-controlled section of Norwood (with finances in the raising phase to ensure the enclosure is established) this is a rare opportunity to invest in both lifestyle and future security. Freshly painted inside and out, the home immediately captivates with its warm cottage-pane steel windows and doors, rich wooden floors, pressed ceilings, elegant French doors and carefully preserved period details. Every room tells a story, while thoughtful updates ensure effortless modern living. The light-filled open-plan entrance areas flow effortlessly into the inviting lounge, complete with a wood-burning fireplace and into the dining room, creating a special space for both relaxed family living and entertaining. French doors open onto a covered tiled patio overlooking the beautifully landscaped, private garden. At the heart of the home is a newly renovated kitchen that perfectly captures its eclectic personality. Caesarstone countertops, quality wooden cabinetry, striking black-and-white checkerboard tiled floors, classic subway wall tiles, an under-counter electric oven, electric hob, extractor fan and a separate scullery combine practicality with undeniable style. The generously proportioned main bedroom is a tranquil retreat, opening through French doors to the garden and offering a walk-through dressing room with built-in cupboards leading to a beautifully renovated en-suite bathroom. Two additional bedrooms feature wooden floors, pressed ceilings and built-in cupboards and share an equally charming family bathroom, thoughtfully positioned for convenient access and beautifully appointed to complement the home's timeless character. Security and peace of mind have been carefully considered with an alarm system, CCTV linked directly to your phone, electric fencing, burglar bars, external beams, security gates and a fully walled perimeter. A separate staff suite with its own bedroom and bathroom adds valuable flexibility. Completing this exceptional offering is a newly rubber-coated roof, an automated garage accommodating two vehicles plus an additional off-street parking for a third car.
This is not simply another Norwood home. It is a residence with heart, personality and soul, a home that embraces the romance of yesterday while delivering the comforts of today. If you've been searching for something truly special, this captivating ho is ready to welcome you home.

 GoldClub 15 Year Elite | Emerald Circle Agent
Emerald Circle Status is the ultimate accolade award in recognition of an exclusive group of elite, top performing agents for their unprecedented sales and rental record.