R 6,300,000
R 6,300,000
5 bedrooms5 bathrooms2 garages3 parking baysErf 996 m²Energy supplies: Eskom and Solar PowerWater supplies: Council Supply
Expenses
Rates and Taxes:
R 1,837 per month
Dustbin:
R 583 per month
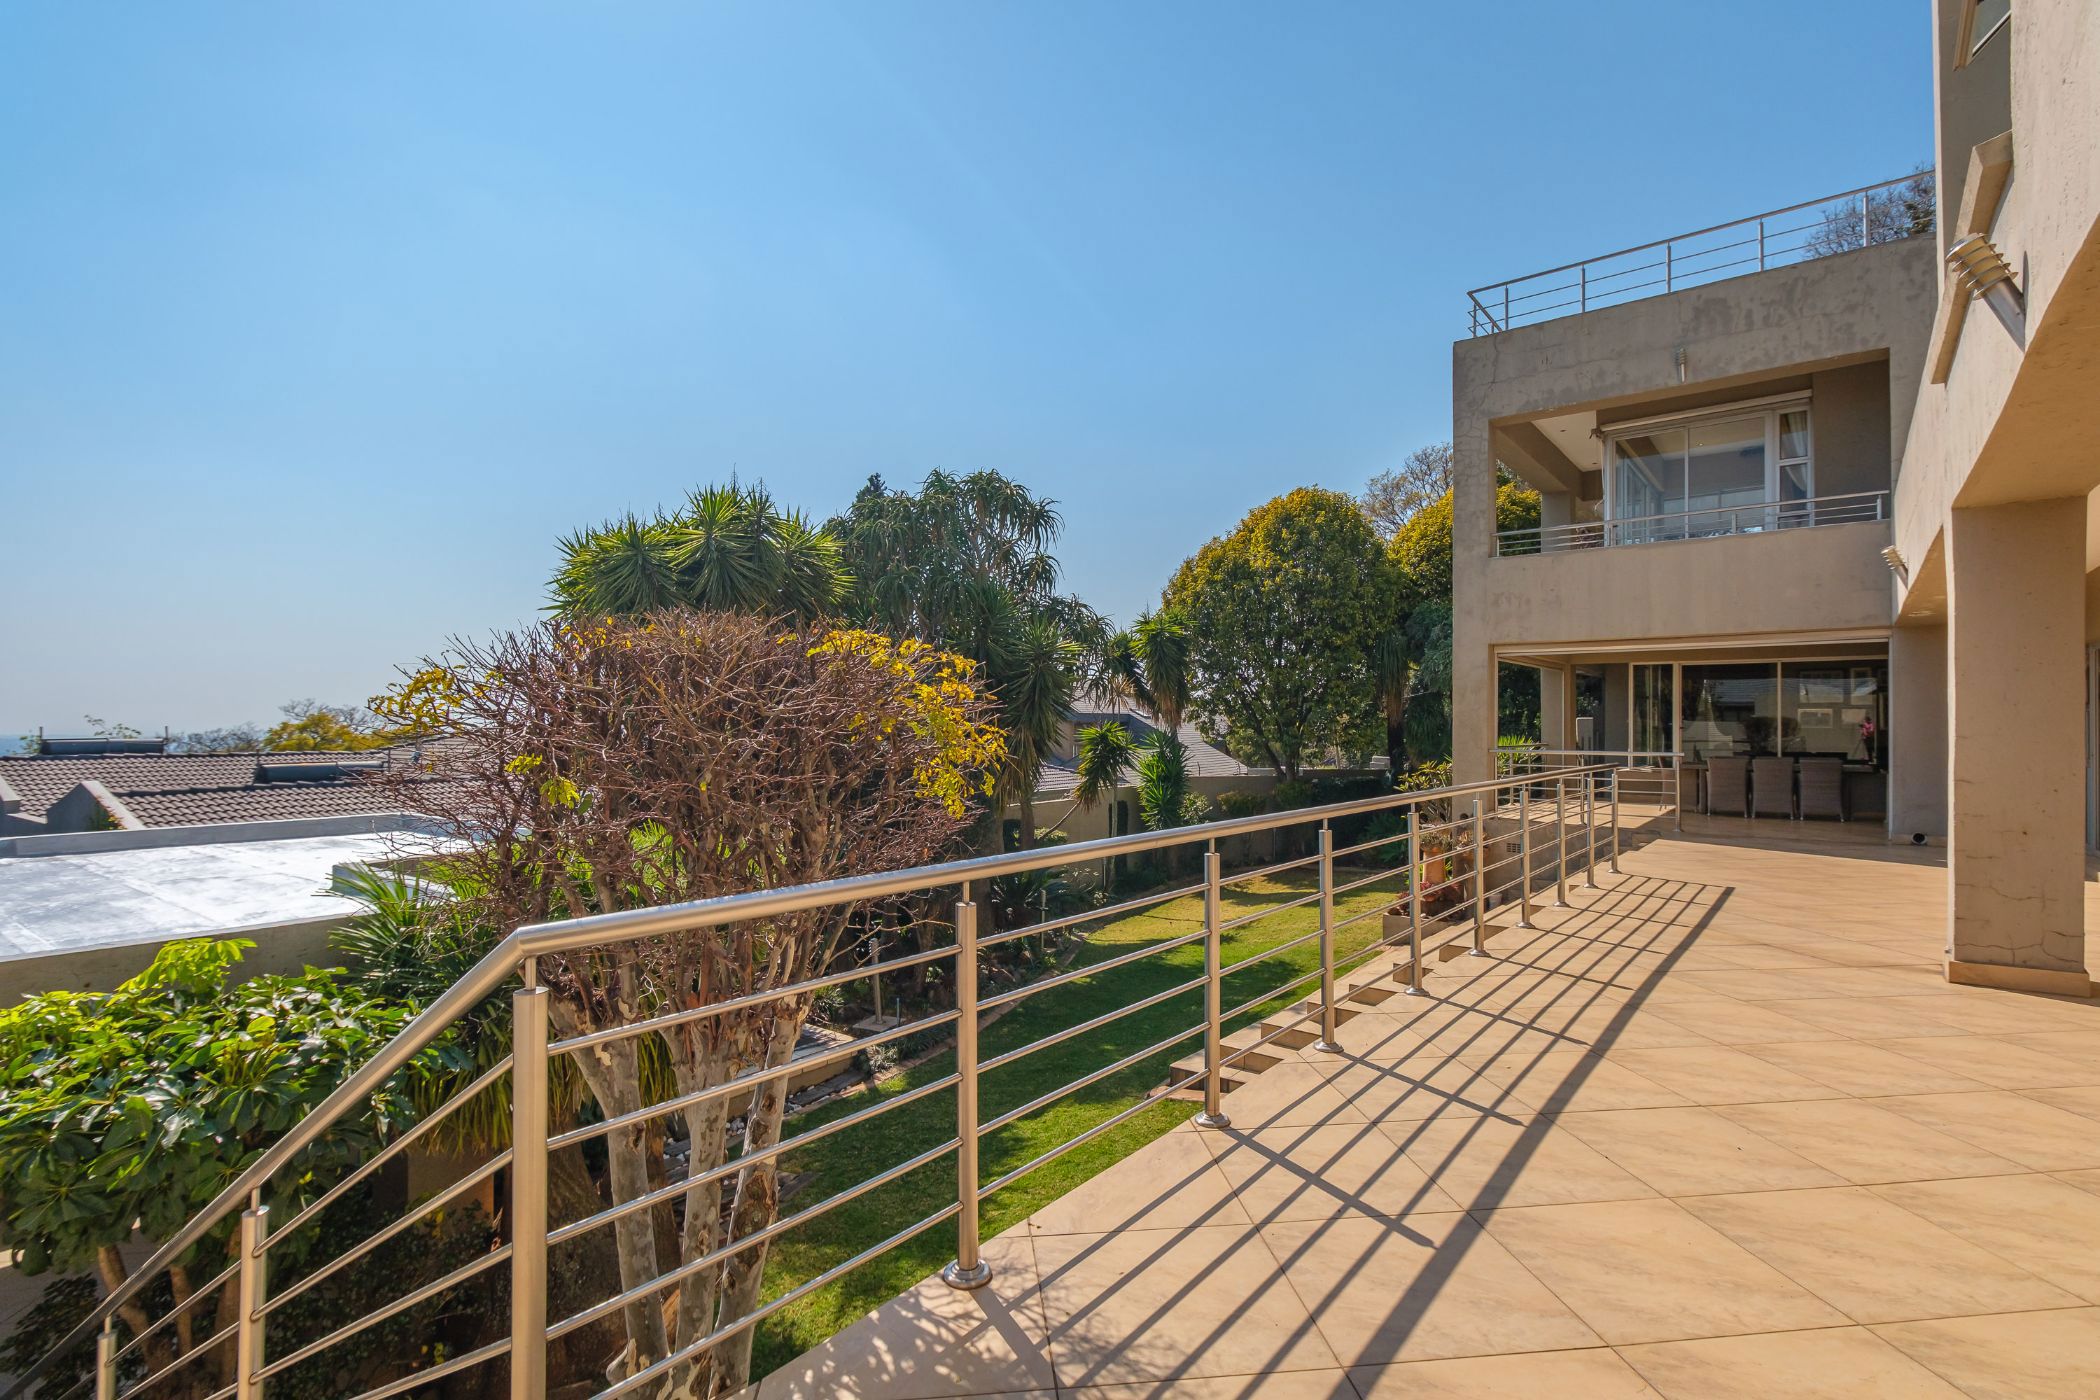
Set high on the hill in prestigious Northcliff, this bold and beautiful home offers expansive living spaces, spectacular views and exceptional versatility.
A covered portico entrance leads into an impressive double-volume interior, where skylights and large sliding doors fill the home with natural light and open onto viewing balconies.
Direct access from the garage on the upper-level leads past a private study into the formal lounge, with its generous proportions and light-filled spaces. Two spacious bedrooms are also situated on this level, each with its own bathroom and wrap-around balcony.
Take the stairs downstairs to the open-plan dining area, modern kitchen and cosy family room which creates the perfect environment for relaxed family living and effortless entertaining. An undercover patio and built-in braai overlook the garden while taking full advantage of the gorgeous views.
The lower-level features three sunny, north-facing bedrooms, each with its own separate entrance, offering exceptional flexibility and privacy. With a kitchenette also available, this versatile space lends itself perfectly to B&B accommodation, a studio, guest suites, or a separate two-bedroom cottage. It is an ideal arrangement for extended family, older children, or guests seeking comfortable and independent living.
.
Offering 5 bedrooms and 5 bathrooms, with sliders opening onto balconies and breathtaking views, this exceptional home combines generous accommodation with flexible living options. Plus: In the garden, a separate sunroom with a jacuzzi provides a tranquil retreat beside the fish pond—ideal for relaxing or entertaining.
Additional features include solar power, excellent security, skylights, blinds, solid wood doors and much more.
A distinctive Northcliff residence offering space, light, views and remarkable versatility—perfect for a family looking for a home that can adapt to their lifestyle.