Pam Golding Properties

House for sale in Newinbosch

House for sale in Newinbosch - ST1752275
  • For sale
  • Exclusive mandate
  • New listing
  • For Sale
  • /
  • South Africa
  • /
  • Western Cape
  • /
  • Boland (Winelands)
  • /
  • Stellenbosch
  • /
  • Newinbosch
  • /
  • ST1752275

R 5,749,000
includes VAT

3 bedrooms3 bathrooms2 garagesErf 300 m²

Expenses

Levies: 
R 1,560 per month
Rates and Taxes: 
R 1,805 per month
  • Garage
  • Garden
  • Pet Friendly
  • Secure/Gated Living
  • Winelands
Listing #: ST1752275

Spacious 3 Bedroom Family Home in Newinbosch Estate

Homestead 6 is one of Newinbosch's larger homesteads, a brand-new home designed for modern family living.

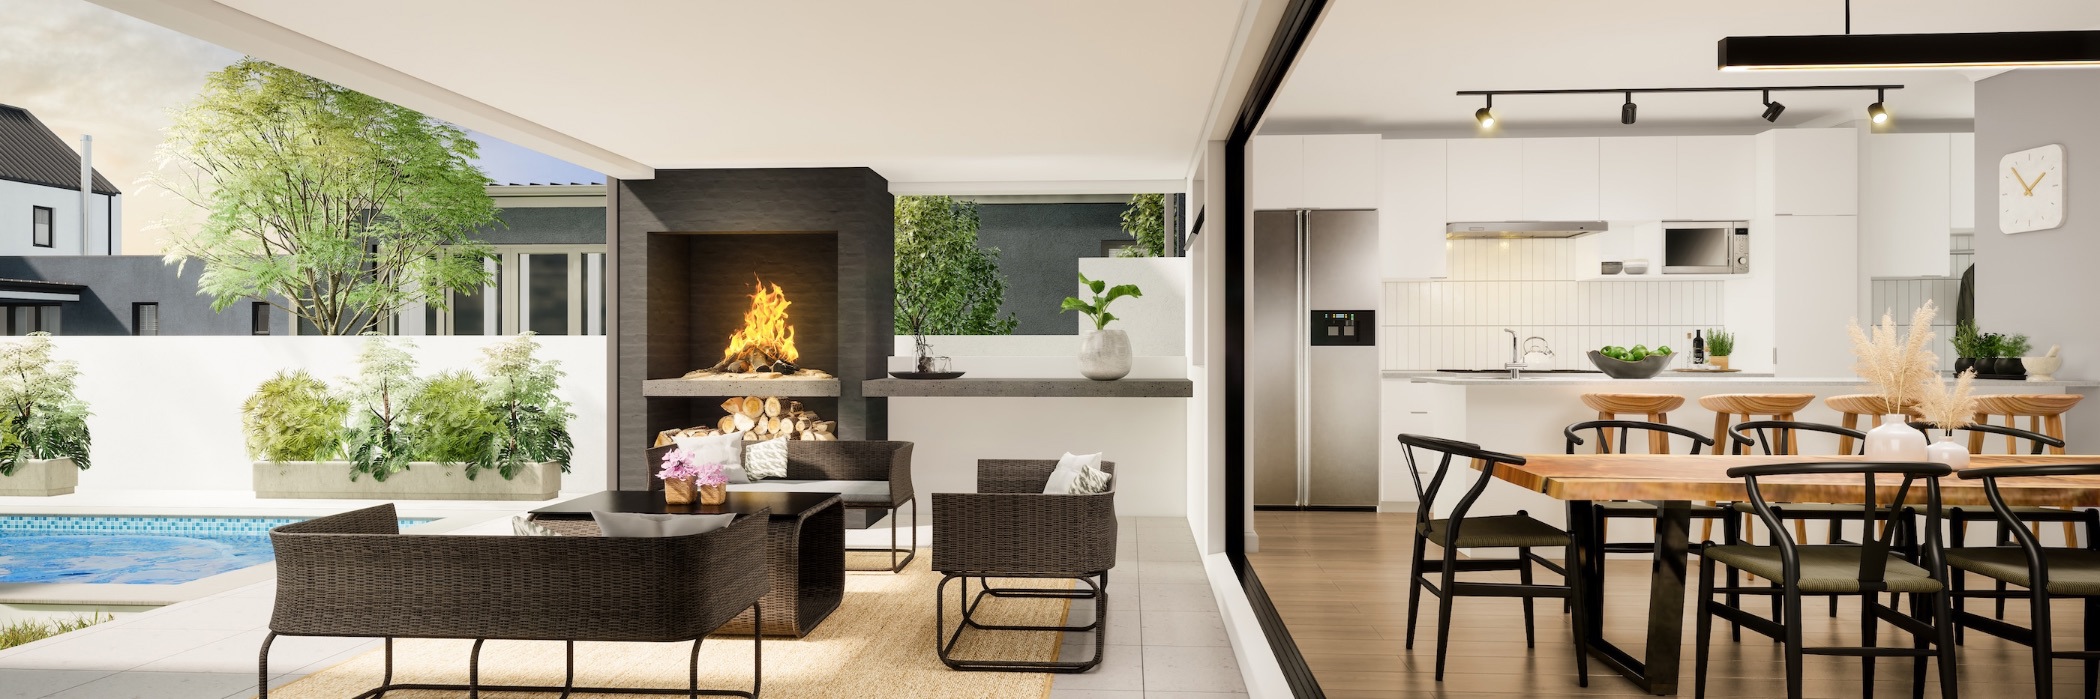
The open-plan kitchen, dining and living areas flow onto a covered braai patio and private garden. The kitchen has a separate scullery, and a dedicated study makes working from home easy.

3 bedrooms, with two upstairs and a third downstairs opening onto the garden

3 bathrooms

Automated double garage

Generous garden with space for a pool (optional, at owner's cost)

Residents enjoy tennis, pickleball and paddle courts, walking and cycling routes, an amphitheatre and a children's crèche, with a 25m pool, gym and clubhouse still to come. The estate is secure and family-focused, close to schools, shops and the Winelands.

No transfer duty payable.

Contact us to arrange a viewing.
Listing details

Rooms

    • 3 Bedrooms
      • Main Bedroom
      • Main bedroom with en-suite bathroom, vinyl flooring and walk-in closet
      • Bedroom 2
      • Bedroom with built-in cupboards, patio, sliding doors and vinyl flooring
      • Bedroom 3
      • Bedroom with en-suite bathroom, built-in cupboards and vinyl flooring
    • 3 Bathrooms
      • Bathroom 1
      • Bathroom with double basin, shower, toilet and vinyl flooring
      • Bathroom 2
      • Bathroom with basin, shower, toilet and vinyl flooring
      • Bathroom 3
      • Bathroom with basin, shower over bath, toilet and vinyl flooring
    • Other rooms
      • Dining Room
      • Open plan dining room with patio, stacking doors and vinyl flooring
      • Entrance Hall
      • Open plan entrance hall with vinyl flooring
      • Family/TV Room
      • Open plan family/tv room with patio, sliding doors and vinyl flooring
      • Kitchen
      • Open plan kitchen with centre island, engineered stone countertops, gas hob, under counter oven and vinyl flooring
      • Study
      • Study with vinyl flooring
      • Scullery
      • Scullery with engineered stone countertops and vinyl flooring

Other features

    • Complex
    • Lifestyle centre, recreational park and restaurant
    • Roof
    • Metal roof
    • Windows
    • Aluminium windows
    • Commercial facilities
    • Retail facilities
    • Boundary
    • Wall boundary
    • Exterior features
    • Padel courts and undercover braai area
    • Garden
    • Security
    • 24 hour manned, complex security cctv cameras and guard house
    • Other
    • Pet friendly other fibre, prepaid electricity and prepaid water meter

I'm your local property expert in Newinbosch, South Africa

Jan-Dirk Kruger

Jan-Dirk Kruger, your local property expert in Newinbosch, South Africa
WhatsAppMy profile
Registered with the PPRA - Full Status FFC

Jan-Dirk Kruger

Jan-Dirk Kruger - null
More of my listingsProperties I've sold

Stellenbosch Office

MySpace Drostdy, Cnr Bird & Alexander Street, Stellenbosch, 7600, Western Cape
Registered with the PPRA.Holder of a Business Property Practitioner FFC. Operating a Trust Account.
Stellenbosch Office details

Looking to sell or let your property?

Our property specialists can give you a professional, no-obligation market evaluation.
Jan-Dirk Kruger, your local property expert in Newinbosch, South Africa
BackHouse for sale in Newinbosch

Looking to

  • Buy property
  • Rent property
  • Sell or let your home
  • Properties on show
  • Contact us

About us

  • Pam Golding Properties
  • Services
  • News centre
  • Careers
  • Franchises

Info

  • Privacy policy
  • Disclaimer
  • Email disclaimer
  • Access to information
  • Notice of automatically available records
  • Copyright
  • Terms & conditions
  • Sitemap

Connect

  • Facebook
  • Instagram
  • LinkedIn
  • YouTube
Pam Golding Properties - Gates Logo
The Pam Golding Way
Pam Golding Properties - 50 Years Logo
Copyright © 2026 Pam Golding Properties